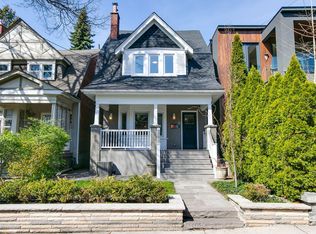
Nestled in the heart of Moore Park, this wonderful 4+1 bedroom family home balances timeless elegance with practical warmth. From the moment you step through the striking red entry door, you're greeted by a space where memories are waiting to be made. The main floor flows effortlessly from the bright living room - anchored by a cozy gas-burning fireplace - into a formal dining room that leads directly into a sun-drenched family room. This open transition creates a perfect heart for the home, where large windows overlook the backyard and keep the entire main level feeling bright and connected. The renovated chef's kitchen is a standout, featuring a granite island and professional-grade appliances, seamlessly connecting to a breakfast area with walk-out access to a private deck and garden. Upstairs, the second floor offers a genuine sanctuary. The primary suite is a rare find, featuring a private sitting room that opens to a balcony perched among the treetops for quiet escapes, alongside a 5-piece ensuite with heated floors and hydrotherapy tub. Two additional bedrooms on this level provide plenty of room for kids to grow, while the skylit third floor offers a secluded fourth bedroom or a dedicated home office. Plumbing is roughed in for a future bathroom on the third floor. With a convenient side entrance, the lower level features a dedicated media room, a private fifth bedroom, and a full 3-piece bathroom. A spacious laundry room and extensive storage and utility areas ensure there is a place for everything. Private parking is available for 2 cars in the driveway. Outside, your private park awaits; the spacious deck and stone patio are framed by vibrant gardens and privacy fencing, creating an urban oasis for summer BBQs. Located just steps from top-tier schools, the Summerhill subway, David A. Balfour Park and the Summerhill Market, this is more than a house - it's a rare opportunity to put down roots in a community designed for generations of family living.
For sale
C$3,295,000
102 Ridge Dr, Toronto, ON M4T 1B8
5beds
4baths
Single Family Residence
Built in ----
3,600 Square Feet Lot
$-- Zestimate®
C$--/sqft
C$-- HOA
What's special
Striking red entry doorCozy gas-burning fireplaceFormal dining roomSun-drenched family roomGranite islandProfessional-grade appliancesPrivate deck and garden
- 10 hours |
- 11 |
- 0 |
Zillow last checked:
Listing updated:
Listed by:
ROYAL LEPAGE/J & D DIVISION
Source: TRREB,MLS®#: C13713846 Originating MLS®#: Toronto Regional Real Estate Board
Originating MLS®#: Toronto Regional Real Estate BoardFacts & features
Interior
Bedrooms & bathrooms
- Bedrooms: 5
- Bathrooms: 4
Primary bedroom
- Level: Second
- Dimensions: 4.93 x 3.38
Bedroom 2
- Level: Second
- Dimensions: 4.72 x 3.43
Bedroom 3
- Level: Second
- Dimensions: 3.66 x 3.61
Bedroom 4
- Level: Third
- Dimensions: 5.44 x 3.2
Bedroom 5
- Level: Lower
- Dimensions: 5.11 x 3.1
Breakfast
- Level: Main
- Dimensions: 3.05 x 3
Dining room
- Level: Main
- Dimensions: 4.06 x 3.78
Family room
- Level: Main
- Dimensions: 5.26 x 3.3
Kitchen
- Level: Main
- Dimensions: 4.24 x 3.33
Laundry
- Level: Lower
- Dimensions: 3.73 x 3.35
Living room
- Level: Main
- Dimensions: 5.94 x 3.91
Media room
- Level: Lower
- Dimensions: 4.06 x 3.86
Sunroom
- Level: Second
- Dimensions: 3.18 x 2.69
Heating
- Baseboard, Gas
Cooling
- Wall Unit(s)
Appliances
- Included: Countertop Range
Features
- Basement: Finished
- Has fireplace: Yes
- Fireplace features: Natural Gas
Interior area
- Living area range: 2500-3000 null
Property
Parking
- Total spaces: 2
- Parking features: Private
Features
- Stories: 3
- Pool features: None
Lot
- Size: 3,600 Square Feet
Details
- Parcel number: 103930666
Construction
Type & style
- Home type: SingleFamily
- Property subtype: Single Family Residence
Materials
- Brick, Stucco (Plaster)
- Foundation: Brick
- Roof: Asphalt Shingle
Utilities & green energy
- Sewer: Sewer
Community & HOA
Location
- Region: Toronto
Financial & listing details
- Annual tax amount: C$13,911
- Date on market: 8/26/2026
Price history
Price history is unavailable.
Public tax history
Tax history is unavailable.
Climate risks
Neighborhood: Rosedale
Nearby schools
GreatSchools rating
No schools nearby
We couldn't find any schools near this home.
- C$8,0004 bd3 ba-- sqft106 Rosedale Heights Dr, Toronto, ON M4T1C6For Rent

- C$2,990,0005 bd4 ba-- sqft96 Whitehall Rd, Toronto, ON M4W2C7For Sale
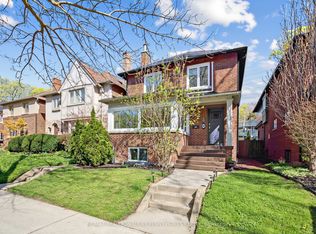
- C$1,967,0006 bd5 ba-- sqft400 Summerhill Ave, Toronto, ON M4W2E4For Sale

- C$4,5004 bd2 ba-- sqft400 Summerhill Ave FLOOR 3, Toronto, ON M4W2E4For Rent
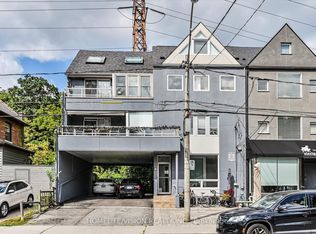
- C$3,0002 bd1 ba-- sqft400 Summerhill Ave FLOOR 2, Toronto, ON M4W2E4For Rent
- C$6,4505 bd2 ba-- sqft39 Whitehall Rd, Toronto, ON M4W2C5For Rent
- C$4,2953 bd1 ba-- sqft31 Whitehall Rd, Toronto, ON M4W2C5For Rent
- C$--2 bd1 ba-- sqft93 Douglas Cres, Toronto, ON M4W 2E6Off Market
Similar homes
- C$2,949,0003 bd4 ba-- sqft30 Edgewood Cres, Toronto, ON M4W 3A9For Sale
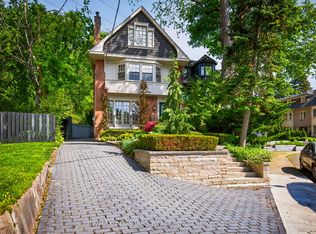 MLS ID #C13481372, RE/MAX ALL-STARS REALTY INC.. TRREB
 - C$2,595,0004 bd5 ba-- sqft304 Heath St E, Toronto, ON M4T 1T4For Sale
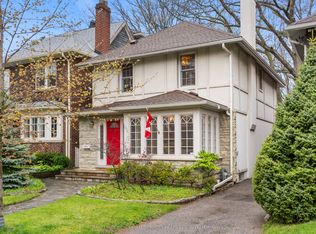 MLS ID #C13221076, ROYAL LEPAGE REAL ESTATE SERVICES HEAPS ESTRIN TEAM. TRREB
 - C$1,899,0004 bd4 ba-- sqft555 Castlefield Ave, Toronto, ON M5N 1L7For Sale
 MLS ID #C13706888, RE/MAX HALLMARK BATORI GROUP INC.. TRREB
 - C$2,199,0004 bd2 ba-- sqft6 Jean St, Toronto, ON M4W 3A7For Sale
 MLS ID #C13536990, ROYAL LEPAGE REAL ESTATE SERVICES OXLEY REAL ESTATE. TRREB
 - C$3,999,0005 bd5 ba-- sqft70 Oriole Rd, Toronto, ON M4V 2G1For SaleMLS ID #C13176712, SOTHEBY'S INTERNATIONAL REALTY CANADA. TRREB
- C$3,149,0004 bd3 ba-- sqft42 Heathview Ave, Toronto, ON M2K 2C1For SaleMLS ID #C13248848, RE/MAX REALTY SPECIALISTS INC.. TRREB
- C$2,398,0004 bd4 ba-- sqft100 Dunedin Dr, Toronto, ON M8X 2K5For SaleMLS ID #W13709930, ROYAL LEPAGE REAL ESTATE SERVICES LTD.. TRREB
- C$2,795,0005 bd4 ba-- sqft29 Tarlton Rd, Toronto, ON M5P 2M6For SaleMLS ID #C13230886, TIMSOLD REALTY INC.. TRREB
- C$2,995,0005 bd5 ba-- sqft20 Brookmount Rd, Toronto, ON M4L 3N1For SaleMLS ID #E13169152, REAL BROKER ONTARIO LTD.. TRREB
- C$2,995,0004 bd4 ba-- sqft223 Riverside Dr, Toronto, ON M6S 4A8For SaleMLS ID #W13628856, ROYAL LEPAGE TERREQUITY REALTY. TRREB
- C$2,849,0004 bd4 ba-- sqft434 Bedford Park Ave, Toronto, ON M5M 1K1For SaleMLS ID #C13657892, HARVEY KALLES REAL ESTATE LTD.. TRREB
- C$1,695,0005 bd3 ba-- sqft112 Rose Park Dr, Toronto, ON M4T 1R5For SaleMLS ID #C13224880, ROYAL LEPAGE/J & D DIVISION. TRREB
- C$2,888,8004 bd3 ba-- sqft1 Wanless Cres, Toronto, ON M4N 3B6For SaleMLS ID #C13121572, RE/MAX REALTRON BIJAN BARATI REAL ESTATE. TRREB
- C$2,358,0004 bd4 ba-- sqft97 Bocastle Ave, Toronto, ON M4N 2S5For SaleMLS ID #C13697616, ROYAL LEPAGE REAL ESTATE SERVICES LTD.. TRREB
- C$1,820,0005 bd4 ba-- sqft25 Gossamer Ave, Toronto, ON M2M 2X3For SaleMLS ID #C13715164, SOTHEBY'S INTERNATIONAL REALTY CANADA. TRREB
- C$2,694,0006 bd4 ba-- sqft39 Glengowan Rd, Toronto, ON M4N 1G1For SaleMLS ID #C13459270, ROYAL LEPAGE SIGNATURE CONNECT.CA REALTY. TRREB
- C$3,198,0003 bd4 ba-- sqft59 Edgevalley Dr, Toronto, ON M9A 4P2For SaleMLS ID #W13539348, ROYAL LEPAGE REAL ESTATE SERVICES LTD.. TRREB
- C$2,495,0005 bd4 ba-- sqft264 Oriole Pkwy, Toronto, ON M5P 2H3For SaleMLS ID #C13430454, CHESTNUT PARK REAL ESTATE LIMITED. TRREB
- C$2,559,0005 bd3 ba-- sqft11 Donwoods Dr, Toronto, ON M4N 2E9For SaleMLS ID #C13604564, RE/MAX ROUGE RIVER REALTY LTD.. TRREB
- C$2,283,6004 bd3 ba-- sqft29 Highbourne Rd, Toronto, ON M5P 2J1For SaleMLS ID #C13658016, SOTHEBY'S INTERNATIONAL REALTY CANADA. TRREB
