Welcome home to Silver Creek Estates! Nestled on a spacious corner lot, this beautifully maintained 4-bedroom, 2-bath home offers 1,430 square feet of warm and inviting living space. From the moment you step inside, you'll appreciate the open layout that creates the perfect setting for relaxing evenings or gathering with family and friends.
The bright and functional kitchen flows effortlessly into the dining and living areas, making everyday living and entertaining a breeze. The private primary suite offers a peaceful retreat with its own full bath, while three additional bedrooms provide plenty of room for family, guests, a home office, or hobbies.
Outside, the corner lot provides extra yard space, added privacy, and wonderful curb appeal. Conveniently located near shopping, dining, schools, and major commuter routes, this home combines comfort, convenience, and charm. Whether you're starting a new chapter or looking for more space to grow, you'll feel right at home the moment you walk through the door. Schedule your private showing today!
For sale
$74,900
14 Hampi Ct, Swartz Creek, MI 48473
4beds
1,430sqft
Manufactured Home
Built in 1992
100 Square Feet Lot
$-- Zestimate®
$52/sqft
$475/mo HOA
What's special
- 44 days |
- 1,153 |
- 72 |
Zillow last checked:
Listing updated:
Listed by:
Jacob Jones 810-644-7790,
Crown Real Estate Group 810-644-7790
Source: Realcomp II,MLS#: 20261045568
Facts & features
Interior
Bedrooms & bathrooms
- Bedrooms: 4
- Bathrooms: 2
- Full bathrooms: 2
Primary bedroom
- Level: Entry
- Area: 144
- Dimensions: 12 X 12
Bedroom
- Level: Entry
- Area: 110
- Dimensions: 11 X 10
Bedroom
- Level: Entry
- Area: 132
- Dimensions: 12 X 11
Bedroom
- Level: Entry
- Area: 81
- Dimensions: 9 X 9
Primary bathroom
- Level: Entry
- Area: 63
- Dimensions: 9 X 7
Other
- Level: Entry
- Area: 28
- Dimensions: 4 X 7
Dining room
- Level: Entry
- Area: 72
- Dimensions: 9 X 8
Kitchen
- Level: Entry
- Area: 144
- Dimensions: 12 X 12
Laundry
- Level: Entry
- Area: 72
- Dimensions: 9 X 8
Living room
- Level: Entry
- Area: 216
- Dimensions: 18 X 12
Heating
- Forced Air, Natural Gas
Cooling
- Ceiling Fans, Window Units
Appliances
- Included: Dishwasher, Dryer, Free Standing Electric Range, Free Standing Refrigerator, Microwave, Washer
Features
- Has basement: No
- Has fireplace: No
Interior area
- Total interior livable area: 1,430 sqft
- Finished area above ground: 1,430
Property
Parking
- Parking features: No Garage
Features
- Levels: One
- Stories: 1
- Entry location: GroundLevelwSteps
- Patio & porch: Porch
- Pool features: None
Lot
- Size: 100 Square Feet
- Dimensions: 10 x 10
Details
- Additional structures: Sheds
- Parcel number: 1001726014
- Special conditions: Short Sale No,Standard
Construction
Type & style
- Home type: MobileManufactured
- Architectural style: Manufacturedwo Land
- Property subtype: Manufactured Home
Materials
- Vinyl Siding
- Foundation: Crawl Space
- Roof: Asphalt
Condition
- New construction: No
- Year built: 1992
Utilities & green energy
- Sewer: Public Sewer
- Water: Public
Community & HOA
Community
- Subdivision: SILVER CREEK VILLAGE
HOA
- Has HOA: Yes
- HOA fee: $475 monthly
Location
- Region: Swartz Creek
Financial & listing details
- Price per square foot: $52/sqft
- Tax assessed value: $491
- Annual tax amount: $16
- Date on market: 6/17/2026
- Cumulative days on market: 44 days
- Listing agreement: Exclusive Right To Sell
- Listing terms: Cash,Conventional
Jacob Jones
Jacob Jones
(810) 644-7790
By pressing Contact Agent, you agree that the real estate professional identified above may call/text you about your search, which may involve use of automated means and pre-recorded/artificial voices. You don't need to consent as a condition of buying any property, goods, or services. Message/data rates may apply. You also agree to our Terms of Use. Zillow does not endorse any real estate professionals. We may share information about your recent and future site activity with your agent to help them understand what you're looking for in a home.
Estimated market value
Not available
Estimated sales range
Not available
$1,846/mo
Price history
| Date | Event | Price |
|---|---|---|
| 6/17/2026 | Listed for sale | $74,900$52/sqft |
Source:  Realcomp II #20261045568 Report a problem Realcomp II #20261045568 Report a problem | ||
Public tax history
| Year | Property taxes | Tax assessment |
|---|---|---|
| 2025 | $16 +7.8% | $1,000 |
| 2024 | $15 | $1,000 |
| 2023 | -- | $1,000 +11.1% |
| 2022 | -- | $900 +12.5% |
| 2021 | -- | $800 |
| 2020 | -- | $800 |
| 2019 | -- | $800 +100% |
| 2018 | $33 | $400 |
| 2017 | -- | -- |
| 2016 | -- | -- |
| 2015 | -- | -- |
| 2012 | -- | -- |
| 2008 | $10 | $800 +14.3% |
| 2006 | -- | $700 |
Find assessor info on the county website
Monthly payment
Climate risks
Neighborhood: 48473
Nearby schools
GreatSchools rating
- NAMorrish Elementary SchoolGrades: K-2Distance: 1.9 mi
- 4/10Swartz Creek Middle SchoolGrades: 6-8Distance: 1.4 mi
- 5/10Swartz Creek High SchoolGrades: 9-12Distance: 1.6 mi
- $21,000-- bd1 ba-- sqft16 Hampi Ct, Swartz Creek, MI 48473Off Market
- $16,000-- bd1 ba-- sqft18 Hampi Ct, Swartz Creek, MI 48473Off Market
- $19,400-- bd1 ba-- sqft20 Hampi Ct, Swartz Creek, MI 48473Off Market
- $20,0003 bd1 ba924 sqft22 Hampi Ct, Swartz Creek, MI 48473Off Market
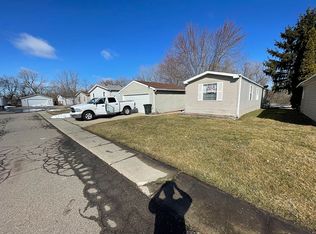
- $20,000-- bd1 ba-- sqft24 Hampi Ct, Swartz Creek, MI 48473Off Market
- $---- bd-- ba-- sqft4492 S Elms Rd, Swartz Creek, MI 48473Off Market
- $25,400-- bd1 ba-- sqft26 Hampi Ct, Swartz Creek, MI 48473Off Market
- $2,0003 bd2 ba1k sqft28 Hampi Ct, Swartz Creek, MI 48473Off Market
Similar homes
- $43,9003 bd2 ba1.3k sqft46 Bellwood Dr, Swartz Creek, MI 48473For Sale

 MLS ID #20261059017, Nathan D Gross, Real Estate For A CAUSE. Realcomp II
 - $44,9003 bd3 ba1.8k sqft40 Bellwood Dr, Swartz Creek, MI 48473For Sale
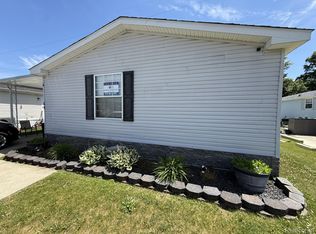 MLS ID #20261042400, Thomas C Farrell, Crown Real Estate Group. Realcomp II
 - $89,9003 bd2 ba1.9k sqft9 Brookfield, Swartz Creek, MI 48473For Sale
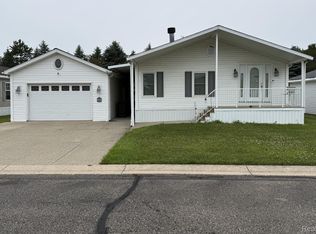 MLS ID #20261047460, Thomas C Farrell, Crown Real Estate Group. Realcomp II
 - $77,5003 bd2 ba1.3k sqft1812 Cadillac St, Flint, MI 48504For Sale

 MLS ID #50216205, Elisabeth Bishop, Keller Williams Preferred. MiRealSource
 - $55,0004 bd2 ba1.5k sqft4101 S Sheridan Rd, Lennon, MI 48449For SaleMLS ID #20261049086, Rebecca Tinnin, Keller Williams First. Realcomp II
- $69,9003 bd2 ba1.8k sqft195 Apollo Ave, Flushing, MI 48433For SaleMLS ID #20261047370, Rebecca Tinnin, Keller Williams First. Realcomp II
- $74,9904 bd2 ba1.5k sqft543 Continental Cir, Davison, MI 48423For SaleMLS ID #50201233, Clint B Carlson, The Mallory Corporation. MiRealSource
- $70,0004 bd2 ba1.5k sqft6813 Sally Ct, Flint, MI 48505For SaleMLS ID #20261056596, Turquoise Hodge, Hand Map Real Estate LLC. Realcomp II
- $98,0004 bd2 ba1.4k sqft4229 Hillary Crk, Burton, MI 48519For SaleMLS ID #20261042702, Jack Liang, AutoCity Realty LLC. Realcomp II
- $99,0002 bd1 ba1k sqft1460 S Dye Rd, Flint, MI 48532For Sale
 MLS ID #26038492, Kiara Nelson, Keller Williams Ann Arbor Mrkt. MichRIC
 - $47,0003 bd2 ba1.2k sqft1478 Coachlight Ct Lot 68, Flint, MI 48532For SaleMLS ID #20261028013, Hilda McNamara, AAA McNamara Properties Inc. Realcomp II
- $75,0003 bd2 ba1.5k sqft4137 Durwood Dr #167, Flint, MI 48504For SaleMLS ID #11873003, Tony Anderson, Westwood MHC. My State MLS
- $77,9003 bd2 ba1.4k sqft15562 Pine Ridge Dr, Linden, MI 48451New ConstructionPine Ridge
- $69,9002 bd2 ba1.2k sqft1506 Gainey Ave, Flint, MI 48503For SaleBerkshire Hathaway HomeServices Michigan and Northern Indiana Real Estate
- $80,0002 bd1 ba770 sqft3141 Myrton St, Burton, MI 48529For SaleMLS ID #20261057080, Rex Hudson, Red Fox Realty LLC. Realcomp II
- $70,0003 bd2 ba1.3k sqft4217 Pengelly Rd, Flint, MI 48507For SaleMLS ID #20261041604, Jason Hayes, Community Choice Realty Inc. Realcomp II
- $42,5003 bd2 ba1.4k sqftLOT 4101 601st S, Lennon, MI 48449For SaleMLS ID #20261036765, Rebecca Tinnin, Keller Williams First. Realcomp II
- $64,9003 bd2 ba1.4k sqft184 Pheasant Ct, Grand Blanc, MI 48439For SaleMLS ID #20261032086, Austin Adams, EXP Realty - Fenton. Realcomp II
- $79,9003 bd1 ba1.3k sqft1301 Lavender Ave, Flint, MI 48504For SaleMLS ID #20261021139, Eduardo Solis, Exclusive House of Real Estate. Realcomp II
- $84,0003 bd1 ba1.4k sqft640 Crawford St, Flint, MI 48507For SaleMLS ID #20261057029, Sonny Kaushik, Ikon Property Group. Realcomp II
