Welcome to 14 Hillcrest Drive in the heart of Tuscaloosa! This 4-bedroom, 3.5-bath home beautifully blends timeless character with thoughtful updates. The open-concept kitchen and living area offer an inviting space for both everyday living and entertaining, complete with a large pantry and abundant storage. Hardwood floors run throughout, and the spacious primary suite features a walk-in closet. Enjoy a screened-in porch overlooking a large, flat, fenced-in backyard just under an acre — a rare find this close to town. Ideally located just minutes from downtown Tuscaloosa and the University of Alabama. Photos simply don’t capture the full charm of this home — it’s one you truly need to experience in person to fully appreciate.
Pending
Price cut: $25K (6/3)
$499,900
14 Hillcrest, Tuscaloosa, AL 35401
4beds
2,929sqft
:
Get pre-qualified$2,888/mo
Single Family Residence
Built in 1939
0.85 Acres Lot
$481,800 Zestimate®
$171/sqft
$-- HOA
What's special
Walk-in closetHardwood floors run throughoutScreened-in porchSpacious primary suite
- 108 days |
- 179 |
- 7 |
Zillow last checked:
Listing updated:
Listed by:
Carrie Fitts CELL:(205)391-1566,
Carrie Fitts Real Estate
Source: GALMLS,MLS#: 21450089
Facts & features
Interior
Bedrooms & bathrooms
- Bedrooms: 4
- Bathrooms: 4
- Full bathrooms: 3
- 1/2 bathrooms: 1
Rooms
- Room types: Bedroom, Bathroom, Kitchen, Master Bathroom, Master Bedroom
Primary bedroom
- Level: First
Bedroom 1
- Level: First
Bedroom 2
- Level: First
Primary bathroom
- Level: First
Bathroom 1
- Level: First
Kitchen
- Level: First
Basement
- Area: 0
Heating
- Dual Systems (HEAT), Natural Gas
Cooling
- Electric
Appliances
- Included: Refrigerator, Gas Water Heater, Tankless Water Heater
- Laundry: Electric Dryer Hookup, Washer Hookup, Main Level, Laundry Room, Yes
Features
- None, Tub/Shower Combo
- Flooring: Hardwood
- Attic: None
- Number of fireplaces: 1
- Fireplace features: Gas Log, Family Room, Gas
Interior area
- Total interior livable area: 2,929 sqft
- Finished area above ground: 2,929
- Finished area below ground: 0
Video & virtual tour
Property
Parking
- Parking features: Driveway
- Has uncovered spaces: Yes
Features
- Levels: One
- Stories: 1
- Exterior features: None
- Pool features: None
- Has view: Yes
- View description: None
- Waterfront features: No
Lot
- Size: 0.85 Acres
Details
- Parcel number: 3107264001006.000
- Special conditions: As Is
Construction
Type & style
- Home type: SingleFamily
- Property subtype: Single Family Residence
Materials
- Vinyl Siding
- Foundation: Slab
Condition
- Year built: 1939
Utilities & green energy
- Water: Public
- Utilities for property: Sewer Connected, Underground Utilities
Community & HOA
Community
- Subdivision: Hillcrest
Location
- Region: Tuscaloosa
Financial & listing details
- Price per square foot: $171/sqft
- Tax assessed value: $179,500
- Annual tax amount: $878
- Price range: $499.9K - $499.9K
- Date on market: 4/16/2026
Estimated market value
$481,800
$458,000 - $506,000
$3,331/mo
Price history
| Date | Event | Price |
|---|---|---|
| 7/7/2026 | Pending sale | $499,900$171/sqft |
Source:  WAMLS #174497 Report a problem WAMLS #174497 Report a problem | ||
| 6/3/2026 | Price change | $499,900-4.8%$171/sqft |
Source:  GALMLS #21450089 Report a problem GALMLS #21450089 Report a problem | ||
| 4/8/2026 | Listed for sale | $524,900+56.4%$179/sqft |
Source: WAMLS #174497 Report a problem | ||
| 4/8/2026 | Listing removed | $2,750$1/sqft |
Source: Zillow Rentals Report a problem | ||
| 4/5/2026 | Price change | $2,750-1.8%$1/sqft |
Source: Zillow Rentals Report a problem | ||
| 4/2/2026 | Listed for rent | $2,800+7.7%$1/sqft |
Source: Zillow Rentals Report a problem | ||
| 2/23/2025 | Listing removed | $2,600$1/sqft |
Source: Zillow Rentals Report a problem | ||
| 1/20/2025 | Price change | $2,600-3.7%$1/sqft |
Source: Zillow Rentals Report a problem | ||
| 1/14/2025 | Price change | $2,700-1.8%$1/sqft |
Source: Zillow Rentals Report a problem | ||
| 1/10/2025 | Listed for rent | $2,750$1/sqft |
Source: Zillow Rentals Report a problem | ||
| 5/7/2015 | Sold | $335,600$115/sqft |
Source: WAMLS #100895 Report a problem | ||
Public tax history
| Year | Property taxes | Tax assessment |
|---|---|---|
| 2024 | $878 | $17,950 |
| 2023 | $878 | $17,950 |
| 2022 | $878 | -- |
| 2021 | $878 +6.9% | -- |
| 2020 | $821 | $16,860 |
| 2019 | $821 | $16,860 +0.1% |
| 2018 | $821 | $16,850 |
| 2017 | $821 +18.4% | -- |
| 2016 | $694 | -- |
| 2015 | $694 | -- |
| 2014 | $694 | $14,380 |
| 2013 | $694 -1.6% | -- |
| 2012 | $705 -6.2% | -- |
| 2011 | $751 +4.3% | -- |
| 2010 | $720 | -- |
| 2009 | $720 +12% | -- |
| 2008 | $643 | $133,900 |
| 2007 | $643 | $133,900 |
| 2006 | $643 | $133,900 |
| 2005 | $643 +12.2% | $133,900 +11.3% |
| 2004 | $573 | $120,300 +8.7% |
| 2001 | -- | $110,700 |
| 2000 | $524 | $110,700 |
Find assessor info on the county website
Monthly payment
Est. payment
Payment breakdown
Explore the cost of this home by adjusting the details. Changes won't be saved.Climate risks
Neighborhood: 35401
Nearby schools
GreatSchools rating
- 7/10Univ Place Elementary SchoolGrades: PK-5Distance: 0.4 mi
- 4/10Westlawn Middle SchoolGrades: 6-8Distance: 1.9 mi
- 2/10Central High SchoolGrades: 9-12Distance: 0.6 mi
Schools provided by the listing agent
- Elementary: University Place
- Middle: Westlawn
- High: Central
Source: GALMLS. This data may not be complete. We recommend contacting the local school district to confirm school assignments for this home.
- $534,9004 bd2 ba2.8k sqft13 Hillcrest, Tuscaloosa, AL 35401For Sale
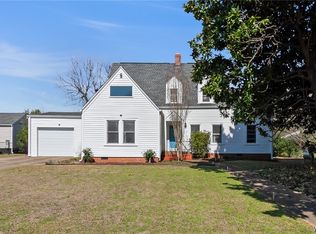
- $471,4004 bd2 ba2.8k sqft15 Hillcrest, Tuscaloosa, AL 35401Off Market
- $133,200-- bd0 ba1.7k sqft12 Hillcrest, Tuscaloosa, AL 35401Off Market
- $352,4003 bd2 ba2.1k sqft2129 Glendale Gdns, Tuscaloosa, AL 35401Off Market
- $341,2004 bd3 ba2.4k sqft2201 Glendale Gdns, Tuscaloosa, AL 35401Off Market
- $278,500-- bd2 ba2.3k sqft2125 Glendale Gdns, Tuscaloosa, AL 35401Off Market
- $365,0003 bd2 ba2.1k sqft2145 Glendale, Tuscaloosa, AL 35401Off Market
- $442,4004 bd3 ba3k sqft2207 Glendale Gdns, Tuscaloosa, AL 35401Off Market
A local agent can set up tours, give advice and negotiate with sellers.
A local lender can help you make sure your offer is ready when you are.
Similar homes
- $499,9005 bd3 ba3k sqft8 Terriwood Dr, Tuscaloosa, AL 35401For Sale
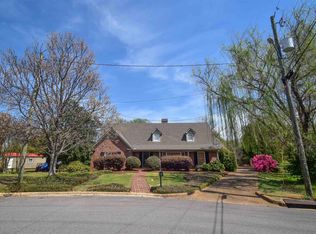
 MLS ID #21447801, Carrie Fitts, Carrie Fitts Real Estate. GALMLS
 - $534,9004 bd2 ba2.8k sqft13 Hillcrest, Tuscaloosa, AL 35401For SaleMLS ID #173778, Chris Brooks, Pritchett Moore Real Estate. WAMLS
- $499,9005 bd3 ba3.4k sqft409 Woodridge Dr, Tuscaloosa, AL 35406For Sale
 MLS ID #175328, Steve Koleno, Beycome Brokerage Realty. WAMLS
 - $515,0004 bd3 ba2.6k sqft2330 Fort Fisher Rd, Tuscaloosa, AL 35406For Sale
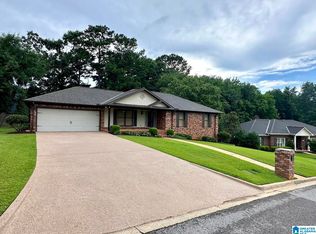 MLS ID #21455104, Tracy Hood, Amerisell Realty. GALMLS
 - $350,0004 bd2 ba1.7k sqft432 27th St, Tuscaloosa, AL 35401For SaleMLS ID #176004, Sheila Vaughn, Attollo, LLC. WAMLS
- $482,5003 bd3 ba2.2k sqft1625 Harmony Ln, Tuscaloosa, AL 35406For SaleMLS ID #176301, Kara Warr, Pritchett Moore Real Estate. WAMLS
- $419,9003 bd3 ba2.9k sqft2513 Lakewood Cir, Tuscaloosa, AL 35405For SaleMLS ID #176616, Marsha Hoggle, RE/MAX PREMIERE GROUP. WAMLS
- $499,9993 bd3 ba2.6k sqft11915 Tidewater Dr, Cottondale, AL 35453For SaleMLS ID #21460469, Loren Thomley, Keller Williams Tuscaloosa. GALMLS
- $464,9003 bd2 ba1.5k sqft1426 Queen City Ave, Tuscaloosa, AL 35401For SaleMLS ID #173338, DAVID FUHRMAN, COLLEGE CITY REALTY, LLC.. WAMLS
- $360,0004 bd3 ba3.1k sqft18B Country Club Hls, Tuscaloosa, AL 35401For SaleMLS ID #175521, Wyn Fortenberry, Blue Creek Realty Group, LLC. WAMLS
- $479,9005 bd3 ba3.6k sqft1363 Auxford Ave, Tuscaloosa, AL 35405For SaleMLS ID #175152, Tricia Gray, Keller Williams Tuscaloosa. WAMLS
- $595,0004 bd3 ba3.3k sqft908 Brandywine Rd, Tuscaloosa, AL 35406For SaleMLS ID #175810, Keeshan Crow, Harwood Real Estate LLC. WAMLS
- $439,9004 bd3 ba3.1k sqft814 Amberwood Dr, Tuscaloosa, AL 35405For SaleMLS ID #175709, Joan Ashcraft, HAMNER REAL ESTATE. WAMLS
- $424,9004 bd4 ba2.7k sqft4215 Midway Ln, Tuscaloosa, AL 35406For SaleMLS ID #176588, Donna Petty, HAMNER REAL ESTATE. WAMLS
- $399,9003 bd2 ba1.8k sqft1025 Heritage Ln, Tuscaloosa, AL 35406For SaleMLS ID #176581, Tanner Summerlin, HAMNER REAL ESTATE. WAMLS
- $289,9003 bd3 ba1.9k sqft1511 18th St E, Tuscaloosa, AL 35404For SaleMLS ID #21457580, Tricia Gray, Keller Williams Tuscaloosa. GALMLS
- $479,9003 bd3 ba2.4k sqft708 Reston Dr, Tuscaloosa, AL 35406For SaleMLS ID #175448, Ronnie Whitaker, Pritchett Moore Real Estate. WAMLS
- $319,9004 bd3 ba2.5k sqft50 Brookhaven Dr, Tuscaloosa, AL 35405For SaleMLS ID #175757, Mary Harmon Young, EXP Realty - Central. WAMLS
- $619,9003 bd2 ba1.8k sqft1706 3rd St, Tuscaloosa, AL 35401For SaleMLS ID #174761, Tricia Stone, Carrie Fitts Real Estate. WAMLS
- $385,0004 bd3 ba2.8k sqft7625 Pintail Ln, Tuscaloosa, AL 35405For SaleMLS ID #21447079, Alice Maxwell, Keller Williams Tuscaloosa. GALMLS
