Unlock the potential of this 3-bedroom, 2-bath home situated on over half an acre of land in a desirable neighborhood! Packed with character and opportunity, this property is ideal for investors, contractors, flippers, or handy buyers looking to create their dream home. Inside, you'll find a spacious layout featuring a dedicated dining room, generously sized living spaces, and a kitchen highlighted by charming vintage cabinets that offer a touch of nostalgia and endless renovation possibilities. The unfinished basement provides additional storage space and the potential for future expansion. Outside, the detached three-car garage is a standout feature, offering ample room for vehicles, equipment, workshop space, or hobby storage. The expansive lot provides plenty of room for outdoor entertaining, gardening, recreation, or future improvements. With solid bones, abundant space, and tremendous upside potential, this property presents a rare opportunity to invest in a home with room to grow. Whether you're looking for your next renovation project or a property where you can build equity through updates, this one is worth a look. Conveniently located while offering the privacy and flexibility of a large lot, the possibilities are endless. Property is being sold in as-is condition. Bring your vision and make this property shine once again!
Pending
$275,000
14 Horton Ave, Bridgeton, NJ 08302
3beds
1,630sqft
Single Family Residence
Built in 1970
0.61 Acres Lot
$272,400 Zestimate®
$169/sqft
$-- HOA
What's special
Detached three-car garageDedicated dining roomExpansive lotGenerously sized living spacesSpacious layout
- 93 days
- 49
- 2
Likely to sell faster than
Zillow last checked:
Listing updated:
Listed by:
Shannon Oberman 609-202-4539,
Better Homes and Gardens Real Estate Maturo
Source: Bright MLS,MLS#: NJCB2030882
Facts & features
Interior
Bedrooms & bathrooms
- Bedrooms: 3
- Bathrooms: 2
- Full bathrooms: 2
- Main level bathrooms: 1
Basement
- Area: 0
Heating
- Forced Air, Natural Gas
Cooling
- Central Air, Electric
Appliances
- Included: Dishwasher, Oven/Range - Electric, Gas Water Heater
- Laundry: Main Level
Features
- Eat-in Kitchen
- Basement: Full,Unfinished
- Has fireplace: No
Interior area
- Total structure area: 1,630
- Total interior livable area: 1,630 sqft
- Finished area above ground: 1,630
- Finished area below ground: 0
Property
Parking
- Total spaces: 5
- Parking features: Other, Garage Faces Front, Oversized, Detached
- Garage spaces: 5
Accessibility
- Accessibility features: None
Features
- Levels: Two
- Stories: 2
- Patio & porch: Deck
- Exterior features: Lawn Sprinkler
- Pool features: None
Lot
- Size: 0.61 Acres
- Dimensions: 121 x 210
Details
- Additional structures: Above Grade, Below Grade
- Parcel number: 130070300038
- Zoning: R2
- Special conditions: Standard
Construction
Type & style
- Home type: SingleFamily
- Architectural style: Cape Cod
- Property subtype: Single Family Residence
Materials
- Aluminum Siding
- Foundation: Block
Condition
- Below Average
- New construction: No
- Year built: 1970
Utilities & green energy
- Sewer: On Site Septic
- Water: Public
Community & HOA
Community
- Subdivision: None Available
HOA
- Has HOA: No
Location
- Region: Bridgeton
- Municipality: UPPER DEERFIELD TWP
Financial & listing details
- Price per square foot: $169/sqft
- Tax assessed value: $178,900
- Annual tax amount: $5,891
- Date on market: 6/24/2026
- Listing agreement: Exclusive Right To Sell
- Listing terms: Cash,Conventional,FHA 203(k)
- Ownership: Fee Simple
Estimated market value
$272,400
$259,000 - $286,000
$2,591/mo
Price history
| Date | Event | Price |
|---|---|---|
| 8/25/2026 | Pending sale | $275,000$169/sqft |
Source:  Bright MLS #NJCB2030882 Report a problem Bright MLS #NJCB2030882 Report a problem | ||
| 7/30/2026 | Contingent | $275,000$169/sqft |
Source: Bright MLS #NJCB2030882 Report a problem | ||
| 6/24/2026 | Listed for sale | $275,000+14.6%$169/sqft |
Source: Bright MLS #NJCB2030882 Report a problem | ||
| 12/12/2021 | Listing removed | -- |
Source: Owner Report a problem | ||
| 10/22/2021 | Listed for sale | $240,000+39.5%$147/sqft |
Source: Owner Report a problem | ||
| 8/19/2019 | Sold | $172,000-1.1%$106/sqft |
Source: Public Record Report a problem | ||
| 6/27/2019 | Pending sale | $174,000$107/sqft |
Source: Keller Williams Realty Cumberland County #NJCB119690 Report a problem | ||
| 5/7/2019 | Price change | $174,000-2.8%$107/sqft |
Source: Keller Williams Realty Cumberland County #NJCB119690 Report a problem | ||
| 4/10/2019 | Price change | $179,000-0.6%$110/sqft |
Source: Keller Williams Realty Cumberland County #NJCB119690 Report a problem | ||
| 12/5/2018 | Price change | $180,000-1.1%$110/sqft |
Source: REEVES and MELVIN #510724 Report a problem | ||
| 9/5/2018 | Price change | $182,000-2.2%$112/sqft |
Source: REEVES and MELVIN #510724 Report a problem | ||
| 7/17/2018 | Price change | $186,000-2.1%$114/sqft |
Source: ROARKE AGENCY, LLC #482801 Report a problem | ||
| 6/6/2018 | Price change | $190,000-4%$117/sqft |
Source: ROARKE AGENCY, LLC #482801 Report a problem | ||
| 12/8/2017 | Price change | $198,000-2.9%$121/sqft |
Source: ROARKE AGENCY, LLC #482801 Report a problem | ||
| 9/28/2017 | Price change | $204,000-1.9%$125/sqft |
Source: ROARKE AGENCY, LLC #482801 Report a problem | ||
| 9/11/2017 | Price change | $208,000-1.9%$128/sqft |
Source: ROARKE AGENCY, LLC #482801 Report a problem | ||
| 6/6/2017 | Price change | $212,000-0.9%$130/sqft |
Source: ROARKE AGENCY, LLC #482801 Report a problem | ||
| 5/18/2017 | Price change | $214,000-1.8%$131/sqft |
Source: ROARKE AGENCY, LLC #482801 Report a problem | ||
| 5/1/2017 | Price change | $218,000-0.9%$134/sqft |
Source: ROARKE AGENCY, LLC #482801 Report a problem | ||
| 2/23/2017 | Listed for sale | $220,000+100%$135/sqft |
Source: ROARKE AGENCY, LLC #482801 Report a problem | ||
| 9/27/2001 | Sold | $110,000$67/sqft |
Source: Public Record Report a problem | ||
Public tax history
| Year | Property taxes | Tax assessment |
|---|---|---|
| 2025 | $5,986 | $178,900 |
| 2024 | $5,986 | $178,900 |
| 2023 | $5,986 +0.6% | $178,900 |
| 2022 | $5,952 -0.2% | $178,900 |
| 2021 | $5,965 +3.5% | $178,900 |
| 2020 | $5,762 +11.6% | $178,900 |
| 2019 | $5,164 | $178,900 |
| 2018 | $5,164 +1.8% | $178,900 |
| 2017 | $5,072 -0.2% | $178,900 |
| 2016 | $5,083 +7.4% | $178,900 |
| 2015 | $4,732 +3.8% | $178,900 |
| 2014 | $4,558 +2% | $178,900 |
| 2013 | $4,467 +6.4% | $178,900 |
| 2012 | $4,200 +1.9% | $178,900 +61.3% |
| 2011 | $4,121 -1.7% | $110,900 |
| 2010 | $4,192 -0.1% | $110,900 |
| 2009 | $4,195 +7.1% | $110,900 |
| 2008 | $3,917 | $110,900 |
| 2007 | -- | $110,900 |
| 2006 | -- | $110,900 |
| 2005 | -- | $110,900 |
| 2003 | -- | $110,900 |
| 2002 | -- | $110,900 -11.3% |
| 2001 | -- | $125,000 |
Find assessor info on the county website
Monthly payment
Est. payment
Payment breakdown
Explore the cost of this home by adjusting the details. Changes won't be saved.Climate risks
Neighborhood: 08302
Nearby schools
Schools provided by the listing agent
- District: Upper Deerfield Township Public Schools
Source: Bright MLS. This data may not be complete. We recommend contacting the local school district to confirm school assignments for this home.

Similar homes
- $270,0003 bd2 ba1.4k sqft763 E Commerce St, Bridgeton, NJ 08302For Sale
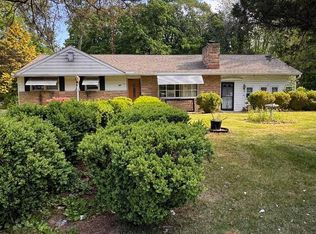
 MLS ID #NJCB2030358, Brittany Lopez, Keller Williams Prime Realty. Bright MLS
 - $150,0004 bd2 ba1.8k sqft4 E Finley Rd, Bridgeton, NJ 08302For Sale
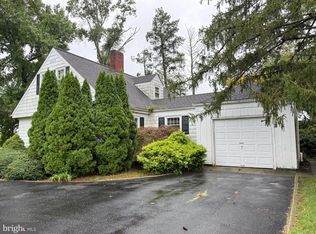 MLS ID #NJCB2033126, Mary Dean, Barragan Realty LLC. Bright MLS
 - $279,0004 bd2 ba1.6k sqft76 Rockville Rd, Bridgeton, NJ 08302For Sale
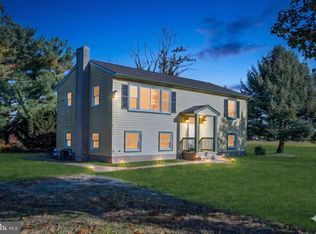 MLS ID #NJCB2030462, John Natale, Real Broker, LLC. Bright MLS
 - $264,9993 bd1 ba900 sqft365 Old Deerfield Pike, Bridgeton, NJ 08302For Sale
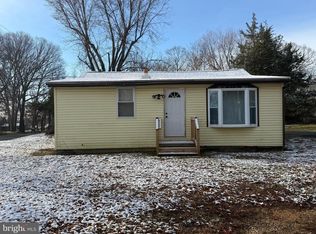 MLS ID #NJCB2028994, Michael Muzzarelli, EXP Realty, LLC. Bright MLS
 - $285,0004 bd2 ba1.9k sqft915 E Commerce St, Bridgeton, NJ 08302For SaleMLS ID #NJCB2030616, Mrs. Wynona Hayes-Poole, BHHS Fox & Roach-Marlton. Bright MLS
- $354,5003 bd1 ba1.2k sqft453 Centerton Rd, Bridgeton, NJ 08302For SaleMLS ID #NJCB2032084, Shannon Morgan-Leonen, EXIT Realty Defined. Bright MLS
- $281,0002 bd1 ba1.2k sqft5 Sara Run Ln, Bridgeton, NJ 08302For SaleMLS ID #NJCB2031024, Neal Sheppard, Warner Real Estate & Auction Company. Bright MLS
- $309,0003 bd2 ba1.7k sqft262 W Park Dr, Bridgeton, NJ 08302For SaleMLS ID #NJCB2027176, Michele Kelly, S. Kelly Real Estate LLC. Bright MLS
- $330,0003 bd1 ba1.1k sqft18 Hood Dr, Bridgeton, NJ 08302For SaleMLS ID #NJCB2032606, Ed Dupper, Russo Realty Group LLC. Bright MLS
- $229,9002 bd2 ba1.1k sqft7 Preston Ave, Bridgeton, NJ 08302For SaleMLS ID #NJCB2032944, Phyllis Harvey, The Roarke Agency. Bright MLS
- $265,0003 bd2 ba2k sqft283 W Commerce Ext, Bridgeton, NJ 08302For SaleMLS ID #NJCB2028886, Zachary Elwell, RE/MAX Preferred - Vineland. Bright MLS
- $320,0006 bd2 ba1.8k sqft127 Stave Mill Rd, Bridgeton, NJ 08302For SaleMLS ID #NJCB2029530, Mary Dean, Barragan Realty LLC. Bright MLS
- $189,0004 bd2 ba1.7k sqft700 Chestnut Ave, Bridgeton, NJ 08302For SaleMLS ID #NJCB2032082, Michelle Evans, The Roarke Agency. Bright MLS
- $235,0003 bd1 ba864 sqft1013 School Lane Rd, Bridgeton, NJ 08302For SaleMLS ID #NJCB2031936, Jonathan Beswick, Better Homes and Gardens Real Estate Maturo. Bright MLS
- $224,5003 bd1 ba1k sqft21 Morris Ave, Bridgeton, NJ 08302For SaleMLS ID #NJCB2028622, Lakea Nicholson, Keller Williams Prime Realty. Bright MLS
- $235,0004 bd2 ba1.9k sqft288 South Ave, Bridgeton, NJ 08302For SaleMLS ID #NJCB2032798, Mike DePalma, DePalma Realty. Bright MLS
- $288,8883 bd2 ba1.8k sqft200 Helena St, Newfield, NJ 08344For SaleMLS ID #NJGL2077246, Alex Isakov, Realty Mark Central, LLC. Bright MLS
- $300,0005 bd2 ba1.6k sqft118 W Park Ave, Vineland, NJ 08360For SaleMLS ID #NJCB2032284, Carlo Drogo SR., EXP Realty, LLC. Bright MLS
- $240,0003 bd2 ba1.3k sqft89 Crow Pond Rd, Pittsgrove, NJ 08318For SaleMLS ID #NJSA2019896, Andrea Leonard, Garden Realty Experts. Bright MLS
- $269,0003 bd1 ba960 sqft113 Derosa Dr, Vineland, NJ 08360For SaleMLS ID #NJAC2026212, Karla Merino, Keller Williams Prime Realty. Bright MLS
