OPEN HOUSE CANCELLED, OFFER ACCEPTED This absolutely charming Tudor home has been meticulously renovated and loved. Situated on a flat, fenced lot on a coveted, quiet street, lives charm and updates galore. New kitchen and baths, A/C and premium Pella windows in 2016, brand new oversized garage (2017), renovated 4 season sunroom ( 2024) overlooking fairytale-like garden and yard. New electric panel, recessed lights and new irrigation system. The main floor includes gorgeous period details in the living room with gas fireplace and dining room. The flowing floor plan continues to the chef's kitchen with large island and tons of cabinet space, a bonus den, 1/2 bath and sunroom. The second level includes three generous bedrooms and two full baths. A large basement is perfect for expanding, or for a playroom, storage or exercise space. Lush yard, professionally landscaped. A 5 min walk to Center street, the commuter rail, shops and all that quaint West Roxbury has to offer.
Pending
$1,325,000
14 Houston St, West Roxbury, MA 02132
3beds
2,100sqft
Single Family Residence
Built in 1936
9,250 Square Feet Lot
$1,290,900 Zestimate®
$631/sqft
$-- HOA
What's special
Gas fireplaceCharming tudor homeBonus denNew irrigation systemLush yardNew kitchenDining room
- 46 days
- 113
- 3
Zillow last checked:
Listing updated:
Listed by:
Kerrianne Ciccone 617-999-3459,
William Raveis R. E. & Home Services 617-731-7737
Source: MLS PIN,MLS#: 73584668
Facts & features
Interior
Bedrooms & bathrooms
- Bedrooms: 3
- Bathrooms: 3
- Full bathrooms: 2
- 1/2 bathrooms: 1
Primary bedroom
- Level: Second
Bedroom 2
- Level: Second
Bedroom 3
- Level: Second
Bathroom 1
- Level: First
Bathroom 2
- Level: Second
Bathroom 3
- Level: Second
Dining room
- Level: First
Family room
- Level: First
Kitchen
- Level: First
Living room
- Level: First
Heating
- Forced Air
Cooling
- Central Air
Appliances
- Included: Gas Water Heater, Range, Oven, Dishwasher, Disposal, Microwave, Refrigerator, Freezer, Washer, Dryer
- Laundry: First Floor, Gas Dryer Hookup, Washer Hookup
Features
- Flooring: Wood, Tile
- Windows: Insulated Windows, Storm Window(s)
- Basement: Full,Partially Finished
- Number of fireplaces: 1
Interior area
- Total structure area: 2,100
- Total interior livable area: 2,100 sqft
- Finished area above ground: 2,100
Property
Parking
- Total spaces: 6
- Parking features: Detached, Paved Drive, Driveway
- Garage spaces: 2
- Uncovered spaces: 4
Features
- Patio & porch: Porch - Enclosed
- Exterior features: Porch - Enclosed, Professional Landscaping, Garden
- Fencing: Fenced/Enclosed
Lot
- Size: 9,250 Square Feet
Details
- Parcel number: W:20 P:06738 S:000,1431390
- Zoning: R1
Construction
Type & style
- Home type: SingleFamily
- Architectural style: Tudor
- Property subtype: Single Family Residence
Materials
- Brick, Stone
- Foundation: Other
- Roof: Shingle
Condition
- Year built: 1936
Utilities & green energy
- Sewer: Public Sewer
- Water: Public
- Utilities for property: for Gas Range, for Gas Oven, for Gas Dryer, Washer Hookup
Community & HOA
Community
- Features: Public Transportation, Shopping, Pool, Tennis Court(s), Park, Walk/Jog Trails, Golf, Medical Facility, Conservation Area, Highway Access, House of Worship, Private School, Public School, T-Station, University
HOA
- Has HOA: No
Location
- Region: West Roxbury
Financial & listing details
- Price per square foot: $631/sqft
- Tax assessed value: $1,210,200
- Annual tax amount: $15,006
- Date on market: 10/1/2026
- Listing terms: Contract
Estimated market value
$1,290,900
$1.23M - $1.36M
$4,094/mo
Price history
| Date | Event | Price |
|---|---|---|
| 10/10/2026 | Pending sale | $1,325,000$631/sqft |
Source: MLS PIN #73584668 Report a problem | ||
| 10/4/2026 | Contingent | $1,325,000$631/sqft |
Source: MLS PIN #73584668 Report a problem | ||
| 9/30/2026 | Listed for sale | $1,325,000+74.3%$631/sqft |
Source: MLS PIN #73584668 Report a problem | ||
| 7/31/2015 | Sold | $760,000+2.7%$362/sqft |
Source: Public Record Report a problem | ||
| 6/10/2015 | Pending sale | $739,900$352/sqft |
Source: Century 21 Carole White #71851168 Report a problem | ||
| 6/4/2015 | Listed for sale | $739,900$352/sqft |
Source: Century 21 Carole White #71851168 Report a problem | ||
Public tax history
| Year | Property taxes | Tax assessment |
|---|---|---|
| 2025 | $13,740 +6.1% | $1,186,500 -0.2% |
| 2024 | $12,952 +4.6% | $1,188,300 +3% |
| 2023 | $12,386 +8.6% | $1,153,300 +10% |
| 2022 | $11,407 +8.9% | $1,048,400 +6.8% |
| 2021 | $10,479 +12.8% | $982,100 +11.7% |
| 2020 | $9,286 +3.8% | $879,400 +3.6% |
| 2019 | $8,950 +8.6% | $849,100 +8% |
| 2018 | $8,240 +568.3% | $786,300 +8.9% |
| 2017 | $1,233 -82.1% | $722,190 +15.2% |
| 2016 | $6,894 +0.7% | $626,700 +10.9% |
| 2015 | $6,843 -2.3% | $565,100 +6% |
| 2013 | $7,005 +6.4% | $533,100 +5.6% |
| 2012 | $6,583 +2% | $504,800 |
| 2011 | $6,456 +9.8% | $504,800 +2% |
| 2010 | $5,882 +6.7% | $495,100 -4.6% |
| 2009 | $5,515 -4.2% | $518,800 -1.1% |
| 2008 | $5,755 -4.2% | $524,600 -4.1% |
| 2007 | $6,010 | $546,900 |
Find assessor info on the county website
Monthly payment
Est. payment
Payment breakdown
Explore the cost of this home by adjusting the details. Changes won't be saved.Climate risks
Neighborhood: West Roxbury
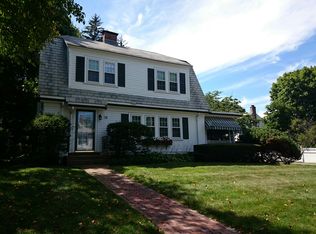

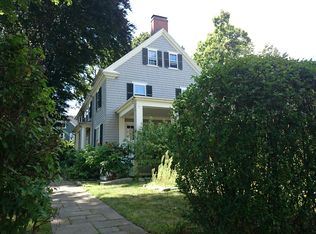

Similar homes
- $1,150,0003 bd2 ba1.8k sqft63 Johnson St, Boston, MA 02132For Sale
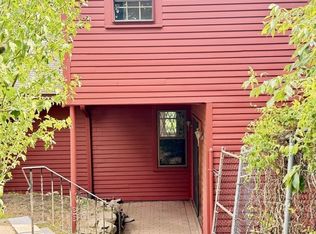 MLS ID #73574548, Lauren MacEachern, Conway - West Roxbury. MLS PIN
- $925,0004 bd3 ba2k sqft334 Park St, West Roxbury, MA 02132For Sale
 MLS ID #73601452, Michael McGuire, Insight Realty Group, Inc.. MLS PIN
- $1,095,0003 bd2 ba2.4k sqft20 March Ave, West Roxbury, MA 02132For Sale
 MLS ID #73574396, Larry Wenglin, eXp Realty LLC - Corporate Office. MLS PIN
- $899,0004 bd3 ba2.2k sqft50 Lasell St, West Roxbury, MA 02132For Sale
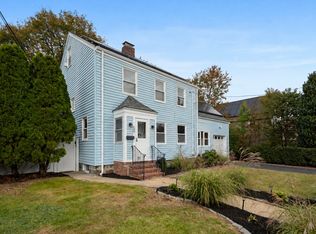 MLS ID #73591613, Chris Kostopoulos Group, Keller Williams Realty. MLS PIN
