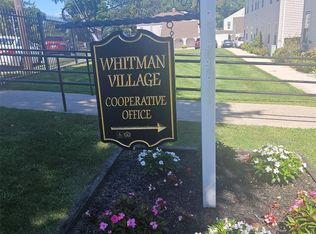
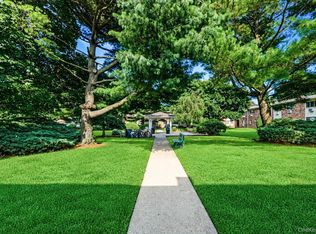
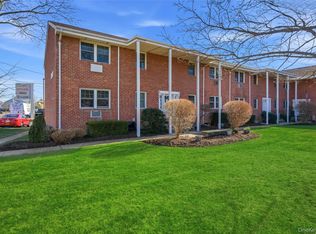
Welcome to this well-maintained first-floor one-bedroom, converted studio residence offering comfortable living and a convenient location. The layout features a bright living area, a separate dining space, an updated kitchen, a spacious bedroom, and a full bathroom. Beautiful hardwood flooring runs throughout the home, creating a warm and cohesive feel. Additional highlights include updated windows, wall air conditioning, generous storage, and a large walk-in closet. The first-floor location provides easy access and everyday convenience. Two dedicated parking spaces located directly in front of the unit are available for an additional $50 per month. The combined monthly maintenance and parking fee is $618. Maintenance includes property taxes, heat, water, gas, landscaping, snow removal, trash collection, and exterior building maintenance. Residents also have access to on-site laundry and storage facilities. A private gate within the complex provides direct access to the nearby train station, making commuting simple and convenient. Ideally located near shopping, dining, and transportation, this home offers comfort, convenience, and excellent value.
Pending
$299,999
14 Ivy Street #1A, Farmingdale, NY 11735
1beds
--sqft
Stock Cooperative, Residential
Built in 1965
-- sqft lot
$-- Zestimate®
$--/sqft
$-- HOA
What's special
Spacious bedroomLarge walk-in closetWall air conditioningSeparate dining spaceUpdated kitchenUpdated windowsGenerous storage
- 54 days |
- 57 |
- 1 |
Zillow last checked:
Listing updated:
Listed by:
Real Broker NY LLC 518-730-4228,
Nicholas Larsen 516-347-1193,
Natalie Villecco 516-578-7468,
Real Broker NY LLC
Source: OneKey® MLS as distributed by MLS GRID,MLS#: 1009975
Facts & features
Interior
Bedrooms & bathrooms
- Bedrooms: 1
- Bathrooms: 1
- Full bathrooms: 1
Bedroom 1
- Level: First
Bathroom 1
- Level: First
Dining room
- Level: First
Laundry
- Description: Common Area.
- Level: Other
Living room
- Level: First
Heating
- Baseboard
Cooling
- Wall/Window Unit(s)
Appliances
- Included: Gas Range, Refrigerator, Tankless Water Heater
- Laundry: Common Area
Features
- First Floor Bedroom, First Floor Full Bath, Built-in Features, Granite Counters, Walk-In Closet(s)
- Flooring: Hardwood
- Windows: Blinds, Double Pane Windows
- Basement: None
- Attic: None
- Has fireplace: No
- Fireplace features: None
- Common walls with other units/homes: 1 Common Wall
Interior area
- Total structure area: 0
Property
Parking
- Total spaces: 2
- Parking features: Other
Features
- Levels: One
- Patio & porch: None
- Exterior features: Mailbox
- Fencing: None
Lot
- Features: Near Public Transit, Near School, Near Shops
Details
- Special conditions: None
Construction
Type & style
- Home type: Cooperative
- Architectural style: Garden
- Property subtype: Stock Cooperative, Residential
- Attached to another structure: Yes
Materials
- Brick
- Foundation: Brick/Mortar
Condition
- Actual
- Year built: 1965
Utilities & green energy
- Sewer: Public Sewer
- Water: Public
- Utilities for property: Cable Connected, Electricity Connected, Natural Gas Connected, Phone Connected, Sewer Connected, Trash Collection Public, Water Connected
Community & HOA
Community
- Security: Security System
HOA
- Has HOA: No
- Amenities included: Landscaping, Maintenance, Maintenance Grounds, Parking, Security, Snow Removal, Trash
- Services included: Common Area Maintenance, Maintenance Structure, Gas, Maintenance Grounds, Heat, Hot Water, Sewer, Snow Removal, Trash, Water
- HOA name: Jeff Friedman
- HOA phone: 212-736-3680
Location
- Region: Farmingdale
Financial & listing details
- Date on market: 6/8/2026
- Cumulative days on market: 54 days
- Listing agreement: Exclusive Right To Sell
- Listing terms: Cash,Conventional,FHA,VA
- Electric utility on property: Yes
Estimated market value
Not available
Estimated sales range
Not available
Not available
Price history
| Date | Event | Price |
|---|---|---|
| 6/22/2026 | Pending sale | $299,999 |
Source:  OneKey® MLS as distributed by MLS GRID #1009975 Report a problem OneKey® MLS as distributed by MLS GRID #1009975 Report a problem | ||
| 6/8/2026 | Listed for sale | $299,999+39.5% |
Source: OneKey® MLS as distributed by MLS GRID #1009975 Report a problem | ||
| 7/15/2021 | Sold | $215,000-14% |
Source: OneKey® MLS as distributed by MLS GRID #L3227205 Report a problem | ||
| 2/13/2021 | Pending sale | $250,000 |
Source: HomeSmart Premier Living Realty #3227205 Report a problem | ||
| 8/1/2020 | Price change | $250,000-12.9% |
Source: HomeSmart Premier Living Rlty #3227205 Report a problem | ||
| 7/22/2020 | Price change | $287,000-3.4% |
Source: HomeSmart Premier Living Rlty #3227205 Report a problem | ||
| 7/2/2020 | Price change | $297,000-5.7% |
Source: HomeSmart Premier Living Rlty #3227205 Report a problem | ||
| 6/29/2020 | Listed for sale | $315,000+110% |
Source: HomeSmart Premier Living Rlty #3227205 Report a problem | ||
| 6/7/2012 | Sold | $150,000-3.2% |
Source: Agent Provided Report a problem | ||
| 3/28/2012 | Pending sale | $155,000 |
Source: Realty Connect USA #2356456 Report a problem | ||
| 8/8/2011 | Listed for sale | $155,000 |
Source: Realty Connect USA #2356456 Report a problem | ||
Public tax history
Tax history is unavailable.
Monthly payment
Climate risks
Neighborhood: 11735
Nearby schools
GreatSchools rating
- 6/10Northside Elementary SchoolGrades: K-5Distance: 0.4 mi
- 4/10Howitt SchoolGrades: 6-8Distance: 0.4 mi
- 7/10Farmingdale Senior High SchoolGrades: 9-12Distance: 2 mi
Schools provided by the listing agent
- Elementary: Northside Elementary School
- Middle: Howitt School
- High: Farmingdale Senior High School
Source: OneKey® MLS as distributed by MLS GRID. This data may not be complete. We recommend contacting the local school district to confirm school assignments for this home.
- $---- bd-- ba-- sqft14 Ivy St APT 6A, Farmingdale, NY 11735Off Market
- $---- bd-- ba-- sqft14 Ivy St APT 7B, Farmingdale, NY 11735Off Market
- $---- bd-- ba-- sqft14 Ivy St APT 1B, Farmingdale, NY 11735Off Market
- $---- bd-- ba-- sqft14 Ivy St APT 8B, Farmingdale, NY 11735Off Market
- $258,000-- bd1 ba625 sqft14 Ivy St APT 2B, Farmingdale, NY 11735Sold
- $300,0001 bd1 ba825 sqft14 Ivy St APT 4B, Farmingdale, NY 11735Sold
- $--1 bd1 ba-- sqft14 Ivy St APT 6B, Farmingdale, NY 11735Off Market
- $373,1001 bd1 ba-- sqft14 Ivy St APT 5A, Farmingdale, NY 11735Off Market
- $387,9001 bd1 ba-- sqft14 Ivy St APT 5B, Farmingdale, NY 11735Off Market
A local agent can set up tours, give advice and negotiate with sellers.
Similar homes
- $275,0002 bd1 ba900 sqft200 Lowndes Avenue #A, Huntington Station, NY 11746For Sale
 MLS ID #1006450, Rakisha George, Listing by: Eileen Daniel Realty Corp. OneKey® MLS as distributed by MLS GRID
 - $284,9992 bd1 ba938 sqft2449F Union Boulevard #9B, Islip, NY 11751For Sale
 MLS ID #1020097, Nicole Schwartz, Listing by: RE/MAX Team. OneKey® MLS as distributed by MLS GRID
 - $299,9991 bd1 ba800 sqft185 Atlantic Avenue #C11, Lynbrook, NY 11563For Sale
 MLS ID #1027798, Michelle Stabile, Listing by: Oversouth LLC. OneKey® MLS as distributed by MLS GRID
 - $249,5001 bd1 ba-- sqft297 Merrick Road #D 1, Amityville, NY 11701For Sale
 MLS ID #1030264, Jennifer B. Ronzo E-PRO PSA SRS SR, Listing by: Real Broker NY LLC. OneKey® MLS as distributed by MLS GRID
 - $299,9992 bd1 ba800 sqft22 Mulford #2D, Hempstead, NY 11550For SaleMLS ID #1023747, Mathew Martin CBR SRS, Listing by: Keller Williams Realty Greater. OneKey® MLS as distributed by MLS GRID
- $320,0001 bd1 ba875 sqft60 Hempstead Avenue #1O, Lynbrook, NY 11563For SaleMLS ID #976577, Anthony M. Ponte, Listing by: Stonegate Real Estate. OneKey® MLS as distributed by MLS GRID
- $289,0001 bd1 ba834 sqft32 Pearsall Avenue #3F, Glen Cove, NY 11542For SaleMLS ID #1025890, Patricia I. DAntoni CBR, Listing by: Douglas Elliman Real Estate. OneKey® MLS as distributed by MLS GRID
- $425,0002 bd2 ba1.1k sqft40 Daley Place #40-227, Lynbrook, NY 11563For SaleMLS ID #1021437, Tiffany J. Balanoff ABR CRS PSA RE, Listing by: Douglas Elliman Real Estate. OneKey® MLS as distributed by MLS GRID
- $259,0002 bd1 ba780 sqft224-02 Stronghurst Ave #U, Queens Village, NY 11427ActiveMLS ID #S1838151, Jessica Akde-Elmazi, Listing by: Compass. StreetEasy
- $299,0001 bd1 ba800 sqft226-15 Kingsbury Avenue Unit A, Oakland Gardens, NY 11364For SaleMLS ID #1014842, Xinan Guo, Listing by: Prospes Real Estate Corp. OneKey® MLS as distributed by MLS GRID
- $295,0001 bd1 ba-- sqftWindsor Park Coop, Oakland Gardens, NY 11364For SaleMLS ID #11779845, Katherine Kim, Listing by: EAST COAST NEW YORK. NY State MLS
- $299,0002 bd1 ba800 sqft7115 252nd Street #194A, Bellerose, NY 11426For SaleMLS ID #1005268, Kerri A. Potestio CBR SFR SRES SRS, Listing by: Daniel Gale Sothebys Intl Rlty. OneKey® MLS as distributed by MLS GRID
- $299,9991 bd1 ba665 sqft43 Edwards Street #1-B, Roslyn Heights, NY 11577For SaleMLS ID #1017615, MaryAnn I. Clara, Listing by: Douglas Elliman Real Estate. OneKey® MLS as distributed by MLS GRID
- $249,0001 bd1 ba750 sqft324 Post Avenue #12L, Westbury, NY 11590For SaleMLS ID #1020481, Susan Santella, Listing by: Better Homes And Gardens Dream. OneKey® MLS as distributed by MLS GRID
- $288,0001 bd1 ba915 sqft226-26 Union Turnpike #2N, Bayside, NY 11364For SaleMLS ID #1000603, Carol Giordano, Listing by: Howard Hanna Coach. OneKey® MLS as distributed by MLS GRID
- $335,0001 bd1 ba780 sqft241-20 Northern Blvd #3P, Little Neck, NY 11362For SaleMLS ID #1031282, Lee F. Wong, Listing by: Ashford Homes 6 Inc. OneKey® MLS as distributed by MLS GRID
- $225,0001 bd1 ba35k sqft222 Smith Street #1B, Freeport, NY 11520For SaleMLS ID #1025277, Kerry E. Walsh, Listing by: Goldilocks Real Estate. OneKey® MLS as distributed by MLS GRID
- $304,999-- bd1 ba650 sqft200 Lexington Ave #12E, Oyster Bay, NY 11771For SaleMLS ID #1014455, Allan A. Obando, Listing by: Fave Realty Inc. OneKey® MLS as distributed by MLS GRID
- $285,0001 bd1 ba-- sqft69-33 210th St #B, Oakland Gardens, NY 11364ActiveMLS ID #S1836750, Salvatore Sica, Listing by: Sica Realty Group LLC. StreetEasy
- $279,0002 bd1 ba700 sqft86-55 Springfield Blvd #L, Queens Village, NY 11427ActiveMLS ID #S1829550, Jessica Akde-Elmazi, Listing by: Compass. StreetEasy
