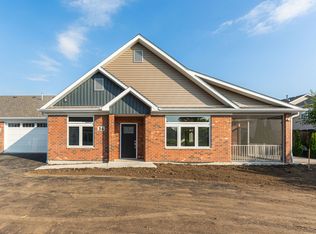
Non-basement ranch condo in Old Mill Park North! Old Mill Park is a 55+ Lifestyle Community, offering ranch condos with custom finishes and accessibility features such as a zero step entry and a walk-in shower. Our coneflower model is a 2-3 bedroom, 2 full bath, and over 1800 sq. ft. The open floor plan has 9-foot ceilings and vaulted sunroom ceiling. There is beautiful millwork, layered baseboard molding, 8' window sills, & wainscoting in dining area and sunroom. Kitchen and bath countertops are all quartz. This home purchase is a custom experience, you work closely with the builder to design your dream home! The 3 car garage has 2-car tandem space & 8' garage door. Photos are of Model Home that is a basement unit, they are meant for design purposes actual features may vary. Clubhouse includes pickleball (indoor and outdoor courts), fitness room, yoga studio, a kitchen/bar, a large club room with see through fireplace to outdoor living space, and lounge with billiards table. Community features include professional designed botanical garden, stone gazebo, fountains, and immediately adjacent to 27-acre park with vast hiking/biking trails. Walking distances to dining and shopping in beautiful downtown Sycamore and minutes from 18-hole golf course.
Contingent
$433,900
14 Kloe Ln #14, Sycamore, IL 60178
2beds
1,810sqft
Condominium, Single Family Residence
Built in 2026
-- sqft lot
$-- Zestimate®
$240/sqft
$324/mo HOA
What's special
- -- |
- 3
- views |
- 0
- saves |
Zillow last checked:
Listing updated:
Listed by:
Brian Grainger 815-762-6652,
O'Neil Property Group, LLC
Source: MRED as distributed by MLS GRID,MLS#: 12735513
Facts & features
Interior
Bedrooms & bathrooms
- Bedrooms: 2
- Bathrooms: 2
- Full bathrooms: 2
Rooms
- Room types: Office, Heated Sun Room
Primary bedroom
- Features: Bathroom (Full)
- Level: Main
- Area: 210 Square Feet
- Dimensions: 15X14
Bedroom 2
- Level: Main
- Area: 144 Square Feet
- Dimensions: 12X12
Other
- Level: Main
- Area: 154 Square Feet
- Dimensions: 14X11
Kitchen
- Features: Kitchen (Eating Area-Breakfast Bar)
- Level: Main
- Area: 152 Square Feet
- Dimensions: 19X08
Laundry
- Level: Main
- Area: 64 Square Feet
- Dimensions: 8X8
Living room
- Level: Main
- Area: 390 Square Feet
- Dimensions: 26X15
Office
- Level: Main
- Area: 130 Square Feet
- Dimensions: 13X10
Heating
- Natural Gas
Cooling
- Central Air
Appliances
- Included: Disposal
- Laundry: Main Level, Gas Dryer Hookup, Electric Dryer Hookup, In Unit
Features
- Cathedral Ceiling(s), 1st Floor Bedroom, 1st Floor Full Bath, Walk-In Closet(s), Pantry
- Basement: None
Interior area
- Total structure area: 0
- Total interior livable area: 1,810 sqft
Property
Parking
- Total spaces: 5
- Parking features: Asphalt, Garage Door Opener, Yes, Garage Owned, Attached, Driveway, Owned, Garage
- Attached garage spaces: 3
- Has uncovered spaces: Yes
Accessibility
- Accessibility features: Two or More Access Exits, Door Width 32 Inches or More, Hall Width 36 Inches or More, Swing In Door(s), Lever Door Handles, Bath Grab Bars, Main Level Entry, Roll-In Shower, Disability Access
Features
- Patio & porch: Patio
Lot
- Features: Common Grounds, Corner Lot
Details
- Additional structures: Other
- Parcel number: 0629427047
- Special conditions: None
- Other equipment: Ceiling Fan(s)
Construction
Type & style
- Home type: Condo
- Property subtype: Condominium, Single Family Residence
Materials
- Vinyl Siding, Brick
- Foundation: Concrete Perimeter
- Roof: Asphalt
Condition
- New Construction
- New construction: Yes
- Year built: 2026
Utilities & green energy
- Sewer: Public Sewer
- Water: Public
Community & HOA
Community
- Security: Carbon Monoxide Detector(s)
HOA
- Has HOA: Yes
- Amenities included: Exercise Room, Party Room, Clubhouse
- Services included: Insurance, Clubhouse, Exercise Facilities, Exterior Maintenance, Lawn Care, Snow Removal
- HOA fee: $324 monthly
Location
- Region: Sycamore
Financial & listing details
- Price per square foot: $240/sqft
- Date on market: 8/17/2026
- Ownership: Condo
Estimated market value
Not available
Estimated sales range
Not available
Not available
Price history
Price history is unavailable.
Public tax history
Tax history is unavailable.
Monthly payment
Est. payment
Payment breakdown
Explore the cost of this home by adjusting the details. Changes won't be saved.Climate risks
Neighborhood: 60178
Nearby schools
GreatSchools rating
- 6/10North Grove Elementary SchoolGrades: K-5Distance: 1.4 mi
- 6/10Sycamore Middle SchoolGrades: 6-8Distance: 0.1 mi
- 7/10Sycamore High SchoolGrades: 9-12Distance: 1.7 mi
Schools provided by the listing agent
- District: 427
Source: MRED as distributed by MLS GRID. This data may not be complete. We recommend contacting the local school district to confirm school assignments for this home.
- $470,4252 bd2 ba1.8k sqft18 Kloe Ln #18, Sycamore, IL 60178New Construction

- $319,9001 bd2 ba1.1k sqft60 Kloe Ln #60, Sycamore, IL 60178New Construction

- $440,4252 bd2 ba1.7k sqft68 Kloe Ln #68, Sycamore, IL 60178New Construction
- $504,9002 bd2 ba1.8k sqft16 Kloe Ln #16, Sycamore, IL 60178Pending
- $504,9002 bd2 ba1.8k sqft12 Kloe Ln #12, Sycamore, IL 60178Pending
- $3-- bd-- ba-- sqft39 Kloe Ln, Sycamore, IL 60178Off Market
- $282,9003 bd4 ba2k sqft1141 Alexandria Dr, Sycamore, IL 60178Off Market
- $256,8003 bd3 ba1.6k sqft1143 Alexandria Dr, Sycamore, IL 60178Off Market
A local agent can set up tours, give advice and negotiate with sellers.
A local lender can help you make sure your offer is ready when you are.
Similar homes
- $462,9004 bd4 ba2.2k sqft1350 Arneita St, Sycamore, IL 60178Active
 MLS ID #12736875, Jocelyn Kerbel, CREN, Willow Real Estate, Inc. MRED as distributed by MLS GRID
 - $360,0003 bd2 ba1.8k sqft209 Alfred Dr, Sycamore, IL 60178Active
 MLS ID #12739262, James DuMont, Baird & Warner Fox Valley - Geneva. MRED as distributed by MLS GRID
 - $440,4252 bd2 ba1.7k sqft68 Kloe Ln #68, Sycamore, IL 60178ActiveMLS ID #12501250, Brian Grainger, O'Neil Property Group, LLC. MRED as distributed by MLS GRID
- $459,9003 bd2 ba2k sqft1426 Beach Ln, Sycamore, IL 60178Active
 MLS ID #12736821, Maria Pena-Graham, ABR,GRI, Coldwell Banker Real Estate Group. MRED as distributed by MLS GRID
 - $425,0003 bd2 ba1.6k sqft336 E Cloverlane Dr, Sycamore, IL 60178ActiveMLS ID #12683246, Melissa Mobile, Hometown Realty Group. MRED as distributed by MLS GRID
- $499,9903 bd2 ba2k sqft621 Zagreb Ave, Sycamore, IL 60178NewMLS ID #12744735, Mark Southwood, Home Sell Flat LLC. MRED as distributed by MLS GRID
- $320,0003 bd2 ba1.7k sqft320 E High St, Sycamore, IL 60178NewMLS ID #12744291, Laura Duffecy, Keller Williams Inspire. MRED as distributed by MLS GRID
- $467,0004 bd3 ba2k sqft1418 Beach Ln, Sycamore, IL 60178ActiveMLS ID #12649014, Kathleen Hammes, Coldwell Banker Real Estate Group. MRED as distributed by MLS GRID
- $345,0003 bd2 ba1.3k sqft2120 Highland Dr, Sycamore, IL 60178NewMLS ID #12745134, Karen Townsend, Suburban Life Realty. MRED as distributed by MLS GRID
- $470,4252 bd2 ba1.8k sqft18 Kloe Ln #18, Sycamore, IL 60178ActiveMLS ID #12624649, Brian Grainger, O'Neil Property Group, LLC. MRED as distributed by MLS GRID
- $449,5004 bd4 ba1.9k sqft1127 Yorkshire Dr N, Sycamore, IL 60178ActiveMLS ID #12722886, Sam Elddine, Coldwell Banker Realty. MRED as distributed by MLS GRID
- $479,9994 bd3 ba2.3k sqft444 Cloverlane Dr, Sycamore, IL 60178ActiveMLS ID #12728951, Christine Currey, RE/MAX All Pro - St Charles. MRED as distributed by MLS GRID
- from $399,9903 bd2 ba1.4k sqftBrighton Plan, Reston Ponds, Sycamore, IL 60178New ConstructionLennar Homes
- from $419,9903 bd3 ba2k sqftMeadowlark Plan, Reston Ponds, Sycamore, IL 60178New ConstructionLennar Homes
- $289,0002 bd3 ba1.7k sqft1172 Rose Dr, Sycamore, IL 60178ActiveMLS ID #12703954, Melissa Sedevie, American Realty Illinois LLC. MRED as distributed by MLS GRID
- $245,0003 bd2 ba1.2k sqft529 S Locust St, Sycamore, IL 60178NewMLS ID #12740123, Melissa Sedevie, American Realty Illinois LLC. MRED as distributed by MLS GRID
- $423,0004 bd3 ba2.4k sqft318 Chautauqua Ln, Sycamore, IL 60178ActiveMLS ID #12630827, Gretchen Weber, Baird & Warner Fox Valley - Geneva. MRED as distributed by MLS GRID
- from $434,9903 bd2 ba1.8k sqftSiena II Plan, Reston Ponds, Sycamore, IL 60178New ConstructionLennar Homes
- $429,9003 bd3 ba1.8k sqft511 Amherst Dr, Sycamore, IL 60178ActiveMLS ID #12701279, Kasey Zeimet, American Realty Illinois LLC. MRED as distributed by MLS GRID
- from $438,9904 bd3 ba2.1k sqftStarling Plan, Reston Ponds, Sycamore, IL 60178New ConstructionLennar Homes
