Experience the best of Vermont lakefront living in this charming 3 bedroom, 2 bath home situated on a spacious lot with an incredible 435 feet of waterfront, including 275 feet of direct lake frontage and 160 feet of protected canal frontage. Whether you're looking for a year-round residence, vacation home, or investment property, this unique waterfront retreat offers endless possibilities. Inside, you'll find warm rustic character with beautiful wood floors, a dramatic stone fireplace, and comfortable living spaces designed for relaxing after a day on the water. Large windows bring in natural light and showcase the peaceful surroundings. Open house 8/1 11:00-1:00! Step outside to enjoy boating, kayaking, fishing, swimming, or simply taking in the scenic lake views. Just a short walk away, the Alburgh Dunes, one of Vermont's most beautiful sandy beaches, offers an incredible shoreline and outdoor recreation. This property has an excellent seasonal rental history, making it an outstanding opportunity for buyers seeking both personal enjoyment and income potential. If you've been searching for a rare waterfront property with extensive shoreline, classic Vermont charm, and easy access to one of the state's premier beaches, this is one you won't want to miss.
Active
Listed by: RE/MAX North Professionals • Michael Savage
$795,000
14 Macomber Point, Alburgh, VT 05440
3beds
1,840sqft
:
Get pre-qualified$6,098/mo
Single Family Residence
Built in 1970
1 Acres Lot
$760,900 Zestimate®
$432/sqft
$-- HOA
What's special
Dramatic stone fireplaceScenic lake viewsBoating kayaking fishing swimmingWarm rustic characterPeaceful surroundingsBeautiful wood floors
- 4 days |
- 704 |
- 37 |
Zillow last checked:
Listing updated:
Listed by:
Michael Savage,
RE/MAX North Professionals 802-655-3333
Source: PrimeMLS,MLS#: 5102477
Facts & features
Interior
Bedrooms & bathrooms
- Bedrooms: 3
- Bathrooms: 2
- 3/4 bathrooms: 2
Heating
- Oil, Baseboard, Heat Pump, Hot Water
Cooling
- Mini Split
Appliances
- Included: Microwave, Electric Range, Refrigerator, Domestic Water Heater
Features
- Flooring: Wood
- Basement: Unfinished,Interior Entry
Interior area
- Total structure area: 3,280
- Total interior livable area: 1,840 sqft
- Finished area above ground: 1,840
- Finished area below ground: 0
Property
Parking
- Total spaces: 1
- Parking features: Gravel, Underground
- Garage spaces: 1
Features
- Levels: One
- Stories: 1
- Has view: Yes
- View description: Water, Lake, Mountain(s)
- Has water view: Yes
- Water view: Water,Lake
- Waterfront features: Lake Access, Lake Front
- Body of water: Lake Champlain
- Frontage length: Water frontage: 435,Road frontage: 160
Lot
- Size: 1 Acres
Details
- Parcel number: 900310881
- Zoning description: None
Construction
Type & style
- Home type: SingleFamily
- Architectural style: Chalet
- Property subtype: Single Family Residence
Materials
- Wood Frame, Wood Siding
- Foundation: Poured Concrete
- Roof: Architectural Shingle
Condition
- New construction: No
- Year built: 1970
Utilities & green energy
- Electric: 200+ Amp Service
- Sewer: Septic Tank
- Utilities for property: Satellite, Phone Available, Satellite Internet
Community & HOA
Location
- Region: Alburgh
Financial & listing details
- Price per square foot: $432/sqft
- Tax assessed value: $362,900
- Annual tax amount: $9,635
- Date on market: 7/30/2026
Estimated market value
$760,900
$723,000 - $799,000
$3,101/mo
Price history
| Date | Event | Price |
|---|---|---|
| 7/30/2026 | Listed for sale | $795,000+98.8%$432/sqft |
Source:  PrimeMLS #5102477 Report a problem PrimeMLS #5102477 Report a problem | ||
| 1/13/2021 | Sold | $399,900$217/sqft |
Source: PrimeMLS #4829710 Report a problem | ||
| 1/6/2021 | Contingent | $399,900$217/sqft |
Source:  PrimeMLS #4829710 Report a problem PrimeMLS #4829710 Report a problem | ||
| 9/19/2020 | Listed for sale | $399,900+61.9%$217/sqft |
Source: Paul Poquette Realty Group LLC #4829710 Report a problem | ||
| 10/16/2013 | Sold | $247,000$134/sqft |
Source: Public Record Report a problem | ||
Public tax history
| Year | Property taxes | Tax assessment |
|---|---|---|
| 2024 | -- | $362,900 |
| 2023 | -- | $362,900 |
| 2022 | -- | $362,900 |
| 2021 | -- | $362,900 |
| 2020 | -- | $362,900 |
| 2019 | -- | $362,900 |
| 2018 | -- | $362,900 |
| 2017 | -- | $362,900 |
| 2016 | -- | $362,900 +9900% |
| 2015 | -- | $3,629 |
| 2014 | -- | $3,629 -0.5% |
| 2013 | -- | $3,647 |
| 2012 | -- | $3,647 -7.7% |
| 2011 | -- | $3,950 +81.9% |
| 2010 | -- | $2,171 |
| 2009 | -- | $2,171 |
| 2008 | -- | $2,171 |
| 2007 | -- | $2,171 |
| 2006 | -- | $2,171 |
Find assessor info on the county website
Monthly payment
Est. payment
Payment breakdown
Explore the cost of this home by adjusting the details. Changes won't be saved.Climate risks
Neighborhood: 05440
Nearby schools
GreatSchools rating
- 2/10Alburg Community Education CenterGrades: PK-8Distance: 8.2 mi
Schools provided by the listing agent
- Elementary: Alburgh Community Ed. Center
- Middle: Assigned
- District: Alburg School District
Source: PrimeMLS. This data may not be complete. We recommend contacting the local school district to confirm school assignments for this home.
- $599,9003 bd2 ba1.8k sqft14 Macomber Pt, Alburgh, VT 05440Off Market
- $616,0004 bd2 ba1.8k sqft10 Macomber Pt, Alburg, VT 05440Off Market
- $975,0005 bd3 ba3.1k sqft16 Macomber Point, Alburgh, VT 05440Sold
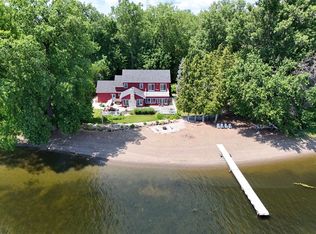
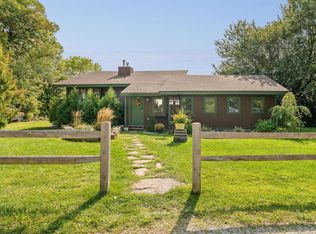
- $795,0003 bd2 ba2.3k sqft10 Macomber Point, Alburgh, VT 05440Sold
- $--0.5 Acres6 Macomber Pt, Alburg, VT 05440Off Market
- $227,600-- bd-- ba-- sqft195 Poor Farm Rd, Alburgh, VT 05440Off Market
- $557,700-- bd-- ba-- sqft4 Macomber Point, Alburgh, VT 05440Off Market
- $38,4000.72 Acres192 Poor Farm Rd, Alburgh, VT 05440Off Market
A local agent can set up tours, give advice and negotiate with sellers.
Similar homes
- $750,0002 bd2 ba1.5k sqft53 Hidden Drive, Alburgh, VT 05440Active
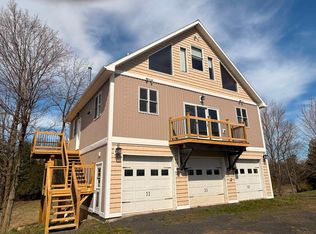 MLS ID #5088824, Harvey Roettinger. PrimeMLS
 - $649,9004 bd3 ba2.5k sqft1343 Blockhouse Point Road, North Hero, VT 05474-9666Active
 MLS ID #5075295, Andrea Champagne. PrimeMLS
 - $800,0005 bd2 ba2k sqft43 Sandy Point Road, Swanton, VT 05488Active
 MLS ID #5101052, The Cheryl Boissoneault Team. PrimeMLS
 - $599,0003 bd2 ba1.6k sqft478 Jordan Point, Isle La Motte, VT 05463Active
 MLS ID #5101360, Michael Savage. PrimeMLS
 - $449,0002 bd1 ba1k sqft81 Mud Point South, Alburgh, VT 05440ActiveMLS ID #5101851, Michael Savage. PrimeMLS
- $650,0003 bd2 ba1.5k sqft23 Mud Point South, Alburgh, VT 05440ActiveMLS ID #5087740, Franz Rosenberger. PrimeMLS
- $999,0003 bd2 ba2.4k sqft1468 Savage Point Road, North Hero, VT 05474ActiveMLS ID #5099514, Michelle Desautels. PrimeMLS
- $650,0005 bd3 ba1.6k sqft412 North Shore Road, Isle La Motte, VT 05463ActiveMLS ID #5101879, Michael Savage. PrimeMLS
- $525,0003 bd1 ba960 sqft127 East Shore North, Grand Isle, VT 05458ActiveMLS ID #5103054, Carla Langlois. PrimeMLS
- $449,0004 bd2 ba2.5k sqft2855 US Route 2 South, Alburgh, VT 05440ActiveMLS ID #5089183, Nicole Broderick. PrimeMLS
- $592,0003 bd3 ba1.9k sqft1294 Cline Road, Georgia, VT 05478ActiveMLS ID #5103005, Elise Polli. PrimeMLS
- $555,0003 bd2 ba2k sqft732 Station Road, North Hero, VT 05474ActiveMLS ID #5097785, Chris Williams. PrimeMLS
- $519,9002 bd1 ba990 sqft1160 Blockhouse Point Road, North Hero, VT 05474ActiveMLS ID #5099293, Franz Rosenberger. PrimeMLS
- $799,0005 bd2 ba1.9k sqft52 Lakewood Drive, Swanton, VT 05488ActiveMLS ID #5087199, Keri Lombardi-Poquette. PrimeMLS
- $675,0004 bd2 ba2.3k sqft709 West Milton Road, Milton, VT 05468ActiveMLS ID #5102270, Lipkin Audette Team. PrimeMLS
- $749,5003 bd3 ba2.1k sqft102 Pearl Street, Grand Isle, VT 05458ActiveMLS ID #5096792, Jordan Lafond. PrimeMLS
- $789,0002 bd2 ba1.4k sqft8 Maynard Court, Grand Isle, VT 05458ActiveMLS ID #5089681, Ingrid Hedbor. PrimeMLS
- $769,0003 bd2 ba2.2k sqft14 Ferry Road, South Hero, VT 05486ActiveMLS ID #5085368, Amy Gerrity-Parent. PrimeMLS
- $669,0003 bd2 ba2k sqft144 Lakewood Drive, Swanton, VT 05488ActiveMLS ID #5047361, Connor Johnson. PrimeMLS
- $749,9003 bd2 ba2.3k sqft380 Lakewood Drive, Swanton, VT 05488ActiveMLS ID #5091658, Sherry Corbeil. PrimeMLS
