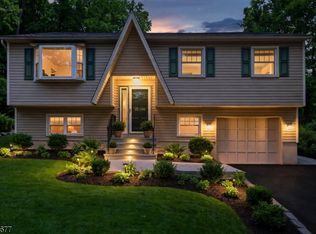
This well-designed 3 bedroom, 2 bath bilevel offers the perfect blend of comfort, character, and versatile living space. Beautiful hardwood floors and rich wood trim bring warmth and timeless appeal to the main level. The extravagant kitchen is a true standout, featuring granite countertops, an abundance of cabinet space, and plenty of room to prep, gather, and entertain with ease. The dining room opens directly to a deck, creating a seamless indoor-outdoor flow. The lower level expands your living space with a spacious family room finished with durable laminate flooring, plus a flexible den and an additional bonus room perfect for a home office, gym, or guest space. Spacious, inviting, and packed with desirable features, this home is ready to impress.
Under contract
$499,000
14 Marshall Trl, Hopatcong Boro, NJ 07843
3beds
--sqft
Single Family Residence
Built in 1974
7,405 Square Feet Lot
$497,600 Zestimate®
$--/sqft
$-- HOA
What's special
- 219 days
- 65
- 2
Zillow last checked:
Listing updated:
Listed by:
Jansy Nikole Serrano 862-684-2626,
Coldwell Banker Realty
Source: GSMLS,MLS#: 4012724
Facts & features
Interior
Bedrooms & bathrooms
- Bedrooms: 3
- Bathrooms: 2
- Full bathrooms: 2
Bedroom 1
- Level: First
Bedroom 2
- Level: First
Bedroom 3
- Level: First
Dining room
- Features: Formal Dining Room
- Level: First
Family room
- Level: Ground
Kitchen
- Features: Breakfast Bar, Separate Dining Area
- Level: First
Living room
- Level: First
Heating
- Baseboard - Hotwater, Oil Tank Above Ground - Outside
Cooling
- Wall Unit(s)
Appliances
- Included: Carbon Monoxide Detector, Dishwasher, Dryer, Kitchen Exhaust Fan, Microwave, Range/Oven-Electric, Refrigerator, Washer, Water Heater From Furnace
- Laundry: Laundry Room, Ground Level
Features
- Bathroom, Bedroom/Office, Bath(s) Other, Den, Inside Entrance, Office, Utility Room, Walkout
- Flooring: Laminate, Tile, Wood
- Windows: Blinds
- Basement: None
- Has fireplace: No
Property
Parking
- Total spaces: 4
- Parking features: 1 Car Width
- Uncovered spaces: 4
Features
- Levels: Bi-Level
- Patio & porch: Deck
- Exterior features: Barbecue
Lot
- Size: 7,405 Square Feet
- Dimensions: 75 x 100
- Features: Wooded
Details
- Additional structures: Storage Shed
- Parcel number: 2812310100000000160000
Construction
Type & style
- Home type: SingleFamily
- Property subtype: Single Family Residence
Materials
- Vinyl Siding
- Roof: Asphalt Shingle
Condition
- Year built: 1974
Utilities & green energy
- Sewer: Septic 3 Bedroom Town Verified
- Water: Well
- Utilities for property: Electricity Connected
Community & HOA
Community
- Features: Storage
- Security: Carbon Monoxide Detector
Location
- Region: Hopatcong
Financial & listing details
- Tax assessed value: $377,900
- Annual tax amount: $8,366
- Date on market: 3/7/2026
- Exclusions: NONE
- Ownership type: Fee Simple
- Electric utility on property: Yes
Estimated market value
$497,600
$473,000 - $522,000
$3,589/mo
Price history
| Date | Event | Price |
|---|---|---|
| 8/11/2026 | Pending sale | $499,000 |
Source:  GSMLS #4012724 Report a problem GSMLS #4012724 Report a problem | ||
| 4/28/2026 | Listed for sale | $499,000 |
Source: GSMLS #4012724 Report a problem | ||
| 4/1/2026 | Pending sale | $499,000 |
Source: GSMLS #4012724 Report a problem | ||
| 3/7/2026 | Listed for sale | $499,000-3.9% |
Source: GSMLS #4012724 Report a problem | ||
| 1/10/2026 | Listing removed | $519,000 |
Source: GSMLS #3995390 Report a problem | ||
| 10/30/2025 | Price change | $519,000-3.7% |
Source: GSMLS #3995390 Report a problem | ||
| 8/22/2025 | Listed for sale | $539,000 |
Source: GSMLS #3981995 Report a problem | ||
| 7/23/2025 | Listing removed | $539,000 |
Source: GSMLS #3974716 Report a problem | ||
| 7/11/2025 | Listed for sale | $539,000+10% |
Source: GSMLS #3974716 Report a problem | ||
| 8/27/2024 | Sold | $490,000+6.5% |
Source: GSMLS #3905994 Report a problem | ||
| 6/21/2024 | Pending sale | $459,900 |
Source: GSMLS #3905994 Report a problem | ||
| 6/8/2024 | Listed for sale | $459,900+187.6% |
Source: GSMLS #3905994 Report a problem | ||
| 9/28/2000 | Sold | $159,900 |
Source: Public Record Report a problem | ||
Public tax history
| Year | Property taxes | Tax assessment |
|---|---|---|
| 2026 | $8,367 | $377,900 |
| 2025 | $8,367 +6.2% | $377,900 |
| 2024 | $7,879 -0.3% | $377,900 +67.3% |
| 2023 | $7,904 +2% | $225,900 |
| 2022 | $7,748 +1.7% | $225,900 |
| 2021 | $7,617 +1.5% | $225,900 |
| 2020 | $7,507 +0.2% | $225,900 |
| 2019 | $7,491 +0.2% | $225,900 |
| 2018 | $7,480 -0.2% | $225,900 |
| 2017 | $7,495 +2.3% | $225,900 |
| 2016 | $7,326 +0.3% | $225,900 |
| 2015 | $7,301 +4.4% | $225,900 |
| 2014 | $6,994 +2% | $225,900 |
| 2013 | $6,857 +4% | $225,900 -29% |
| 2012 | $6,593 +4.6% | $318,200 |
| 2011 | $6,304 +5.8% | $318,200 |
| 2010 | $5,960 +5.9% | $318,200 |
| 2009 | $5,629 | $318,200 |
| 2008 | -- | $318,200 |
| 2007 | -- | $318,200 +92.8% |
| 2006 | -- | $165,000 |
| 2005 | -- | $165,000 |
| 2004 | -- | $165,000 |
| 2003 | -- | $165,000 |
| 2002 | -- | $165,000 |
| 2001 | -- | $165,000 |
Find assessor info on the county website
Monthly payment
Est. payment
Payment breakdown
Explore the cost of this home by adjusting the details. Changes won't be saved.Climate risks
Neighborhood: 07843
Nearby schools
Schools provided by the listing agent
- High: Hopatcong
Source: GSMLS. This data may not be complete. We recommend contacting the local school district to confirm school assignments for this home.

Similar homes
- $454,9004 bd2 ba2.6k sqft115 Leland Trl, Hopatcong Boro, NJ 07843For Sale
 MLS ID #4056959, Denise Holleritter, Century 21 Venture Real Estate. GSMLS
 - $520,0003 bd2 ba-- sqft22 Holiday Dr, Hopatcong Boro, NJ 07843For Sale
 MLS ID #4034396, Christian Tibok, Fathom Realty Nj. GSMLS
 - $559,0004 bd3 ba2.1k sqft3 Nice Pl, Hopatcong Boro, NJ 07843For Sale
 MLS ID #4027221, Lisa Fraser, Keller Williams Integrity. GSMLS
 - $499,0003 bd2 ba-- sqft89 Tomahawk Trl, Sparta Twp., NJ 07871For Sale
 MLS ID #4056116, Lili Wang, Century 21 Geba Realty. GSMLS
