Back on the market. Discover this beautifully transformed Cape Cod in the sought-after Millbrook section of Willingboro! This stunning 3-bedroom, 2.5-bath home has been completely transformed with a sleek, modern aesthetic throughout. The main bedroom on the first floor features a spacious walk-in closet and a state-of-the-art bathroom, while upstairs offers two additional bedrooms and a full bath, perfect for family or guests. The first floor also includes a family room, a study/office, a half bath, and a laundry room with new Samsung washer and dryer. The eat-in kitchen is a chef’s dream with granite countertops, a convenient island, brand-new Samsung appliances, and tile flooring, flowing seamlessly into a spacious living room ideal for entertaining. With fresh paint and all new flooring throughout, a large backyard, and a private driveway, this home is move-in ready. Conveniently located near Philadelphia and major highways, it offers the perfect combination of style, comfort, and accessibility. With responsible offer seller is willing to offer concession to buyer.
Pending
$398,000
14 Melbourne Ln, Willingboro, NJ 08046
4beds
1,737sqft
Single Family Residence
Built in 1961
6,500 Square Feet Lot
$-- Zestimate®
$229/sqft
$-- HOA
What's special
- 375 days
- 13
- 1
Zillow last checked:
Listing updated:
Listed by:
Fred Colon 609-417-5656,
Nest Seekers International
Source: Bright MLS,MLS#: NJBL2096112
Facts & features
Interior
Bedrooms & bathrooms
- Bedrooms: 4
- Bathrooms: 2
- Full bathrooms: 2
- Main level bathrooms: 1
- Main level bedrooms: 2
Rooms
- Room types: Living Room, Primary Bedroom, Bedroom 2, Bedroom 3, Kitchen, Bedroom 1, Attic
Primary bedroom
- Level: Upper
- Area: 289 Square Feet
- Dimensions: 17 X 17
Primary bedroom
- Level: Unspecified
Bedroom 1
- Level: Upper
- Area: 135 Square Feet
- Dimensions: 9 X 15
Bedroom 2
- Level: Main
- Area: 132 Square Feet
- Dimensions: 11 X 12
Bedroom 3
- Level: Main
- Area: 99 Square Feet
- Dimensions: 9 X 11
Other
- Features: Attic - Pull-Down Stairs, Attic - Floored
- Level: Unspecified
Kitchen
- Features: Kitchen - Electric Cooking
- Level: Main
- Area: 180 Square Feet
- Dimensions: 10 X 18
Living room
- Level: Main
- Area: 280 Square Feet
- Dimensions: 14 X 20
Heating
- Forced Air, Natural Gas
Cooling
- None
Appliances
- Included: Self Cleaning Oven, Dishwasher, Gas Water Heater
- Laundry: Main Level
Features
- Eat-in Kitchen
- Has basement: No
- Has fireplace: No
Interior area
- Total structure area: 1,737
- Total interior livable area: 1,737 sqft
- Finished area above ground: 1,737
- Finished area below ground: 0
Property
Parking
- Parking features: None
Accessibility
- Accessibility features: None
Features
- Levels: One and One Half
- Stories: 1.5
- Patio & porch: Patio
- Exterior features: Sidewalks, Street Lights
- Pool features: None
Lot
- Size: 6,500 Square Feet
- Dimensions: 65.00 x 100.00
- Features: Front Yard, Rear Yard, SideYard(s)
Details
- Additional structures: Above Grade, Below Grade
- Parcel number: 380054400005
- Zoning: RES
- Special conditions: Standard
Construction
Type & style
- Home type: SingleFamily
- Architectural style: Cape Cod
- Property subtype: Single Family Residence
Materials
- Frame
- Foundation: Slab
- Roof: Shingle
Condition
- New construction: No
- Year built: 1961
Details
- Builder model: CAPE COD
- Builder name: LEVITT AND SONS
Utilities & green energy
- Sewer: Public Sewer
- Water: Public
Community & HOA
Community
- Subdivision: Millbrook
HOA
- Has HOA: No
Location
- Region: Willingboro
- Municipality: WILLINGBORO TWP
Financial & listing details
- Price per square foot: $229/sqft
- Tax assessed value: $145,900
- Annual tax amount: $6,298
- Date on market: 9/19/2025
- Listing agreement: Exclusive Right To Sell
- Listing terms: Conventional,VA Loan,FHA 203(b)
- Ownership: Fee Simple
Estimated market value
Not available
Estimated sales range
Not available
$3,161/mo
Price history
| Date | Event | Price |
|---|---|---|
| 3/8/2026 | Pending sale | $398,000$229/sqft |
Source:  Bright MLS #NJBL2096112 Report a problem Bright MLS #NJBL2096112 Report a problem | ||
| 2/18/2026 | Listed for sale | $398,000$229/sqft |
Source:  GSMLS #3987269 Report a problem GSMLS #3987269 Report a problem | ||
| 1/31/2026 | Pending sale | $398,000$229/sqft |
Source: GSMLS #3987269 Report a problem | ||
| 1/27/2026 | Contingent | $398,000$229/sqft |
Source: Bright MLS #NJBL2096112 Report a problem | ||
| 1/8/2026 | Listed for sale | $398,000$229/sqft |
Source: GSMLS #3987269 Report a problem | ||
| 11/12/2025 | Pending sale | $398,000$229/sqft |
Source: Bright MLS #NJBL2096112 Report a problem | ||
| 10/28/2025 | Price change | $398,000-0.3%$229/sqft |
Source: GSMLS #3987269 Report a problem | ||
| 9/30/2025 | Price change | $399,000-2.7%$230/sqft |
Source: Bright MLS #NJBL2096112 Report a problem | ||
| 9/19/2025 | Listed for sale | $410,000+86.4%$236/sqft |
Source: Bright MLS #NJBL2096112 Report a problem | ||
| 5/22/2025 | Sold | $220,000+159.8%$127/sqft |
Source: Public Record Report a problem | ||
| 11/1/2019 | Listing removed | $84,673$49/sqft |
Source: Auction.com Report a problem | ||
| 10/31/2019 | Price change | $84,673+3.6%$49/sqft |
Source: Auction.com Report a problem | ||
| 10/26/2019 | Price change | $81,706+0.3%$47/sqft |
Source: Auction.com Report a problem | ||
| 10/23/2019 | Price change | $81,4520%$47/sqft |
Source: Auction.com Report a problem | ||
| 10/22/2019 | Price change | $81,458+0.2%$47/sqft |
Source: Auction.com Report a problem | ||
| 10/20/2019 | Price change | $81,321+0.4%$47/sqft |
Source: Auction.com Report a problem | ||
| 10/16/2019 | Price change | $81,029+0%$47/sqft |
Source: Auction.com Report a problem | ||
| 10/15/2019 | Price change | $80,997+0.3%$47/sqft |
Source: Auction.com Report a problem | ||
| 10/11/2019 | Price change | $80,765+0.2%$46/sqft |
Source: Auction.com Report a problem | ||
| 10/9/2019 | Price change | $80,581+0.4%$46/sqft |
Source: Auction.com Report a problem | ||
| 10/5/2019 | Price change | $80,242+0.2%$46/sqft |
Source: Auction.com Report a problem | ||
| 10/3/2019 | Price change | $80,107+0.6%$46/sqft |
Source: Auction.com Report a problem | ||
| 9/29/2019 | Price change | $79,602+0.2%$46/sqft |
Source: Auction.com Report a problem | ||
| 9/26/2019 | Price change | $79,4410%$46/sqft |
Source: Auction.com Report a problem | ||
| 9/24/2019 | Price change | $79,480+0.1%$46/sqft |
Source: Auction.com Report a problem | ||
| 9/22/2019 | Listed for sale | $79,385-41.6%$46/sqft |
Source: Auction.com Report a problem | ||
| 6/11/2004 | Sold | $136,000$78/sqft |
Source: Public Record Report a problem | ||
Public tax history
| Year | Property taxes | Tax assessment |
|---|---|---|
| 2025 | $6,299 +0.7% | $145,900 |
| 2024 | $6,252 | $145,900 |
| 2023 | -- | $145,900 |
| 2022 | $5,820 -0.2% | $145,900 |
| 2021 | $5,830 +0.5% | $145,900 |
| 2020 | $5,800 +1.9% | $145,900 |
| 2019 | $5,692 +2.9% | $145,900 |
| 2018 | $5,533 +1% | $145,900 |
| 2017 | $5,477 +3.6% | $145,900 |
| 2016 | $5,289 +5% | $145,900 |
| 2015 | $5,035 +3.4% | $145,900 |
| 2014 | $4,870 +2.7% | $145,900 |
| 2013 | $4,743 +0.2% | $145,900 |
| 2012 | $4,733 +1.3% | $145,900 |
| 2011 | $4,670 +3.5% | $145,900 |
| 2010 | $4,511 -0.2% | $145,900 +70.2% |
| 2009 | $4,522 +1.9% | $85,700 |
| 2008 | $4,439 +10.4% | $85,700 +10.4% |
| 2007 | $4,020 +18.5% | $77,600 |
| 2006 | $3,391 +14.1% | $77,600 |
| 2005 | $2,973 +5.7% | $77,600 |
| 2004 | $2,813 | $77,600 |
| 2003 | -- | $77,600 |
| 2002 | -- | $77,600 |
| 2001 | -- | $77,600 |
Find assessor info on the county website
Monthly payment
Est. payment
Payment breakdown
Explore the cost of this home by adjusting the details. Changes won't be saved.Climate risks
Neighborhood: 08046
Nearby schools
Schools provided by the listing agent
- District: Willingboro Township Public Schools
Source: Bright MLS. This data may not be complete. We recommend contacting the local school district to confirm school assignments for this home.

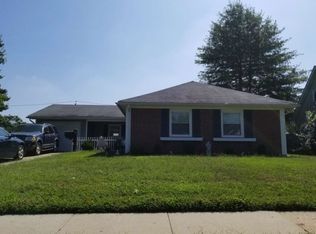
Similar homes
- $399,9004 bd2 ba1.6k sqft43 Gainscott Ln, Willingboro, NJ 08046For Sale

 MLS ID #NJBL2119918, Usman Shaikh, RE/MAX Unlimited. Bright MLS
 - $450,0004 bd2 ba2k sqft16 Creekview Rd, Willingboro, NJ 08046For Sale
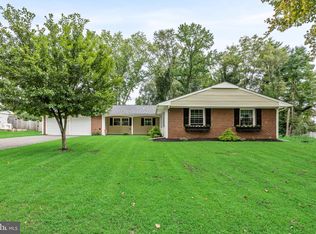 MLS ID #NJBL2120344, Mr. Naoji Moriuchi, Compass New Jersey, LLC - Moorestown. Bright MLS
 - $389,9004 bd2 ba1.5k sqft86 E River Dr, Willingboro, NJ 08046For Sale
 MLS ID #NJBL2115800, Allison Hamilton, BHHS Fox & Roach - Robbinsville. Bright MLS
 - $375,0004 bd2 ba2.1k sqft57 Eastbrook Ln, Willingboro, NJ 08046For Sale
 MLS ID #NJBL2117410, Shenna Hines, Redfin. Bright MLS
 - $390,0003 bd2 ba1.3k sqft43 Evergreen Dr, Willingboro, NJ 08046For SaleMLS ID #NJBL2119942, Jasmine Boyer, Imani Realty & Associates. Bright MLS
- $380,0004 bd2 ba1.5k sqft37 Blackwell Ln, Willingboro, NJ 08046For SaleMLS ID #NJBL2118356, Michelle Greco, Real Broker, LLC. Bright MLS
- $415,0003 bd2 ba2k sqft18 Sandal Ln, Willingboro, NJ 08046For SaleMLS ID #NJBL2119702, Stef Fernandes, ERA Central Realty Group - Cream Ridge. Bright MLS
- $365,0004 bd2 ba1.8k sqft11 Hampton Ln, Willingboro, NJ 08046For SaleMLS ID #NJBL2113088, Alec Wolf, HomeSmart First Advantage Realty. Bright MLS
- $390,0003 bd2 ba1.8k sqft52 Hasting Ln, Willingboro, NJ 08046For SaleMLS ID #NJBL2110366, Kriss Linder-Giles, BHHS Fox & Roach-Cherry Hill. Bright MLS
- $375,0003 bd2 ba1.3k sqft59 Northampton Dr, Willingboro, NJ 08046For SaleMLS ID #NJBL2115600, homecoin.com Minerick, Homecoin.com. Bright MLS
- $360,0003 bd3 ba1.5k sqft6 Newport Ln, Willingboro, NJ 08046For SaleMLS ID #NJBL2112320, Verria Hairston, Open Door Brokerage, LLC. Bright MLS
- $490,0004 bd3 ba1.8k sqft47 Primrose Ln, Willingboro, NJ 08046For SaleMLS ID #NJBL2113830, Thais Peroto, Keller Williams Realty - Moorestown. Bright MLS
- $425,0004 bd2 ba2k sqft9314 Academy Rd, Philadelphia, PA 19114For SaleMLS ID #PAPH2660358, Rong Lin, BY Real Estate. Bright MLS
- $375,0003 bd2 ba1.1k sqft10 Maple Ln, Hainesport, NJ 08036For SaleMLS ID #NJBL2117714, John R. Wuertz, BHHS Fox & Roach - Robbinsville. Bright MLS
- $474,9003 bd3 ba1.7k sqft410 Taft Pl, Edgewater Park, NJ 08010For SaleMLS ID #NJBL2121068, Murat Sengul, Twins Associates, LLC. Bright MLS
- $410,0004 bd3 ba1.9k sqft524 White Horse Pike, Atco, NJ 08004For SaleMLS ID #NJCD2127206, Amir Zakikhani, Realty Prime Holdings LLC. Bright MLS
- $399,9004 bd2 ba1.6k sqft406 3rd St, Atco, NJ 08004For SaleMLS ID #NJCD2123548, Louis Sassano, Keller Williams Realty - Moorestown. Bright MLS
- $379,9003 bd2 ba1.3k sqft1315 Main Ave, Croydon, PA 19021For SaleMLS ID #PABU2127742, Timothy Rocco, Roc Hous Real Estate LLC. Bright MLS
- $450,0004 bd2 ba2.1k sqft124 Glenwood Ave, Merchantville, NJ 08109For SaleMLS ID #NJCD2125600, Rita O'Brien, Garden State Properties Group - Merchantville. Bright MLS
- $439,9003 bd1 ba1.5k sqft4 2nd St, Riverton, NJ 08077For SaleMLS ID #NJBL2120880, Francesco Pullella, HOF Realty. Bright MLS
