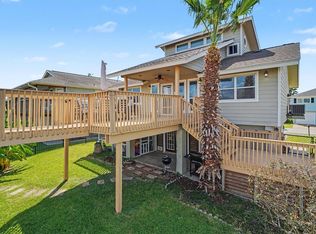
Amazing 3-3-1 East Front Canal home in Beautiful Omega Bay with Boat House, Boat Lift, Party Deck, 2 Primary Bedrooms, Cargo Lift, Lovely Landscaping and Bonus Separate Guest Quarters with Living Room, kitchen, Bedroom, Bath and stackable washer/dryer on first level (not insurable). Floor in Living room and kitchen replaced 3-10-26. Open Floor Plan with Granite counters in Kitchen and baths. This home is designed for entertaining with Party Deck, Large covered deck on canal side, small, covered deck on street side, screened in patio and large deck downstairs on canal side. One of the Primary bedrooms has a huge walk-in closet. Fish and crab from your own fishing pier.
All measurements are approximate.
For sale
Price cut: $20K (9/10)
$459,700
14 S Flamingo St, La Marque, TX 77568
3beds
1,812sqft
Single Family Residence
Built in 1996
4,499 Square Feet Lot
$447,900 Zestimate®
$254/sqft
$19/mo HOA
What's special
Boat liftFishing pierOpen floor planCargo liftBoat houseParty deckLovely landscaping
- 218 days
- 66
- 8
Zillow last checked:
Listing updated:
Listed by:
Sylvia Pinson TREC #0385904 409-692-2900,
UTR TEXAS, REALTORS
Source: HAR,MLS#: 19922807
Facts & features
Interior
Bedrooms & bathrooms
- Bedrooms: 3
- Bathrooms: 3
- Full bathrooms: 3
Primary bedroom
- Level: Second
- Area: 144
- Dimensions: 12'x12'
Primary bedroom
- Level: Second
- Area: 144
- Dimensions: 12'x12'
Bedroom
- Level: Second
- Area: 81
- Dimensions: 9'x9'
Dining room
- Level: Second
- Area: 143
- Dimensions: 13'x11'
Kitchen
- Level: Second
- Area: 90
- Dimensions: 10'x9'
Living room
- Level: Second
- Area: 208
- Dimensions: 16'x13'
Heating
- Natural Gas, Other
Cooling
- Ceiling Fan(s), Electric, Other
Appliances
- Included: Water Heater, Water Softener, Gas Oven, Gas Range, Dishwasher
Features
- High Ceilings, 3 Bedrooms Up, 2 Primary Bedrooms, Split Plan, Walk-In Closet(s)
- Flooring: Vinyl
Interior area
- Total structure area: 1,812
- Total interior livable area: 1,812 sqft
Property
Parking
- Total spaces: 1
- Parking features: Attached
- Attached garage spaces: 1
Features
- Stories: 1
- Patio & porch: Covered, Patio/Deck
- Exterior features: Boat Lift
- Fencing: Back Yard
- Has view: Yes
- View description: Water
- Has water view: Yes
- Water view: Water
- Waterfront features: Bulkhead, Canal Front
Lot
- Size: 4,499 Square Feet
- Features: Subdivided, Waterfront, 0 Up To 1/4 Acre
Details
- Additional structures: Workshop, Boat House
- Parcel number: 551500010014000
Construction
Type & style
- Home type: SingleFamily
- Architectural style: Traditional
- Property subtype: Single Family Residence
Materials
- Vinyl Siding
- Foundation: Raised, Slab
- Roof: Composition
Condition
- New construction: No
- Year built: 1996
Utilities & green energy
- Water: Water District
Green energy
- Energy efficient items: HVAC>15 SEER
Community & HOA
Community
- Subdivision: Omega Bay Numbered Sections
HOA
- Has HOA: Yes
- HOA fee: $225 annually
Location
- Region: La Marque
Financial & listing details
- Price per square foot: $254/sqft
- Tax assessed value: $452,960
- Annual tax amount: $9,603
- Date on market: 3/12/2026
- Listing terms: Cash,Conventional,FHA,VA Loan
- Road surface type: Asphalt
Estimated market value
$447,900
$426,000 - $470,000
$2,197/mo
Price history
| Date | Event | Price |
|---|---|---|
| 9/10/2026 | Price change | $459,700-4.2%$254/sqft |
Source:  HAR #19922807 Report a problem HAR #19922807 Report a problem | ||
| 5/21/2026 | Price change | $479,700-4%$265/sqft |
Source: HAR #19922807 Report a problem | ||
| 3/12/2026 | Listed for sale | $499,700-16%$276/sqft |
Source: HAR #19922807 Report a problem | ||
| 10/4/2024 | Listed for sale | $595,000+213.3%$328/sqft |
Source: HAR #82659160 Report a problem | ||
| 11/8/2010 | Sold | -- |
Source: Agent Provided Report a problem | ||
| 9/5/2010 | Listed for sale | $189,900$105/sqft |
Source: Vista Real Estate #40674248 Report a problem | ||
| 7/13/2010 | Sold | -- |
Source: Public Record Report a problem | ||
Public tax history
| Year | Property taxes | Tax assessment |
|---|---|---|
| 2025 | $320 -85.8% | $405,736 +10% |
| 2024 | $2,253 +1.7% | $368,851 +10% |
| 2023 | $2,214 +1.9% | $335,319 +10% |
| 2022 | $2,172 +1.6% | $304,835 +10% |
| 2021 | $2,138 +1.7% | $277,123 +10% |
| 2020 | $2,103 +23.4% | $251,930 +14% |
| 2019 | $1,705 -47.7% | $221,030 -1.6% |
| 2018 | $3,261 | $224,700 |
| 2017 | $3,261 +3% | $224,700 +11.4% |
| 2016 | $3,165 +10.6% | $201,770 +7% |
| 2015 | $2,861 -4.3% | $188,580 +20% |
| 2014 | $2,989 | $157,090 |
| 2013 | -- | $157,090 |
| 2012 | -- | $157,090 |
| 2011 | -- | $157,090 +3.2% |
| 2010 | -- | $152,250 +8.6% |
| 2009 | -- | $140,190 -17% |
| 2008 | -- | $168,930 +9.1% |
| 2007 | -- | $154,870 |
| 2006 | -- | $154,870 +18.4% |
| 2005 | -- | $130,770 +14.2% |
| 2004 | -- | $114,520 |
| 2003 | -- | $114,520 +16.2% |
| 2002 | -- | $98,530 |
| 2001 | -- | $98,530 |
Find assessor info on the county website
Monthly payment
Est. payment
Payment breakdown
Explore the cost of this home by adjusting the details. Changes won't be saved.Climate risks
Neighborhood: Omega Bay
Nearby schools
Schools provided by the listing agent
- Elementary: Hayley Elementary (Texas City)
- Middle: La Marque Middle School
- High: La Marque High School
Source: HAR. This data may not be complete. We recommend contacting the local school district to confirm school assignments for this home.

Similar homes
- $450,0003 bd3 ba1.8k sqft4 N Curlew St, La Marque, TX 77568For Sale
 MLS ID #97416304, Sylvia Pinson, UTR TEXAS, REALTORS. HAR
 - $454,7003 bd3 ba2k sqft13 S Skimmer St, La Marque, TX 77568For Sale
 MLS ID #54688239, Bradley Stevens, HOMEROCK REALTY. HAR
 - $419,9004 bd3 ba2.1k sqft579 Warsaw St, Bayou Vista, TX 77563For Sale
 MLS ID #2860193, Kathy Stenson, Connect Realty.com. HAR
 - $404,0003 bd3 ba1.9k sqft1016 Redfish St, Bayou Vista, TX 77563For Sale
 MLS ID #48996126, Barbara Miller, Keller Williams Horizons. HAR
 - $519,0003 bd3 ba1.2k sqft1274 Blue Heron, Hitchcock, TX 77563For Sale
 MLS ID #1955432, Jason Deats TREC #683742, Jason Deats, Broker. LERA MLS
