Welcome to 14 Steven Street in Plymouth, a beautifully maintained 3-bedroom, 2-full-bath ranch nestled on a quiet cul-de-sac and set on over half an acre of picturesque land. This move-in-ready home combines comfort, charm, and thoughtful updates throughout. Upon entering, you'll be greeted by refinished hardwood floors that add warmth and character to the living spaces. The home features an updated bathroom, a new furnace, and a roof that is only four years old, providing peace of mind for years to come. Stay comfortable year-round with the convenience of energy-efficient ductless A/C units. The spacious floor plan continues into a large finished lower level, offering endless possibilities for a family room, home office, gym, media room, or additional entertaining space. Step outside and you'll truly appreciate everything this property has to offer. A new Trex deck overlooks the stunning park-like backyard, creating the perfect setting for outdoor dining, relaxing, and entertaining. The expansive yard provides plenty of room for recreation, gardening, or simply enjoying the privacy and tranquility of your surroundings. Located in a desirable neighborhood near local amenities, parks, shopping, and major roadways, this exceptional ranch offers the perfect blend of modern updates, outdoor living, and peaceful cul-de-sac living. Don't miss the opportunity to make this beautiful Plymouth property your next home.
Under contract
$419,900
14 Steven Street, Plymouth, CT 06786
3beds
1,375sqft
Single Family Residence
Built in 1971
0.54 Acres Lot
$416,000 Zestimate®
$305/sqft
$-- HOA
What's special
New trex deckLarge finished lower levelUpdated bathroomRefinished hardwood floorsNew furnaceSpacious floor planQuiet cul-de-sac
- 53 days
- 65
- 1
Zillow last checked:
Listing updated:
Listed by:
Ryan Martin (860)940-8597,
Coldwell Banker Premier Real Estate 860-793-0349
Source: Smart MLS,MLS#: 24202694
Facts & features
Interior
Bedrooms & bathrooms
- Bedrooms: 3
- Bathrooms: 2
- Full bathrooms: 2
Primary bedroom
- Features: Full Bath
- Level: Main
Bedroom
- Level: Main
Bedroom
- Level: Main
Dining room
- Level: Main
Living room
- Level: Main
Heating
- Hot Water, Oil
Cooling
- Ductless
Appliances
- Included: Oven/Range, Microwave, Range Hood, Refrigerator, Dishwasher, Washer, Dryer
- Laundry: Main Level
Features
- Basement: Full,Storage Space,Partially Finished
- Attic: Pull Down Stairs
- Number of fireplaces: 1
Interior area
- Total structure area: 1,375
- Total interior livable area: 1,375 sqft
- Finished area above ground: 1,375
Property
Parking
- Total spaces: 2
- Parking features: Attached
- Attached garage spaces: 2
Lot
- Size: 0.54 Acres
- Features: Level, Cul-De-Sac
Details
- Parcel number: 859173
- Zoning: RA2
Construction
Type & style
- Home type: SingleFamily
- Architectural style: Ranch
- Property subtype: Single Family Residence
Materials
- Vinyl Siding
- Foundation: Concrete Perimeter
- Roof: Asphalt
Condition
- New construction: No
- Year built: 1971
Utilities & green energy
- Sewer: Public Sewer
- Water: Public
Community & HOA
HOA
- Has HOA: No
Location
- Region: Terryville
Financial & listing details
- Price per square foot: $305/sqft
- Tax assessed value: $236,880
- Annual tax amount: $6,806
- Date on market: 8/28/2026
Estimated market value
$416,000
$395,000 - $437,000
$2,541/mo
Price history
| Date | Event | Price |
|---|---|---|
| 9/18/2026 | Pending sale | $419,900$305/sqft |
Source:  Smart MLS #24202694 Report a problem Smart MLS #24202694 Report a problem | ||
| 8/28/2026 | Listed for sale | $419,900+58.5%$305/sqft |
Source: Smart MLS #24202694 Report a problem | ||
| 7/18/2023 | Sold | $265,000+42.5%$193/sqft |
Source: Public Record Report a problem | ||
| 5/1/2003 | Sold | $186,000$135/sqft |
Source: Public Record Report a problem | ||
Public tax history
| Year | Property taxes | Tax assessment |
|---|---|---|
| 2025 | $6,235 +3% | $157,570 +0.5% |
| 2024 | $6,056 +2.5% | $156,730 |
| 2023 | $5,909 +3.8% | $156,730 |
| 2022 | $5,692 +15.2% | $156,730 +28.9% |
| 2021 | $4,942 | $121,632 |
| 2020 | $4,942 | $121,632 |
| 2019 | $4,942 +4% | $121,632 -7.8% |
| 2016 | $4,754 +1.7% | $131,985 |
| 2015 | $4,676 +1.7% | $131,985 |
| 2014 | $4,600 -1.7% | $131,985 |
| 2013 | $4,679 +1.6% | $131,985 0% |
| 2012 | $4,606 -1.4% | $131,990 -11% |
| 2011 | $4,672 +2.1% | $148,316 |
| 2010 | $4,576 -28.3% | $148,316 -30% |
| 2009 | $6,378 | $211,880 |
| 2008 | $6,378 +42.9% | $211,880 +42.9% |
| 2007 | $4,464 +8.4% | $148,320 +48.7% |
| 2006 | $4,119 +2.9% | $99,740 -0.1% |
| 2005 | $4,002 +2.2% | $99,880 |
| 2004 | $3,915 +9.8% | $99,880 |
| 2003 | $3,566 +32.2% | $99,880 +17.7% |
| 1995 | $2,698 | $84,840 |
Find assessor info on the county website
Monthly payment
Est. payment
Payment breakdown
Explore the cost of this home by adjusting the details. Changes won't be saved.Climate risks
Neighborhood: Terryville
Nearby schools
Schools provided by the listing agent
- High: Terryville
Source: Smart MLS. This data may not be complete. We recommend contacting the local school district to confirm school assignments for this home.

Similar homes

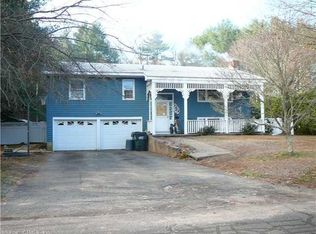
- $399,9004 bd2 ba1.7k sqft175 Pleasant View Road, Thomaston, CT 06787For Sale
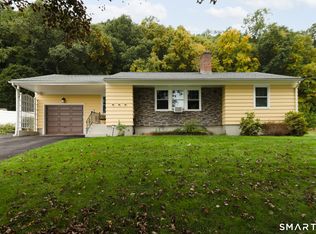
 MLS ID #24211020, Mary Ann Hebert, BHGRE Gaetano Marra Homes. Smart MLS
 - $399,9003 bd2 ba1.9k sqft548 Beecher Road, Wolcott, CT 06716For Sale
 MLS ID #24212265, Chris D. Callahan, Berkshire Hathaway NE Prop.. Smart MLS
 - $369,9002 bd2 ba1.8k sqft22 North Street, Wolcott, CT 06716For Sale
 MLS ID #24215127, Vasco Silva, Great Estates, CT. Smart MLS
 - $369,9003 bd1 ba1.1k sqft33 Provencher Drive, Plainville, CT 06062For Sale
 MLS ID #24196124, Maria Theam, Tier 1 Real Estate. Smart MLS
 - $465,0003 bd3 ba1.9k sqft459 Bayberry Drive, Thomaston, CT 06787For SaleMLS ID #24199076, Bethany Lydem, Stone Crest Realty LLC. Smart MLS
- $339,9004 bd3 ba1.6k sqft19 Bittersweet Lane, Burlington, CT 06013For SaleMLS ID #24213422, Christopher W. Hull, Berkshire Hathaway NE Prop.. Smart MLS
- $449,9003 bd2 ba2k sqft148 Thistle Lane, Southington, CT 06489For SaleMLS ID #24208157, Dorota Karska-Piech, Calcagni Real Estate. Smart MLS
- $424,9003 bd2 ba1.4k sqft80 Westfield Road, Meriden, CT 06450For SaleMLS ID #24212398, Agnes Duszynska, Carbutti & Co., Realtors. Smart MLS
- $420,0004 bd2 ba1.5k sqft34 Pilgrim Trail, Woodbury, CT 06798For SaleMLS ID #24203216, Karen Gilmore, Redfin Corporation. Smart MLS
- $399,9002 bd2 ba1.5k sqft132 Cheney Lane, Newington, CT 06111For SaleMLS ID #24214739, Kevin J. Eagan, Berkshire Hathaway NE Prop.. Smart MLS
- $449,9003 bd2 ba1.6k sqft22 Elton Road, Berlin, CT 06037For SaleMLS ID #24212254, Brian Perrella, Perrella Realty. Smart MLS
- $415,0002 bd2 ba1.9k sqft200 Cook Road, Prospect, CT 06712For SaleMLS ID #24212965, David Aurigemma, Regency Real Estate, LLC. Smart MLS
- $420,0003 bd2 ba1.4k sqft130 Riverton Road, Winchester, CT 06098For SaleMLS ID #24204002, Kelly S. Ryan, William Raveis Real Estate. Smart MLS
- $425,0003 bd2 ba1.8k sqft429 Mountain Road, West Hartford, CT 06107For SaleMLS ID #24208715, Jennifer A. Jones, Coldwell Banker Realty. Smart MLS
- $459,9993 bd2 ba1.8k sqft4 Mohawk Drive, Wolcott, CT 06716For SaleMLS ID #24201333, Arlinda Gesner, Arlinda Gesner Realty LLC. Smart MLS
- $349,9003 bd2 ba1.3k sqft38 Linwood Street, Bristol, CT 06010For SaleMLS ID #24197127, Arben Belica, William Raveis Real Estate. Smart MLS
- $360,0003 bd1 ba1.2k sqft41 Taillon Street, Bristol, CT 06010For SaleMLS ID #24196890, Lori M. Rawls-Crosby, RE/MAX RISE. Smart MLS
- $495,0003 bd2 ba1.2k sqft145 Edge Road, Watertown, CT 06795For SaleMLS ID #24210946, Bryan Palladino, Showcase Realty, Inc.. Smart MLS
- $450,0004 bd3 ba1.2k sqft400 Hayes Road, Rocky Hill, CT 06067For SaleMLS ID #24210472, Joe Finnegan, Finnegan Realtors LLC. Smart MLS
- $369,9003 bd1 ba1.2k sqft63 Jodi Drive, Wallingford, CT 06492For SaleMLS ID #24204346, Sally A. Bowman, Berkshire Hathaway NE Prop.. Smart MLS
