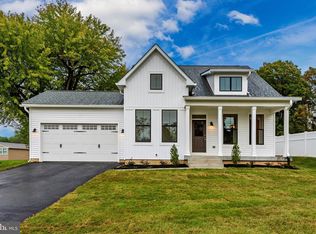
To-be-built Glenix Homes in Boonsboro features authentic Modern Farmhouse or Craftsman elevations, a spacious front porch, shaker-style cabinets, granite countertops, an oversized kitchen island, stainless steel Samsung appliances (WiFi enabled), 7" luxury plank vinyl floors, modern trim and finish details, Craftsman-style open railings and interior doors, a luxury primary suite, ceramic tile in all bathrooms, and much more. Additional features include 2x6 exterior walls, engineered LVL and steel beam support, high energy efficiency with R-49 attic insulation, a foam & caulk air-seal package, ThermaTru insulated doors, MI double-pane Low-E windows, Main Street CertainTeed vinyl siding, stone-wrapped column bases per plan, and extensive exterior trim and finishing details.
Pictured is the Rowan, but Glenix offers seven home designs with multiple elevations. Pricing is quick and easy with the builder's online tools-call today to explore options, styles, colors, and pricing. Photos are of nearby properties and may reflect similar finishes.
New construction
$522,512
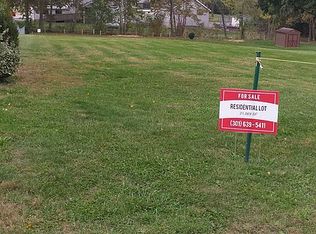
14 Stouffer Ave, Boonsboro, MD 21713
3beds
--sqft
Single Family Residence
Built in ----
0.48 Acres Lot
$382,100 Zestimate®
$--/sqft
$-- HOA
What's special
- 276 days |
- 133 |
- 6 |
Zillow last checked:
Listing updated:
Listed by:
Sarah Gemmell,
Long & Foster Real Estate, Inc. 301-945-9010
Source: Long & Foster Broker Feed,MLS#: MDWA2032854
Facts & features
Interior
Bedrooms & bathrooms
- Bedrooms: 3
- Bathrooms: 3
- Full bathrooms: 2
- 1/2 bathrooms: 1
Heating
- Forced Air
Cooling
- Central A/C
Appliances
- Included: Built-In Microwave, Cooktop, Dishwasher, Energy Efficient Appliances, Exhaust Fan, Built-In Range, Stainless Steel Appliances, Refrigerator, Disposal, Oven/Range - Gas
Features
- Combination Dining/Living, Combination Kitchen/Living, Dining Area, Entry Level Bedroom, Floor Plan - Open, Kitchen - Eat-In, Kitchen - Table Space, Pantry, Primary Bath(s), Recessed Lighting, Sprinkler System
- Flooring: Ceramic Tile, Carpet, Luxury Vinyl Plank
- Basement: Connecting Stairway,Daylight, Partial,Heated,Improved,Interior Access,Outside E
Interior area
- Total structure area: 0
Property
Parking
- Parking features: Attached Garage, Garage - Front Entry, Garage - Side Entry, Inside Access
Features
- Levels: Three Or More
- Stories: 3
Lot
- Size: 0.48 Acres
- Features: Cleared
Details
- Parcel number: 2206009395
Construction
Type & style
- Home type: SingleFamily
- Architectural style: Detached
- Property subtype: Single Family Residence
Materials
- Concrete, Rough-In Plumbing, Shake Siding, Stone, Vinyl Siding
- Roof: Asphalt
Condition
- New construction: Yes
Utilities & green energy
- Sewer: Public Sewer
- Water: Public
Community & HOA
Community
- Subdivision: None Available
Location
- Region: Boonsboro
Financial & listing details
- Annual tax amount: $771
- Date on market: 11/19/2025
- Ownership: Fee Simple
Estimated market value
$382,100
$344,000 - $424,000
$1,915/mo
Price history
| Date | Event | Price |
|---|---|---|
| 11/19/2025 | Listed for sale | $522,512 |
Source:  Long & Foster Broker Feed #MDWA2032854 Report a problem Long & Foster Broker Feed #MDWA2032854 Report a problem | ||
Public tax history
Tax history is unavailable.
Monthly payment
Est. payment
Payment breakdown
Explore the cost of this home by adjusting the details. Changes won't be saved.Climate risks
Neighborhood: 21713
Nearby schools
GreatSchools rating
- 7/10Boonsboro Elementary SchoolGrades: PK-5Distance: 0.4 mi
- 8/10Boonsboro Middle SchoolGrades: 6-8Distance: 0.6 mi
- 9/10Boonsboro High SchoolGrades: 9-12Distance: 0.5 mi
Schools provided by the listing agent
- District: Washington County Public Schools
Source: Long & Foster Broker Feed. This data may not be complete. We recommend contacting the local school district to confirm school assignments for this home.
- $--0.48 acres10 Stouffer Ave, Boonsboro, MD 21713Off Market
- $522,5123 bd3 ba-- sqftLOT 14 Stouffer Ave, Boonsboro, MD 21713New Construction
- $363,300-- bd1 ba2k sqft2 Della Ln, Boonsboro, MD 21713Off Market
- $301,100-- bd1 ba1k sqft12 Stouffer Ave, Boonsboro, MD 21713Off Market
- $110,0000.48 acresStouffer Ave, Boonsboro, MD 21713Sold
- $501,5004 bd2 ba2.3k sqft16 Stouffer Ave, Boonsboro, MD 21713Off Market
- $542,8004 bd3 ba3.1k sqft17 Stouffer Ave, Boonsboro, MD 21713Off Market
- $488,8003 bd2 ba2.1k sqft8 Stouffer Ave, Boonsboro, MD 21713Off Market
- $457,400-- bd2 ba1.8k sqft4 Della Ln, Boonsboro, MD 21713Off Market
A local agent can set up tours, give advice and negotiate with sellers.
Similar homes
- $519,9003 bd2 ba2k sqft7816 Fairplay Rd, Fairplay, MD 21733New Construction

 MLS ID #MDWA2034372, Jeremy McDonough, Mr. Lister Realty. Bright MLS
 - $499,9002 bd3 ba1.5k sqft9025 Myersville Rd, Myersville, MD 21773For Sale
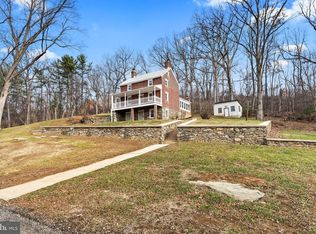 MLS ID #MDFR2074492, Eddie Jefferson, The Glocker Group Realty Results. Bright MLS
 - $525,0005 bd4 ba4.5k sqft210 Aylesbury Ln, Martinsburg, WV 25403For Sale
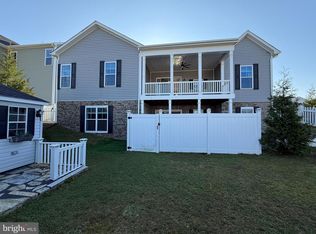 MLS ID #WVBE2053780, Ya Ling Chen, Samson Properties. Bright MLS
 - $550,0005 bd3 ba2.9k sqft18 Trout River Ter, Falling Waters, WV 25419For Sale
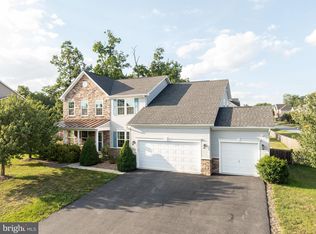 MLS ID #WVBE2053310, Crystal Dudurich, ERA Liberty Realty. Bright MLS
 - $560,0004 bd3 ba2.2k sqft50 Lamar Ln, Shepherdstown, WV 25443For SaleMLS ID #WVJF2025516, Michael Oates, Exit Success Realty. Bright MLS
- $575,0004 bd4 ba2.8k sqft637 Persimmon Ln, Shepherdstown, WV 25443For SaleMLS ID #WVJF2024806, Sheldon Everhart, Freedom Real Estate Group, LLC.. Bright MLS
- $420,0004 bd3 ba1.6k sqft11 Charlotte St, Hagerstown, MD 21740For SaleMLS ID #MDWA2039296, Reed Jimenez, LPT Realty, LLC. Bright MLS
- $475,0004 bd2 ba1.5k sqft2816 Ballenger Creek Pike, Frederick, MD 21703For SaleMLS ID #MDFR2086666, Veronica Sniscak, Compass. Bright MLS
- $439,9994 bd4 ba2.2k sqft9448 Alloway Dr, Hagerstown, MD 21740For SaleMLS ID #MDWA2038250, Malcolm Freeman, Keller Williams Gateway LLC. Bright MLS
- $599,9995 bd3 ba-- sqft19004 Amesbury Rd, Hagerstown, MD 21742New ConstructionBright MLS
- $515,0004 bd4 ba2.1k sqft41 Peters Ave, Ranson, WV 25438For SaleMLS ID #WVJF2025934, Tracy Kable, Real Broker. Bright MLS
- $539,9004 bd2 ba2.2k sqft13810 Pulaski Dr, Hagerstown, MD 21742New ConstructionMLS ID #MDWA2038968, Reed Jimenez, LPT Realty, LLC. Bright MLS
- $449,9003 bd2 ba1.5k sqft120 Nugget Way, Martinsburg, WV 25405For SaleMLS ID #WVBE2051974, Eric Rodia, Gain Realty. Bright MLS
- $440,0004 bd3 ba2.4k sqft12423 Gemstone Dr, Hagerstown, MD 21740For SaleMLS ID #MDWA2039228, Mary Llewellyn, The KW Collective. Bright MLS
- $715,0005 bd5 ba2.9k sqft11441 Pleasant Valley Rd, Smithsburg, MD 21783For SaleMLS ID #MDWA2039318, Makayla Kernan, Samson Properties. Bright MLS
- $574,9004 bd3 ba2.1k sqft18950 Amesbury Rd, Hagerstown, MD 21742For SaleMLS ID #MDWA2039186, Shannon Ables, Coldwell Banker Premier. Bright MLS
- $489,0004 bd4 ba4k sqft504 Rushbrook Rd, Martinsburg, WV 25403For SaleMLS ID #WVBE2053060, Will Smoot, Freedom Real Estate Group, LLC.. Bright MLS
- $419,9004 bd2 ba2.5k sqft25546 Military Rd, Cascade, MD 21719For SaleMLS ID #MDWA2037928, Bob Frey, Hyatt & Company Real Estate LLC. Bright MLS
- $515,0003 bd4 ba2.7k sqft1309 Crampton Pl, Brunswick, MD 21716For SaleMLS ID #MDFR2081552, Drew Hopley, Keller Williams Realty Centre. Bright MLS
- $599,9005 bd4 ba3.7k sqft1316 Monocacy Crossing Pkwy, Brunswick, MD 21716For SaleMLS ID #MDFR2085626, Isis Tepper, Berkshire Hathaway HomeServices PenFed Realty. Bright MLS
