New Construction. Sunset Lake water access. Contemporary Cape home offering an open concept floor plan! The foyer greets and leads you into the fireplace living room and the formal dining area. All accented by a sliding glass doors leading to a nice size deck to enjoy the outdoors. Great working kitchen SS appliances and granite counters. Primary bedroom with view - primary tiled bath - double sink vanity. 2nd bedroom with full bath. 1800+-sqft of living space.Propane FHA (heat) - Central Air. 2 car garage under. New state approved septic system - new drilled well. Access to Sunset Lake. Convenient location. Listing agent is related to the sellers.
Active
Listed by: Big Island Real Estate • Thom G Gregsak
$879,900
14 Sunset Avenue, Hampstead, NH 03841
2beds
1,914sqft
Single Family Residence
Built in 2026
0.36 Acres Lot
$875,000 Zestimate®
$460/sqft
$-- HOA
What's special
Open concept floor planGreat working kitchenPrimary bedroom with viewFormal dining areaGranite countersPrimary tiled bathDouble sink vanity
- 42 days
- 206
- 3
Zillow last checked:
Listing updated:
Listed by:
Thom G Gregsak,
Big Island Real Estate 603-329-5903
Source: PrimeMLS,MLS#: 5106072
Facts & features
Interior
Bedrooms & bathrooms
- Bedrooms: 2
- Bathrooms: 3
- Full bathrooms: 1
- 3/4 bathrooms: 1
- 1/2 bathrooms: 1
Heating
- Forced Air
Cooling
- Central Air
Appliances
- Included: Dishwasher, Range Hood, Gas Range, Refrigerator
- Laundry: Laundry Hook-ups, 1st Floor Laundry
Features
- Dining Area, Kitchen/Dining, Kitchen/Living, Living/Dining, Primary BR w/ BA
- Flooring: Tile, Wood
- Basement: Concrete,Concrete Floor,Full,Partially Finished,Interior Stairs,Walkout,Interior Access,Exterior Entry,Interior Entry
- Number of fireplaces: 1
- Fireplace features: Gas, 1 Fireplace
Interior area
- Total structure area: 1,914
- Total interior livable area: 1,914 sqft
- Finished area above ground: 1,818
- Finished area below ground: 96
Property
Parking
- Total spaces: 2
- Parking features: Paved, Driveway, Garage, Off Site
- Garage spaces: 2
- Has uncovered spaces: Yes
Features
- Levels: 1.75
- Stories: 1.75
- Exterior features: Trash
- Waterfront features: Pond Site
- Body of water: Sunset Lake
- Frontage length: Road frontage: 100
Lot
- Size: 0.36 Acres
- Features: Level, Neighborhood
Details
- Parcel number: HMSDM00008B000184L000000
- Zoning description: 1F-RES
Construction
Type & style
- Home type: SingleFamily
- Architectural style: Cape
- Property subtype: Single Family Residence
Materials
- Wood Frame, Vinyl Exterior, Vinyl Siding
- Foundation: Concrete, Poured Concrete
- Roof: Architectural Shingle
Condition
- New construction: Yes
- Year built: 2026
Utilities & green energy
- Electric: Circuit Breakers
- Sewer: Leach Field, Septic Tank
- Utilities for property: Cable Available, Propane
Community & HOA
Community
- Security: Carbon Monoxide Detector(s), Smoke Detector(s)
Location
- Region: Hampstead
Financial & listing details
- Price per square foot: $460/sqft
- Tax assessed value: $19,500
- Annual tax amount: $362
- Date on market: 8/21/2026
- Road surface type: Paved
Estimated market value
$875,000
$831,000 - $919,000
$3,363/mo
Price history
| Date | Event | Price |
|---|---|---|
| 8/21/2026 | Listed for sale | $879,900$460/sqft |
Source:  PrimeMLS #5106072 Report a problem PrimeMLS #5106072 Report a problem | ||
Public tax history
| Year | Property taxes | Tax assessment |
|---|---|---|
| 2024 | $362 +1.7% | $19,500 +39.3% |
| 2023 | $356 +7.2% | $14,000 |
| 2022 | $332 +9.9% | $14,000 |
| 2020 | $302 +10.6% | $14,000 +23.9% |
| 2016 | $273 +7.9% | $11,300 |
| 2015 | $253 | $11,300 |
| 2014 | $253 -34.5% | $11,300 -46.9% |
| 2006 | $386 | $21,300 |
Find assessor info on the county website
Monthly payment
Est. payment
Payment breakdown
Explore the cost of this home by adjusting the details. Changes won't be saved.Climate risks
Neighborhood: 03841
Nearby schools
Schools provided by the listing agent
- Elementary: Hampstead Central School
- Middle: Hampstead Middle School
- High: Pinkerton Academy
- District: Hampstead
Source: PrimeMLS. This data may not be complete. We recommend contacting the local school district to confirm school assignments for this home.

Similar homes
- $625,0004 bd3 ba2k sqft26 Holts Point Road, Hampstead, NH 03841Active
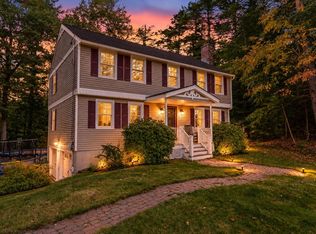 MLS ID #5111817, Eric Soucy. PrimeMLS
 - $--3 bd3 ba2k sqft6 Walker Rd, Atkinson, NH 03811AuctionAuction.com 2
- $749,9003 bd3 ba2.4k sqft25 Peaslee Court, Hampstead, NH 03038Active
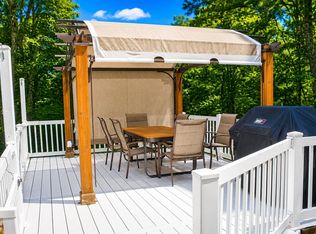 MLS ID #5103032, Rick Navarro. PrimeMLS
 - $575,0003 bd2 ba1.8k sqft247 East Road, Hampstead, NH 03841Active
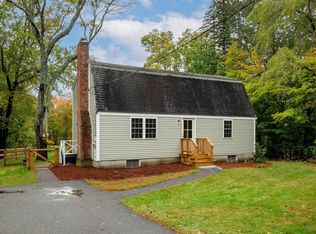 MLS ID #5112353, Mollie B Ruffner. PrimeMLS
