MULTIPLE OFFERS- HIGHEST & BEST DUE MON 6/29 @ 7PM. Welcome to this freshly updated 4-bedroom, 2.5-bathroom Colonial, situated on a quiet, private 0.47-acre wooded lot in the Countryman Estates development. This property seamlessly combines a peaceful retreat with exceptional accessibility, located just 4 minutes from I-87 (Exits 8 and 9), local schools, shopping, and everyday conveniences.
Step inside to a bright interior featuring fresh paint, beautifully refinished hardwood and new flooring throughout the home. The main level offers an abundance of natural light, classic paddle fan, and a dramatic vaulted ceiling. The kitchen is equipped with brand-new appliances! Countertops are granite. The eat-in breakfast nook directly overlooks a cozy great room that features a vaulted ceiling, bright skylights, and a classic wood-burning fireplace. The washer, dryer, and hot water tank are brand new!
Just off the family room, a bright sunroom with skylights offers a serene vantage point to look out over the private backyard. Upstairs, discover four bedrooms, including a generous primary suite complete with a substantial walk-in closet
Outdoor enthusiasts will appreciate the easy access to the nearby Hayes Nature Park Trail; a 42-acre public park featuring a 1.4-mile loop trail ideal for birding, cross-country skiing, and hiking. Located within the Shenendehowa School District, this home offers a wonderful opportunity for Clifton Park living. Schedule your tour today! (New dryer on the way, and driveway to be sealed by Saturday).
Pending
$495,000
14 Thoroughbred Way, Clifton Park, NY 12065
4beds
2,137sqft
Single Family Residence, Residential
Built in 1985
0.47 Acres Lot
$535,000 Zestimate®
$232/sqft
$-- HOA
What's special
Private backyardAbundance of natural lightBright skylightsClassic paddle fanClassic wood-burning fireplaceDramatic vaulted ceilingBright sunroom with skylights
- 44 days |
- 141 |
- 4 |
Likely to sell faster than
Zillow last checked:
Listing updated:
Listed by:
KW Platform 518-724-5800,
Elizabeth Page 518-573-1112
Source: Global MLS,MLS#: 202620388
Facts & features
Interior
Bedrooms & bathrooms
- Bedrooms: 4
- Bathrooms: 3
- Full bathrooms: 2
- 1/2 bathrooms: 1
Primary bedroom
- Level: Second
Bedroom
- Level: Second
Bedroom
- Level: Second
Bedroom
- Level: Second
Primary bathroom
- Level: Second
Half bathroom
- Level: First
Full bathroom
- Level: Second
Dining room
- Level: First
Family room
- Level: First
Foyer
- Level: First
Kitchen
- Level: First
Laundry
- Level: First
Living room
- Level: First
Sun room
- Level: First
Heating
- Forced Air, Natural Gas
Cooling
- Central Air
Appliances
- Included: Dishwasher, Electric Oven, Microwave, Refrigerator, Washer/Dryer
- Laundry: Laundry Room, Main Level
Features
- Ceiling Fan(s), Vaulted Ceiling(s), Walk-In Closet(s), Central Vacuum
- Flooring: Vinyl, Ceramic Tile, Hardwood
- Doors: Sliding Doors
- Windows: Skylight(s), Wood Frames
- Basement: Full,Sump Pump,Unfinished
- Number of fireplaces: 1
- Fireplace features: Family Room, Wood Burning
Interior area
- Total structure area: 2,137
- Total interior livable area: 2,137 sqft
- Finished area above ground: 2,137
- Finished area below ground: 0
Property
Parking
- Total spaces: 6
- Parking features: Off Street, Paved, Attached, Driveway, Garage Door Opener
- Attached garage spaces: 2
- Has uncovered spaces: Yes
Features
- Patio & porch: Deck
- Has view: Yes
- View description: Trees/Woods
Lot
- Size: 0.47 Acres
- Features: Wooded, Landscaped
Details
- Additional structures: Shed(s)
- Parcel number: 412400 283.12171
- Zoning description: Single Residence
- Special conditions: Standard
Construction
Type & style
- Home type: SingleFamily
- Architectural style: Colonial
- Property subtype: Single Family Residence, Residential
Materials
- Wood Siding
- Roof: Shingle,Asphalt
Condition
- New construction: No
- Year built: 1985
Utilities & green energy
- Sewer: Public Sewer
- Water: Public
- Utilities for property: Cable Available
Community & HOA
Community
- Security: Smoke Detector(s), Carbon Monoxide Detector(s)
- Subdivision: Countryman Estates
HOA
- Has HOA: No
Location
- Region: Clifton Park
Financial & listing details
- Price per square foot: $232/sqft
- Tax assessed value: $483,611
- Annual tax amount: $7,837
- Date on market: 6/25/2026
Estimated market value
$535,000
$508,000 - $562,000
$3,272/mo
Price history
| Date | Event | Price |
|---|---|---|
| 6/30/2026 | Pending sale | $495,000$232/sqft |
Source:  Global MLS #202620388 Report a problem Global MLS #202620388 Report a problem | ||
| 6/25/2026 | Listed for sale | $495,000$232/sqft |
Source: Global MLS #202620388 Report a problem | ||
Public tax history
| Year | Property taxes | Tax assessment |
|---|---|---|
| 2025 | -- | $174,100 |
| 2024 | -- | $174,100 |
| 2023 | -- | $174,100 |
| 2022 | -- | $174,100 |
| 2021 | -- | $174,100 |
| 2020 | -- | $174,100 |
| 2019 | -- | $174,100 |
| 2018 | -- | $174,100 |
| 2017 | $6,072 +289.2% | $174,100 |
| 2016 | $1,560 0% | $174,100 |
| 2015 | $1,561 -72.9% | $174,100 |
| 2014 | $5,752 | $174,100 |
| 2013 | -- | $174,100 |
| 2012 | -- | $174,100 |
| 2011 | -- | $174,100 |
| 2010 | -- | $174,100 |
| 2009 | -- | $174,100 |
| 2008 | -- | $174,100 |
| 2007 | -- | $174,100 |
| 2006 | -- | $174,100 |
| 2005 | -- | $174,100 |
| 2004 | -- | $174,100 |
| 2003 | -- | $174,100 |
| 2002 | -- | $174,100 |
| 2001 | -- | $174,100 |
| 2000 | -- | $174,100 |
Find assessor info on the county website
Monthly payment
Climate risks
Neighborhood: 12065
Nearby schools
GreatSchools rating
- 7/10Okte Elementary SchoolGrades: K-5Distance: 0.4 mi
- 8/10Acadia Middle SchoolGrades: 6-8Distance: 3.1 mi
- 8/10Shenendehowa High SchoolGrades: 9-12Distance: 2.8 mi
Schools provided by the listing agent
- High: Shenendehowa
Source: Global MLS. This data may not be complete. We recommend contacting the local school district to confirm school assignments for this home.
- $714,0003 bd2 ba3.5k sqft16 Thoroughbred Way, Clifton Park, NY 12065Off Market
- $608,2004 bd3 ba2.1k sqft64 Pico Rd, Clifton Park, NY 12065Off Market
- $672,9004 bd3 ba2.2k sqft18 Thoroughbred Way, Clifton Park, NY 12065Off Market
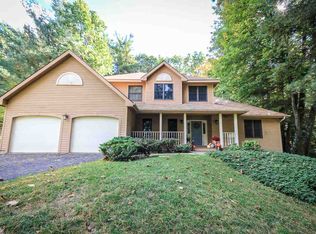
- $526,8004 bd2 ba2.3k sqft11 Thoroughbred Way, Clifton Park, NY 12065Off Market

- $570,8004 bd2 ba2.7k sqft13 Thoroughbred Way, Clifton Park, NY 12065Off Market
- $514,2004 bd2 ba2.5k sqft66 Pico Rd, Clifton Park, NY 12065Off Market
- $491,6004 bd2 ba2.3k sqft14 Mystic Ln, Clifton Park, NY 12065Off Market
- $6,667-- bd-- ba-- sqft14 Mystic Ln, Clifton Park, NY 12065Off Market
A local agent can set up tours, give advice and negotiate with sellers.
Similar homes
- $499,9004 bd3 ba2k sqft15 Arbor Lane, Clifton Park, NY 12065Active
 MLS ID #202620478, Kadijah Johnson, Listing by: Hunt ERA. Global MLS
 - $539,0004 bd3 ba2.5k sqft2 Valdepenas Lane, Clifton Park, NY 12065Active
 MLS ID #202623434, Jessica Bedard, Listing by: Realty One Group Key. Global MLS
 - $475,0004 bd3 ba2.3k sqft4 Berkshire Drive, Clifton Park, NY 12065Active
 MLS ID #202623292, Colleen Guarino, Listing by: Howard Hanna Capital Inc. Global MLS
 - $629,9004 bd3 ba2.9k sqft12 Patriot Circle, Clifton Park, NY 12065Active
 MLS ID #202622669, Scott P Varley, Listing by: KW Platform. Global MLS
 - $495,0005 bd3 ba3.1k sqft1824 Hillside Avenue, Schenectady, NY 12309ActiveMLS ID #202623371, Victoria C Shave, Listing by: Miranda Real Estate Group Inc. Global MLS
- $599,0004 bd3 ba2.1k sqft29 Stony Brook Drive, Rexford, NY 12148ActiveMLS ID #202619968, Scott G Roberts, Listing by: Sterling Real Estate Group. Global MLS
- $599,9003 bd3 ba2.3k sqft44 Willowbrook Terrace, Halfmoon, NY 12065ActiveMLS ID #202623084, Marisa Moffatt, Listing by: Empire Real Estate Firm LLC. Global MLS
- $479,0003 bd2 ba1.7k sqft102 Stafford Lane, Niskayuna, NY 12309ActiveMLS ID #202623289, Kevin Clancy, Listing by: Clancy Real Estate. Global MLS
- $480,0004 bd3 ba2.3k sqft3 Ashford Lane, Niskayuna, NY 12309ActiveMLS ID #202619814, Sandy A Speranza, Listing by: Howard Hanna Capital Inc. Global MLS
- $549,9004 bd3 ba2.8k sqft4 Catalpa Court, Ballston Lake, NY 12019ActiveMLS ID #202623480, Josie Reo, Listing by: MLS 4 Less Realty. Global MLS
- $450,0003 bd2 ba1.9k sqft30 Guilder Place, Ballston Lake, NY 12019ActiveMLS ID #202623356, Liz Schultheiss, Listing by: Howard Hanna Capital Inc. Global MLS
- $474,9004 bd3 ba2k sqft4 Carlyle Court, Ballston Lake, NY 12019ActiveMLS ID #202621246, Kevin Clancy, Listing by: Clancy Real Estate. Global MLS
- $549,0005 bd4 ba2.6k sqft854 Maxwell Drive, Niskayuna, NY 12309ActiveMLS ID #202623491, Shari Lynn Fox, Listing by: Howard Hanna Capital Inc. Global MLS
- $525,0003 bd3 ba2.1k sqft407 Hidley Road, Wynantskill, NY 12198ActiveMLS ID #202623307, Christine M Fox, Listing by: Miranda Real Estate Group Inc. Global MLS
- $475,0003 bd2 ba1.9k sqft1364 Best Road, East Greenbush, NY 12061ActiveMLS ID #202623190, Amanda L Hart, Listing by: Miranda Real Estate Group Inc. Global MLS
- $484,9004 bd3 ba1.8k sqft106 Halfmoon Drive, Altamont, NY 12009ActiveMLS ID #202622964, Jordan Brustle, Listing by: KW Platform. Global MLS
- $379,9004 bd3 ba1.9k sqft585 Saint David'S Lane, Niskayuna, NY 12309ActiveMLS ID #202623490, Julius Paul, Listing by: J Paul Realty Group LLC. Global MLS
- $543,9003 bd2 ba2.1k sqft46 East Road, Troy, NY 12180ActiveMLS ID #202623318, Mariana DeLuca, Listing by: Howard Hanna Capital Inc. Global MLS
- $599,9003 bd3 ba2k sqft122 Latham Ridge Road, Latham, NY 12110ActiveMLS ID #202623459, Christopher McCabe, Listing by: Venture Fox Realty Group LLC. Global MLS
- $490,0004 bd2 ba2.7k sqft287 Thais Road, Averill Park, NY 12018ActiveMLS ID #202619869, Kristin M McClenaghan, Listing by: Howard Hanna Capital Inc. Global MLS
