Perched at the top of a quiet cul-de-sac in the prestigious Bally Haly neighbourhood, this executive family residence offers nearly 6,500 sq. ft. of exceptional living space. Rarely found in Newfoundland & Labrador, the home’s ivy-clad brick construction creates outstanding curb appeal and timeless character. Backing directly onto the meandering Virginia River and walking trails near the former Bally Haly Golf Course, the beautiful setting provides a unique blend of privacy, natural beauty, and convenience. Inside, the principal rooms are thoughtfully designed for both elegant entertaining and everyday living, featuring rich hardwood flooring, custom millwork, a distinguished wood-panelled library, multiple fireplaces, and a spacious bright kitchen at the heart of the home. The second floor features five generous bedrooms and three bathrooms, including two ensuites and a primary retreat. Surrounded by mature trees and lush landscaping, this remarkable property offers a park-like setting just minutes from downtown St. John’s, Memorial University, the Health Sciences Centre, Stavanger Drive, and major amenities. A rare opportunity to own one of the city's most distinguished homes in one of its most sought-after neighbourhoods.
For sale
C$1,150,000
14 Tonbridge Place, St. John's, NL A1A3Y9
5beds
6,427sqft
Single Family Residence
Built in 1980
-- sqft lot
$-- Zestimate®
C$179/sqft
C$-- HOA
What's special
Ivy-clad brick constructionOutstanding curb appealRich hardwood flooringCustom millworkDistinguished wood-panelled libraryMultiple fireplacesFive generous bedrooms
- 44 days |
- 264 |
- 9 |
Zillow last checked:
Listing updated:
Listed by:
Megan Dawe,
eXp Realty
Source: Newfoundland and Labrador AR,MLS®#: 1298649
Facts & features
Interior
Bedrooms & bathrooms
- Bedrooms: 5
- Bathrooms: 5
- Full bathrooms: 5
Bedroom
- Level: Second
- Area: 162 Square Feet
- Dimensions: 13.5x12
Bedroom
- Level: Second
- Area: 168.72 Square Feet
- Dimensions: 14.8x11.4
Bedroom
- Level: Second
- Area: 171.61 Square Feet
- Dimensions: 13.1x13.1
Bedroom
- Level: Second
- Area: 118.17 Square Feet
- Dimensions: 11.7x10.1
Bathroom
- Level: Main
- Area: 45.42 Square Feet
- Dimensions: 8.11x5.6
Bathroom
- Level: Basement
- Area: 43.46 Square Feet
- Dimensions: 10.6x4.10
Other
- Level: Second
- Area: 348.81 Square Feet
- Dimensions: 15.1x23.1
Other
- Level: Basement
- Area: 347.17 Square Feet
- Dimensions: 14.9x23.3
Dining room
- Level: Main
- Area: 332.27 Square Feet
- Dimensions: 14.9x22.3
Other
- Level: Second
- Area: 62.62 Square Feet
- Dimensions: 6.2x10.1
Other
- Level: Second
- Area: 111.65 Square Feet
- Dimensions: 7.7x14.5
Family room
- Level: Main
- Area: 234.24 Square Feet
- Dimensions: 18.3x12.8
Kitchen
- Level: Main
- Area: 241.25 Square Feet
- Dimensions: 17.11x14.1
Laundry
- Level: Main
- Area: 83.43 Square Feet
- Dimensions: 8.1x10.3
Living room
- Level: Main
- Area: 359.09 Square Feet
- Dimensions: 14.9x24.10
Recreation room
- Level: Basement
- Area: 345.84 Square Feet
- Dimensions: 26.4x13.10
Storage
- Level: Basement
- Area: 784.47 Square Feet
- Dimensions: 33.1x23.7
Heating
- Electric, Wood Stove
Cooling
- Electric
Appliances
- Included: Refrigerator, Microwave, Oven Built-In, Stove, Washer, Dryer
Features
- Flooring: Hardwood - Engineered, Mixed
Interior area
- Total structure area: 6,427
- Total interior livable area: 6,427 sqft
Property
Parking
- Parking features: None
- Has uncovered spaces: Yes
Features
- Patio & porch: Deck/Patio, Patio
- Has view: Yes
- On waterfront: Yes
- Waterfront features: Waterfront Property
Lot
- Dimensions: 34 x 133 x 140 x 102
- Features: Landscaped, Views, Under 0.5 Acres
Details
- Zoning description: RES
Construction
Type & style
- Home type: SingleFamily
- Property subtype: Single Family Residence
Materials
- Brick Veneer, Shingle Siding
- Foundation: Concrete, Fully Developed
- Roof: Shingle - Asphalt
Condition
- Year built: 1980
Utilities & green energy
- Sewer: Public Sewer
- Water: Public
Community & HOA
Location
- Region: St Johns
Financial & listing details
- Price per square foot: C$179/sqft
- Annual tax amount: C$7,548
- Date on market: 6/10/2026
Megan Dawe
Megan Dawe
(709) 740-3869
By pressing Contact Agent, you agree that the real estate professional identified above may call/text you about your search, which may involve use of automated means and pre-recorded/artificial voices. You don't need to consent as a condition of buying any property, goods, or services. Message/data rates may apply. You also agree to our Terms of Use. Zillow does not endorse any real estate professionals. We may share information about your recent and future site activity with your agent to help them understand what you're looking for in a home.
Price history
Price history is unavailable.
Public tax history
Tax history is unavailable.
Climate risks
Neighborhood: A1A
Nearby schools
GreatSchools rating
No schools nearby
We couldn't find any schools near this home.
Schools provided by the listing agent
- District: St. John's
Source: Newfoundland and Labrador AR. This data may not be complete. We recommend contacting the local school district to confirm school assignments for this home.
- C$399,9004 bd2 ba2.2k sqft30 Virginia Pl, St. John's, NL A1A3G6Pending
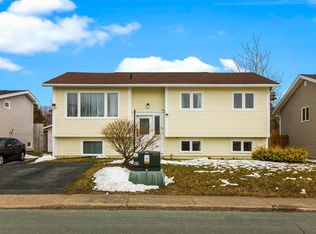
- C$3,9004 bd3 ba2.7k sqft52 Mountbatten Dr, St. John's, NL A1A3X7For Sale

- C$289,9003 bd1 ba1.1k sqft44 Montague St, St. John's, NL A1A3K7For Sale

- C$239,9003 bd2 ba1.2k sqft30 Newfoundland Dr, St. John's, NL A1A3E8Pending

- C$3,2501 bd1 ba650 sqft11 Lanse Aux Meadow Cres APT 4, Saint Johns Nl, NL A1E0G9New Construction
- C$3,3003 bd3 ba1.7k sqft27 Janeway Pl, St. John's, NL A1A1R7Pending
- C$249,9003 bd1 ba1.6k sqft92 Watson Cres, St. John's, NL A1A3K4Pending
- C$319,0001 bd1 ba868 sqft59 Roosevelt Ave #103, St. John's, NL A1A0E8Pending
Similar homes
- C$1,190,0004 bd4 ba5.5k sqft8 Carriage Lane, St. John's, NL A1E6J3For Sale
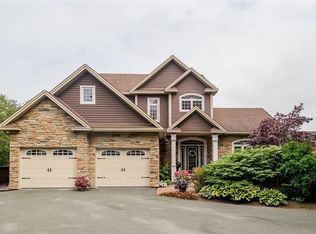 MLS ID #1300331, Brad Colbert, RE/MAX Realty Specialists. Newfoundland and Labrador AR
 - C$1,249,0005 bd5 ba6.2k sqft119 Groves Road, St. John's Nl, NL A1B4L5For Sale
 MLS ID #1297905, Robin Doyle, eXp Realty. Newfoundland and Labrador AR
 - C$1,299,9994 bd4 ba5.7k sqft34 OLIVERS POND Place, Portugal Cove-St Philips, NL A1M1M7For Sale
 MLS ID #1300043, Ken Casey, RE/MAX Realty Specialists. Newfoundland and Labrador AR
 - C$799,9004 bd2 ba3.2k sqft8 Glenridge Crescent, St. John's, NL A1A1T5For Sale
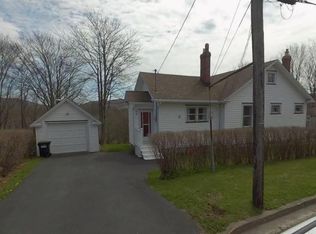 MLS ID #1298536, Andrew Gosse, Royal LePage Atlantic Homestead. Newfoundland and Labrador AR
 - C$1,639,0007 bd7 ba8.1k sqft149 Pine Line, Logy Bay-Middle Cove-Outer Cove, NL A1K5A3For SaleMLS ID #1300859, Paul Fowler, RE/MAX Infinity Realty Inc.. Newfoundland and Labrador AR
- C$839,0004 bd4 ba3.9k sqft15 Flora Drive, Torbay, NL A1K0H5For SaleMLS ID #1300716, Katie Batson, RE/MAX Infinity Realty Inc. - Sheraton Hotel. Newfoundland and Labrador AR
- C$1,249,0006 bd6 ba4.8k sqft54 Circular Road, St. John's, NL A1C2Z1For SaleMLS ID #1299836, Jaykumar Patel, Century 21 Seller`s Choice Inc.. Newfoundland and Labrador AR
- C$1,145,0005 bd4 ba6.7k sqft162 Tuckers Hill Road, Portugal Cove - St. Phillips, NL A1M1N3For SaleMLS ID #1300135, Paddy Greene, RE/MAX Infinity Realty Inc. - Sheraton Hotel. Newfoundland and Labrador AR
- C$929,9004 bd4 ba4.6k sqft35 Cherry Lane, Conception Bay South, NL A1W3B4For SaleMLS ID #1300497, Andrew Duggan, Keller Williams Platinum Realty. Newfoundland and Labrador AR
- C$1,380,0005 bd5 ba5.7k sqft41 Lower Street, Torbay, NL A1K1B3For SaleMLS ID #1299562, Catherine Murphy, RE/MAX Realty Specialists. Newfoundland and Labrador AR
- C$1,299,0005 bd5 ba5.5k sqft3 Everest Street, Paradise, NL A1L0B7For SaleMLS ID #1298954, Martin Byrne, BlueKey Realty Inc.. Newfoundland and Labrador AR
- C$799,9005 bd3 ba4.9k sqft39 Cheyne Drive, St. John's, NL A1A5J6For SaleMLS ID #1298377, Ruby Manuel, Royal LePage Atlantic Homestead. Newfoundland and Labrador AR
- C$1,425,0005 bd4 ba5.6k sqft2 Scenic View Drive, Torbay, NL A1K0H5For SaleMLS ID #1294607, Catherine Murphy, RE/MAX Realty Specialists. Newfoundland and Labrador AR
- C$629,5005 bd5 ba3.4k sqft12 Compton Place, St. John's, NL A1A5G1For SaleMLS ID #1300227, Bill Sheppard, RE/MAX Realty Specialists. Newfoundland and Labrador AR
- C$1,349,9004 bd4 ba4.9k sqft8 Killick Drive, Outer Cove, NL A1K0J6New ConstructionMLS ID #1300078, Ryan Hopkins, Royal LePage Property Consultants Limited. Newfoundland and Labrador AR
- C$939,0004 bd4 ba4.6k sqft133 Ridgewood Drive, Paradise, NL A1L1K9For SaleMLS ID #1299675, Justin Spurrell, RE/MAX Realty Specialists. Newfoundland and Labrador AR
- C$650,0007 bd6 ba3.5k sqft323 Stavanger Drive, St. Johns, NL A1A5S4For SaleMLS ID #1299745, Amanda Lee, Hanlon Realty. Newfoundland and Labrador AR
- C$999,9994 bd4 ba3.3k sqft9 Browns Lane, Conception Bay South, NL A1W4C3For SaleMLS ID #1299699, Debbie Budden, EXIT Realty Aspire. Newfoundland and Labrador AR
- C$1,097,8594 bd4 ba4k sqft6 Marie Place, Portugal Cove-St. Philips, NL A1M0J2New ConstructionMLS ID #1297215, Katie Batson, RE/MAX Infinity Realty Inc. - Sheraton Hotel. Newfoundland and Labrador AR
- C$1,100,0004 bd4 ba4.2k sqft54 Forest River Road, Torbay, NL A1K0C7For SaleMLS ID #1299056, Chad Hoyles, HomeLife Experts Realty Inc.. Newfoundland and Labrador AR
