Skip main navigation
Off market
  • Price Unknown

    14 W Bridlecrest Mnr SW, Calgary, AB T2Y 4Y2

    4beds
    3baths
    1,548sqft
    SingleFamily
    Built in 2005
    3,049 Square Feet Lot
    $-- Zestimate®
    C$--/sqft
    C$2,566 Estimated rent

    Home value

    Not available

    Estimated sales range

    Not available

    Not available

    Loading
    Loading...

    Owner options

    List your home for rent

    C$2,566/mo

    Rent Zestimate®

    Find your next renter with Zillow Rental Manager. Plus, with online applications, you can quickly screen prospective tenants – for free.

    Learn more

    C$2,566/mo

    Rent Zestimate®

    Refinance and save

    Refinancing to a lower rate could help reduce your monthly payments and save thousands over the life of the loan.

    See today's rates

    Explore your selling options

    Work with a Zillow partner agent

    Leverage their expertise and Zillow's premium Showcase listings to get your home seen by more buyers.

    Get started

    List with your own agent

    Get your home in front of millions of buyers by listing it on Zillow.

    Learn how to do it

    Sell it yourself

    Take full control of how buyers see your home on Zillow by listing For Sale by Owner (FSBO).

    List your home

    What's special

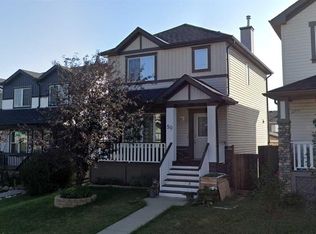
    Attractive detached 2 storey home on a quiet cul-de-sac. Exterior black trim, red-brown pillars, grey stonework nicely contrast the beige siding. Inviting West facing, covered front porch where you can enjoy sunsets. Oversized double car garage w/ new siding. Private, East facing, fenced backyard accesses the rear paved back lane. New Shingles! Open concept great room ideal for entertaining, w/ kitchen island, ample cupboard & counter space, attractive gas fireplace in living area where large picture window overlooks front porch & yard. Wooden wall in the dining area adds a contrast to the light coloured walls & complimented by the laminate flooring and kitchen cupboards. There is a convenient main floor guest bathroom. Upper floor has 3 bedrooms, laundry, linen closet, & 2 bathrooms. The primary bedroom has a walk-in closet & 4 pc. ensuite bathroom featuring separate shower stall & jetted tub. There is a 4th bedroom in the basement. Private, East facing, fenced backyard accesses the rear detached double garage. The community of Bridlewood has 3 schools, including Glenmore Christian Academy, a short walk from home. The community wetland park is a prime example of how suburban development can be integrated with nature. The Spruce Meadows equestrian facility & off-leash dog park are located immediately south. Amazing location close to schools and shops. Quick access to Tsuut'ina Trail, Stoney Trail, and mountain adventure beyond. 2022-02-26

    This property is off market, which means it's not currently listed for sale or rent on Zillow. This may be different from what's available on other websites or public sources.

    Facts & features

    Interior

    Bedrooms & bathrooms
    • Bedrooms: 4
    • Bathrooms: 3
    Heating
    • Forced air
    Cooling
    • None
    Appliances
    • Included: Dishwasher, Dryer, Microwave, Refrigerator
    Interior area
    • Total interior livable area: 1,548 sqft

    Property

    Parking
    • Total spaces: 2
    • Parking features: Garage - Detached
    Lot
    • Size: 3,049 sqft

    Construction

    Type & style
    • Home type: SingleFamily
    Materials
    • Roof: Asphalt
    Condition
    • Year built: 2005

    Community & neighborhood

    Location
    • Region: Calgary

    Price history

    DateEventPrice
    3/2/2022Listing removed--
    Source: Engel & Volkers Report a problem
    2/22/2022Pending saleC$459,000C$297/sqft
    Source: Engel & Volkers #A1183545 Report a problem
    2/18/2022Listed for saleC$459,000C$297/sqft
    Source: Engel & Volkers #A1183545 Report a problem

    Public tax history

    Tax history is unavailable.

    Neighborhood: Bridlewood

    Nearby schools

    GreatSchools rating

    No schools nearby

    We couldn't find any schools near this home.