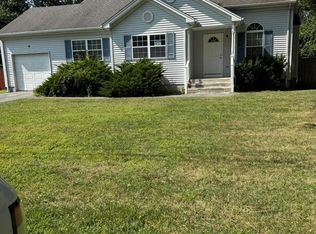
Great starter home! Maintenance free exterior on quiet tree lined street with private yard and cozy front porch to watch sun rise and set! Large living room, large kitchen. Lots of windows make it bright and airy! Big double hung living room window. Needs some TLC , major components good it's fully livable and it's new owner can take their time creating the home of your dreams! Newly paved street, close to new spray park, beach, marinas and ferry! Near LIRR, major roadways and all shopping LOW TAXES!!! With STAR approx $5786.23 verify all info supplied. Sold as is, seller makes no representations
For sale
$399,000
14 Wellwood Drive, Shirley, NY 11967
3beds
1,100sqft
Single Family Residence, Residential
Built in 1975
5,227 Square Feet Lot
$-- Zestimate®
$363/sqft
$-- HOA
What's special
Private yardQuiet tree lined streetNewly paved streetBright and airyLots of windowsLarge kitchenCozy front porch
- 359 days |
- 571 |
- 15 |
Zillow last checked:
Listing updated:
Listed by:
Exit Realty All Pro 631-647-8844,
Kerri E. Gottlieb 516-790-8435
Source: OneKey® MLS as distributed by MLS GRID,MLS#: 904600
Facts & features
Interior
Bedrooms & bathrooms
- Bedrooms: 3
- Bathrooms: 1
- Full bathrooms: 1
Bedroom 1
- Description: Laminate flooring, closet, window
- Level: First
Bedroom 2
- Description: Laminate flooring, large bedroom, windows
- Level: First
Bedroom 3
- Description: Decent size, windows, laminate flooring
- Level: First
Bathroom 1
- Description: Full bath with tub
- Level: First
Kitchen
- Description: Large EIK
- Level: First
Living room
- Description: Large, opens floorplan
- Level: First
Heating
- Baseboard
Cooling
- Multi Units
Appliances
- Included: Electric Oven, Electric Water Heater, Refrigerator
- Laundry: Inside
Features
- First Floor Bedroom, First Floor Full Bath, Eat-in Kitchen, Open Kitchen, Pantry
- Flooring: Laminate
- Attic: Partial
- Has fireplace: No
Interior area
- Total structure area: 1,074
- Total interior livable area: 1,100 sqft
Property
Parking
- Total spaces: 2
- Parking features: Driveway
- Has uncovered spaces: Yes
Features
- Levels: One
- Exterior features: Garden, Rain Gutters
- Fencing: Partial,Perimeter
Lot
- Size: 5,227 Square Feet
Details
- Parcel number: 0200980300200010001
- Special conditions: None
Construction
Type & style
- Home type: SingleFamily
- Architectural style: Ranch
- Property subtype: Single Family Residence, Residential
Materials
- Vinyl Siding
- Foundation: Slab
Condition
- Actual
- Year built: 1975
Utilities & green energy
- Sewer: Cesspool
- Water: Public
- Utilities for property: Cable Available, Electricity Connected, Phone Available, See Remarks, Trash Collection Public, Water Connected
Community & HOA
HOA
- Has HOA: No
Location
- Region: Shirley
Financial & listing details
- Price per square foot: $363/sqft
- Tax assessed value: $356,250
- Annual tax amount: $6,976
- Date on market: 8/22/2025
- Cumulative days on market: 82 days
- Listing agreement: Exclusive Agency
- Electric utility on property: Yes
Estimated market value
Not available
Estimated sales range
Not available
Not available
Price history
| Date | Event | Price |
|---|---|---|
| 8/22/2025 | Listed for sale | $399,000+244%$363/sqft |
Source:  OneKey® MLS as distributed by MLS GRID #904600 Report a problem OneKey® MLS as distributed by MLS GRID #904600 Report a problem | ||
| 12/23/2020 | Listing removed | -- |
Source: Owner Report a problem | ||
| 12/9/2020 | Listed for rent | $2,200$2/sqft |
Source: Owner Report a problem | ||
| 12/1/2018 | Sold | $116,000-3.3%$105/sqft |
Source: OneKey® MLS as distributed by MLS GRID #L3044125 Report a problem | ||
| 8/6/2018 | Listing removed | $120,000$109/sqft |
Source: Classic Realty Partners Inc #3044125 Report a problem | ||
| 6/29/2018 | Price change | $120,000$109/sqft |
Source: Classic Realty Partners Inc #3044125 Report a problem | ||
| 5/31/2018 | Listed for sale | -- |
Source: Auction.com Report a problem | ||
Public tax history
| Year | Property taxes | Tax assessment |
|---|---|---|
| 2025 | -- | $1,710 |
| 2024 | -- | $1,710 |
| 2023 | -- | $1,710 |
| 2022 | -- | $1,710 |
| 2021 | -- | $1,710 |
| 2020 | -- | $1,710 |
| 2019 | -- | $1,710 |
| 2018 | -- | $1,710 |
| 2017 | $7,766 | $1,710 |
| 2016 | -- | $1,710 |
| 2015 | -- | $1,710 |
| 2014 | -- | $1,710 |
| 2013 | -- | $1,710 |
| 2012 | -- | $1,710 |
| 2011 | -- | $1,710 |
| 2007 | $3,517 +30.4% | $1,710 |
| 2005 | $2,698 +9% | $1,710 |
| 2004 | $2,474 +7.7% | $1,710 |
| 2003 | $2,298 +6.2% | $1,710 |
| 2002 | $2,164 | $1,710 |
Find assessor info on the county website
Monthly payment
Climate risks
Neighborhood: 11967
Nearby schools
GreatSchools rating
- 7/10John S Hobart Elementary SchoolGrades: K-5Distance: 1.8 mi
- 5/10William Paca Middle SchoolGrades: 6-8Distance: 1.5 mi
- 3/10William Floyd High SchoolGrades: 9-12Distance: 1.7 mi
Schools provided by the listing agent
- Elementary: John S Hobart Elementary School
- Middle: William Floyd Middle School
- High: William Floyd High School
Source: OneKey® MLS as distributed by MLS GRID. This data may not be complete. We recommend contacting the local school district to confirm school assignments for this home.
- $546,8004 bd2 ba-- sqft12 Wellwood Dr, Shirley, NY 11967Off Market
- $20,833-- bd-- ba-- sqft14 Wellwood Dr, Shirley, NY 11967Off Market
- $520,0004 bd2 ba10k sqft11 Sagewood Dr, Shirley, NY 11967Sold
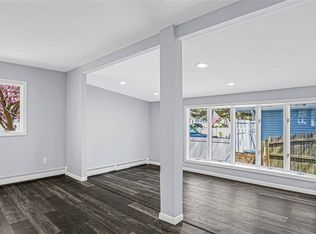
- $503,5003 bd2 ba1.5k sqft10 Wellwood Dr, Shirley, NY 11967Off Market
- $523,600-- bd-- ba-- sqft15 Sagewood Dr, Shirley, NY 11967Off Market
- $497,100-- bd-- ba-- sqft18 Wellwood Dr, Shirley, NY 11967Off Market
- $459,7004 bd1 ba-- sqft9 Sagewood Dr, Shirley, NY 11967Off Market
- $517,9004 bd2 ba-- sqft17 Sagewood Dr, Shirley, NY 11967Off Market
A local agent can set up tours, give advice and negotiate with sellers.
Similar homes
- $--3 bd2 ba1.3k sqft11 Hounslow Rd, Shirley, NY 11967Auction
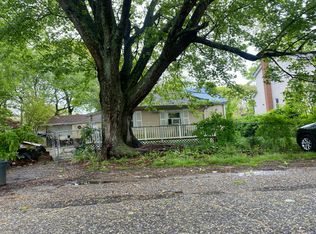 Auction.com 2
 - $399,9903 bd2 ba1k sqft255 Auborn Avenue, Shirley, NY 11967For Sale

 MLS ID #1034565, Richard M. Witt SRES, Listing by: Hampton Estates Realty LLC. OneKey® MLS as distributed by MLS GRID
 - $499,0003 bd1 ba1.1k sqft4 Beechwood Drive, Shirley, NY 11967For Sale
 MLS ID #1035203, Lisa Molinelli SRES WCR E-PRO PSA, Listing by: Howard Hanna Coach. OneKey® MLS as distributed by MLS GRID
 - $369,0003 bd2 ba1.3k sqft89 Argyle Drive, Shirley, NY 11967For Sale
 MLS ID #1018662, Joseph W. Johns, Listing by: Joseph W Johns. OneKey® MLS as distributed by MLS GRID
 - $399,0003 bd1 ba1k sqft143 Meadowmere Avenue, Mastic, NY 11950For SaleMLS ID #1022590, Carlene A. Bramwell Calabrese CBR, Listing by: BH&G R E Realty Connect. OneKey® MLS as distributed by MLS GRID
- $475,0003 bd2 ba1.2k sqft50 Beatrice Drive, Shirley, NY 11967For SaleMLS ID #1012892, Roselinda Lugo, Listing by: Coldwell Banker M&D Good Life. OneKey® MLS as distributed by MLS GRID
- $359,9903 bd1 ba1k sqft273 Cedar Road W, Mastic Beach, NY 11951For SaleMLS ID #1010110, Amy Schuler, Listing by: Your Team D&G Realty Ltd. OneKey® MLS as distributed by MLS GRID
- $369,9903 bd1 ba1k sqft90 Cypress Drive, Mastic Beach, NY 11951For SaleMLS ID #1036571, Amy Schuler, Listing by: Your Team D&G Realty Ltd. OneKey® MLS as distributed by MLS GRID
- $405,0002 bd1 ba779 sqft66 Longfellow Drive, Mastic Beach, NY 11951For SaleMLS ID #1038076, Maureen T. Racioppi CBR, Listing by: RE/MAX Best. OneKey® MLS as distributed by MLS GRID
- $550,0003 bd3 ba1.1k sqft158 William Floyd Parkway, Shirley, NY 11967For SaleMLS ID #998135, Roselinda Lugo, Listing by: Coldwell Banker M&D Good Life. OneKey® MLS as distributed by MLS GRID
- $400,0004 bd2 ba1k sqft54 Balsam Drive, Medford, NY 11763For SaleMLS ID #1034633, Cheryl A. Lyes, Listing by: Coldwell Banker M&D Good Life. OneKey® MLS as distributed by MLS GRID
- $399,9993 bd1 ba1.1k sqft30 Robinwood Street, Mastic, NY 11950For SaleMLS ID #1015648, Elaine A. McGlynn, Listing by: Signature Homes of New York. OneKey® MLS as distributed by MLS GRID
- $399,0004 bd1 ba768 sqft16 Neighborhood Road, Mastic Beach, NY 11951For SaleMLS ID #1035494, Kerri E. Gottlieb, Listing by: Exit Realty All Pro. OneKey® MLS as distributed by MLS GRID
- $425,0002 bd1 ba1.2k sqft97 Magnolia Drive, Mastic Beach, NY 11951For SaleMLS ID #1035480, Taniya K. Pontrelli, Listing by: Keller Williams Rty Gold Coast. OneKey® MLS as distributed by MLS GRID
- $449,9993 bd2 ba1.3k sqft11 Seaford Road, Mastic Beach, NY 11951For SaleMLS ID #980986, Lady Feliz, Listing by: Signature Premier Properties. OneKey® MLS as distributed by MLS GRID
- $440,0003 bd1 ba756 sqft128 Maywood Drive, Mastic Beach, NY 11951For SaleMLS ID #1023898, Paul A. Kocabay CBR, Listing by: Century 21 AA Realty. OneKey® MLS as distributed by MLS GRID
- $--3 bd1 ba1k sqft21 Nord Park Blvd, Middle Island, NY 11953AuctionAuction.com 2
- $415,0003 bd1 ba1.2k sqft152 Bayview Ave, East Patchogue, NY 11772AuctionXome
- $399,0003 bd1 ba800 sqft903 Provost Avenue, Bellport, NY 11713For SaleMLS ID #1016370, Mary Binder RSPS, Listing by: Corcoran. OneKey® MLS as distributed by MLS GRID
- $399,0002 bd2 ba1.2k sqft144 Union Ave, East Patchogue, NY 11772AuctionXome
