Welcome to this beautifully maintained two-family home perfectly situated in the heart of charming Marlboro, NY. Ideal for investors, multi-generational living, or owner-occupants seeking rental income, this versatile property offers two spacious living units, each featuring two bedrooms. The spacious home has 3,996 square feet of living space.
The first-floor residence impresses with a thoughtful and flexible layout, including two full bathrooms, a formal living room that can easily serve as a private home office, a dedicated dining area, and a huge family room showcasing gleaming hardwood floors. The modern kitchen is well-appointed and ready for everyday living and entertaining alike.
Upstairs, the second-floor unit is bright and airy, offering two comfortable bedrooms and a full bathroom, creating a welcoming and light-filled living space.
Additional highlights include a walk-out basement with workshop, perfect for hobbies, storage, or future possibilities.
Step outside to your beautiful backyard oasis, complete with a pool and a separate two-car garage — an ideal setting for relaxing or entertaining.
All of this is located within walking distance to Marlboro’s adorable village, known for its charm, local restaurants, wineries, farms, and highly regarded schools.
Don’t miss this exceptional opportunity to own a versatile property in a prime Hudson Valley location!
For sale
Price cut: $39K (7/13)
$560,000
14 West Street, Marlboro, NY 12542
4beds
3,996sqft
Duplex, Multi Family
Built in 1836
-- sqft lot
$-- Zestimate®
$140/sqft
$-- HOA
What's special
- 71 days |
- 439 |
- 38 |
Zillow last checked:
Listing updated:
Listed by:
eXp Realty 888-276-0630,
Kassia M. Connors 845-797-2970,
Mark Snyder 845-242-7985,
eXp Realty
Source: OneKey® MLS as distributed by MLS GRID,MLS#: 1001096
Facts & features
Interior
Bedrooms & bathrooms
- Bedrooms: 4
- Bathrooms: 3
- Full bathrooms: 3
Heating
- Hot Water
Cooling
- Wall/Window Unit(s)
Appliances
- Laundry: Laundry Room
Features
- Granite Counters, High Ceilings
- Flooring: Hardwood
- Basement: Storage Space,Walk-Out Access
- Has fireplace: Yes
Interior area
- Total structure area: 3,996
- Total interior livable area: 3,996 sqft
Property
Parking
- Total spaces: 2
- Parking features: Detached
- Garage spaces: 2
Features
- Patio & porch: Deck, Patio, Porch
- Has private pool: Yes
- Pool features: In Ground
Details
- Parcel number: 51360010812341
- Special conditions: None
Construction
Type & style
- Home type: MultiFamily
- Property subtype: Duplex, Multi Family
Materials
- Aluminum Siding, Frame, Other
- Foundation: Other, Block
Condition
- Year built: 1836
Utilities & green energy
- Sewer: Public Sewer
- Water: Public
- Utilities for property: Sewer Connected, Water Connected
Community & HOA
Location
- Region: Marlboro
Financial & listing details
- Price per square foot: $140/sqft
- Tax assessed value: $383,133
- Annual tax amount: $9,234
- Date on market: 5/25/2026
- Cumulative days on market: 66 days
- Listing agreement: Exclusive Right To Sell
Estimated market value
Not available
Estimated sales range
Not available
Not available
Price history
| Date | Event | Price |
|---|---|---|
| 7/13/2026 | Price change | $560,000-6.5%$140/sqft |
Source:  OneKey® MLS as distributed by MLS GRID #1001096 Report a problem OneKey® MLS as distributed by MLS GRID #1001096 Report a problem | ||
| 6/26/2026 | Price change | $599,000-3.2%$150/sqft |
Source: OneKey® MLS as distributed by MLS GRID #1001096 Report a problem | ||
| 6/16/2026 | Price change | $619,000-4.6%$155/sqft |
Source: OneKey® MLS as distributed by MLS GRID #1001096 Report a problem | ||
| 5/25/2026 | Listed for sale | $649,000+276.2%$162/sqft |
Source: OneKey® MLS as distributed by MLS GRID #1001096 Report a problem | ||
| 6/18/2009 | Sold | $172,500+16.5%$43/sqft |
Source: Public Record Report a problem | ||
| 1/22/2009 | Sold | $148,103-48.9%$37/sqft |
Source: Public Record Report a problem | ||
| 9/19/2005 | Sold | $290,000$73/sqft |
Source: Public Record Report a problem | ||
Public tax history
| Year | Property taxes | Tax assessment |
|---|---|---|
| 2025 | -- | $216,700 |
| 2024 | -- | $216,700 |
| 2023 | -- | $216,700 |
| 2022 | -- | $216,700 |
| 2021 | -- | $216,700 |
| 2020 | -- | $216,700 |
| 2019 | -- | $216,700 |
| 2018 | -- | $216,700 |
| 2017 | $9,209 | $216,700 |
| 2016 | -- | $216,700 |
| 2015 | -- | $216,700 |
| 2014 | -- | $216,700 |
| 2013 | -- | $216,700 -9% |
| 2011 | -- | $238,100 -9.5% |
| 2010 | -- | $263,000 -10% |
| 2009 | -- | $292,100 -10% |
| 2008 | -- | $324,500 +18% |
| 2007 | -- | $275,000 |
| 2006 | -- | $275,000 |
| 2005 | -- | $275,000 +59.9% |
| 2004 | -- | $172,000 |
| 2003 | -- | $172,000 |
| 2002 | -- | $172,000 +4.2% |
| 2001 | -- | $165,000 |
| 2000 | -- | $165,000 |
Find assessor info on the county website
Monthly payment
Climate risks
Neighborhood: 12542
Nearby schools
GreatSchools rating
- 7/10Marlboro Elementary SchoolGrades: K-5Distance: 0.4 mi
- 7/10Marlboro Middle SchoolGrades: 6-8Distance: 0.3 mi
- 6/10Marlboro Central High SchoolGrades: 9-12Distance: 0.7 mi
Schools provided by the listing agent
- Elementary: Marlboro Elementary School
- Middle: Marlboro Middle School
- High: Marlboro Central High School
Source: OneKey® MLS as distributed by MLS GRID. This data may not be complete. We recommend contacting the local school district to confirm school assignments for this home.
- $296,1002 bd1 ba1.7k sqft12 West St, Marlboro, NY 12542Off Market
- $419,1003 bd2 ba1.9k sqft16 West St, Marlborough, NY 12542Off Market
- $725,0004 bd6 ba2.3k sqft10 West St, Marlboro, NY 12542For Sale
- $393,8006 bd3 ba1.9k sqft23 Grand St, Marlboro, NY 12542Off Market
- $352,4003 bd2 ba1.7k sqft25 Grand St, Marlboro, NY 12542Off Market
- $--3 bd1 ba-- sqft19 Grand St #2, Marlboro, NY 12542Off Market
- $--3 bd1 ba-- sqft19 Grand St #1, Marlboro, NY 12542Off Market
- $304,7003 bd2 ba934 sqft27 Grand St, Marlboro, NY 12542Off Market
A local agent can set up tours, give advice and negotiate with sellers.
Similar homes
- $599,0003 bd2 ba2.4k sqft7 Mount Rose Road, Marlboro, NY 12542For Sale
 MLS ID #982168, Jorge Lugo, Listing by: Real Broker NY LLC. OneKey® MLS as distributed by MLS GRID
 - $685,0004 bd3 ba2.6k sqft12 Ridgeview Lane, Marlboro, NY 12542For Sale
 MLS ID #1020993, Diana Polack, Listing by: Compass Greater NY, LLC. OneKey® MLS as distributed by MLS GRID
 - $498,0003 bd3 ba2.3k sqft6 Taber Place, Marlboro, NY 12542For Sale
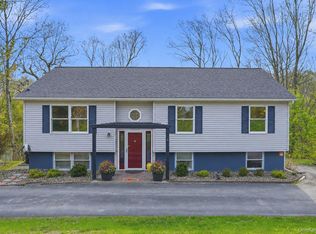 MLS ID #990052, Kassia M. Connors, Listing by: eXp Realty. OneKey® MLS as distributed by MLS GRID
 - $775,0005 bd7 ba2.5k sqft5 West Street, Marlboro, NY 12542For Sale
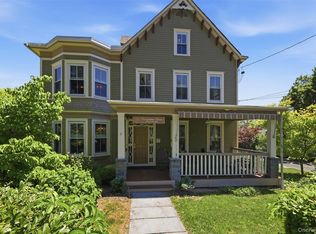 MLS ID #1012150, Siobhan Fahy, Listing by: eXp Realty. OneKey® MLS as distributed by MLS GRID
 - $565,0004 bd3 ba2.9k sqft14 Victor Lane, Poughkeepsie, NY 12601For SaleMLS ID #994817, Virginia Corbett, Listing by: eXp Realty. OneKey® MLS as distributed by MLS GRID
- $569,0004 bd3 ba2.5k sqft8 Reggie Drive, Wappingers Falls, NY 12590For SaleMLS ID #1023078, Richard C. Countryman, Listing by: BHHS Hudson Valley Properties. OneKey® MLS as distributed by MLS GRID
- $549,9994 bd3 ba2k sqft7 Colleen Lane, Wallkill, NY 12589For SaleMLS ID #1017618, Kelly Connors, Listing by: HomeSmart Homes & Estates. OneKey® MLS as distributed by MLS GRID
- $629,0004 bd3 ba2.3k sqft74 Losee Road, Wappingers Falls, NY 12590For SaleMLS ID #1018340, Scott Zobre, Listing by: KW MidHudson. OneKey® MLS as distributed by MLS GRID
- $649,0004 bd3 ba3.3k sqft10 Marino Drive, Wallkill, NY 12589For SaleMLS ID #1023129, Joel Ayala, Listing by: HomeSmart Homes & Estates. OneKey® MLS as distributed by MLS GRID
- $649,0005 bd3 ba2.2k sqft1561-1565 Route 376, Wappingers Falls, NY 12590For SaleMLS ID #1023228, Suzanne DeCosta, Listing by: Houlihan Lawrence Inc.. OneKey® MLS as distributed by MLS GRID
- $629,9004 bd3 ba3.3k sqft44 Ramblewood Drive, Newburgh, NY 12550For SaleMLS ID #1029508, David L. White, Listing by: Owner Entry.com. OneKey® MLS as distributed by MLS GRID
- $580,0004 bd3 ba3.2k sqft17 Hilltop Avenue, Newburgh, NY 12550For SaleMLS ID #982856, Patricia M Sassi, Listing by: RE/MAX Benchmark Realty Group. OneKey® MLS as distributed by MLS GRID
- $609,0004 bd3 ba3.3k sqft1 Paulette Lane, Wappingers Falls, NY 12590For SaleMLS ID #990113, Thomas S. Klug, Listing by: HV Premier Properties Realty. OneKey® MLS as distributed by MLS GRID
- $595,0004 bd2 ba2.4k sqft5 Millbank Road, Poughkeepsie, NY 12603For SaleMLS ID #1016790, Daniel Axtmann, Listing by: BHHS Hudson Valley Properties. OneKey® MLS as distributed by MLS GRID
- $650,0003 bd3 ba2.2k sqft35 Cottam Hill Road, Wappingers Falls, NY 12590For SaleMLS ID #1003805, Nancy Martinelli, Listing by: Century 21 Alliance Rlty Group. OneKey® MLS as distributed by MLS GRID
- $699,0006 bd4 ba3k sqft55 Brewer Road, Newburgh, NY 12550For SaleMLS ID #1016766, Rene E. Ruiz, Listing by: HomeSmart Homes & Estates. OneKey® MLS as distributed by MLS GRID
- $599,9003 bd2 ba2.1k sqft4 Russett Lane, Wappingers Falls, NY 12590For SaleMLS ID #1014450, Thomas S. Klug, Listing by: HV Premier Properties Realty. OneKey® MLS as distributed by MLS GRID
- $675,0004 bd3 ba2.7k sqft1 Starlight Path, Wallkill, NY 12589For SaleMLS ID #995061, James Ascione, Listing by: Keller Williams Realty. OneKey® MLS as distributed by MLS GRID
- $524,9003 bd2 ba2.4k sqft19 Marion Avenue, Wappingers Falls, NY 12590For SaleMLS ID #985986, Lisa Sgobbo, Listing by: Century 21 Alliance Rlty Group. OneKey® MLS as distributed by MLS GRID
- $515,0004 bd2 ba2.6k sqft12 Dwyer Lane, Wappingers Falls, NY 12590For SaleMLS ID #1004392, Kimberly Cannizzaro, Listing by: Century 21 Alliance Rlty Group. OneKey® MLS as distributed by MLS GRID
