There is an unmistakable warmth to 10 West Street. From the inviting wraparound porch to the library anchored by a wood-burning stove to the sun-filled rear addition overlooking the rear gardens. This beautifully preserved Victorian feels like home from the moment you step inside.
Rich in character and architectural detail, this inviting 4-bedroom, 3-full-bath, 2-half-bath residence showcases the craftsmanship and charm that define the Hudson Valley's most beloved historic homes. Original woodwork, hardwood floors, period moldings, built-ins, and abundant natural light create a timeless atmosphere throughout, while thoughtful updates provide comfort for contemporary living.
At the heart of the home is a stunning library and home office, offering a cozy retreat for working or reading and relaxing by the fire. Gracious living and dining rooms provide welcoming spaces for entertaining, while the bright sunroom addition offers a peaceful place to enjoy every season and connects seamlessly to the surrounding landscape. Outside, porches and intimate seating areas enhance the outdoor ambiance.
The home's flexible layout includes three bedrooms on the second floor, while the third level serves as a private guest retreat featuring a fourth bedroom and full bath—ideal for visitors, extended family, or a secluded work-from-home space.
A standout feature of the property is the detached carriage house with a finished apartment above, offering exceptional flexibility for a private guest quarters, creative studio, work from home retreat, or potential income opportunities subject to local regulations.
Set within Marlboro's charming village center and just moments from local wineries, orchards, farms stands, restaurants, live musical venues, historic sites, and Hudson River attractions. 10 West Street offers the perfect balance of historic charm, comfortable living, and modern versatility. A rare opportunity to own a home that embodies the warmth, character, and lifestyle that make the Hudson Valley so special.
For sale
Price cut: $70K (7/29)
$725,000
10 West Street, Marlboro, NY 12542
4beds
2,307sqft
Single Family Residence, Residential
Built in 1889
7,200 Square Feet Lot
$-- Zestimate®
$314/sqft
$-- HOA
What's special
- 43 days |
- 360 |
- 29 |
Zillow last checked:
Listing updated:
Listed by:
eXp Realty 888-276-0630,
Siobhan Fahy 917-584-4992
Source: OneKey® MLS as distributed by MLS GRID,MLS#: 1012445
Facts & features
Interior
Bedrooms & bathrooms
- Bedrooms: 4
- Bathrooms: 6
- Full bathrooms: 4
- 1/2 bathrooms: 2
Heating
- Hot Water
Cooling
- Ductless
Appliances
- Included: Dishwasher, Dryer, Other, Oven, Range, Refrigerator, Washer
- Laundry: In Basement
Features
- Formal Dining, Natural Woodwork, Original Details, Primary Bathroom
- Basement: Unfinished
- Attic: Finished
- Number of fireplaces: 1
- Fireplace features: Family Room
Interior area
- Total structure area: 2,307
- Total interior livable area: 2,307 sqft
Property
Parking
- Total spaces: 2
- Parking features: Driveway, Garage
- Garage spaces: 2
- Has uncovered spaces: Yes
Lot
- Size: 7,200 Square Feet
Details
- Parcel number: 3600108.0120003045.0000000
- Special conditions: None
Construction
Type & style
- Home type: SingleFamily
- Architectural style: Victorian
- Property subtype: Single Family Residence, Residential
Materials
- Frame
Condition
- Year built: 1889
Utilities & green energy
- Sewer: Public Sewer
- Water: Public
- Utilities for property: Electricity Available, Natural Gas Connected
Community & HOA
HOA
- Has HOA: No
Location
- Region: Marlboro
Financial & listing details
- Price per square foot: $314/sqft
- Tax assessed value: $236,400
- Annual tax amount: $10,238
- Date on market: 6/20/2026
- Cumulative days on market: 39 days
- Listing agreement: Exclusive Right To Sell
- Electric utility on property: Yes
Estimated market value
Not available
Estimated sales range
Not available
Not available
Price history
| Date | Event | Price |
|---|---|---|
| 7/29/2026 | Price change | $725,000-8.8%$314/sqft |
Source:  OneKey® MLS as distributed by MLS GRID #1012445 Report a problem OneKey® MLS as distributed by MLS GRID #1012445 Report a problem | ||
| 6/20/2026 | Listed for sale | $795,000+231.3%$345/sqft |
Source: OneKey® MLS as distributed by MLS GRID #1012445 Report a problem | ||
| 6/3/2004 | Sold | $240,000$104/sqft |
Source: Agent Provided Report a problem | ||
Public tax history
| Year | Property taxes | Tax assessment |
|---|---|---|
| 2025 | -- | $236,400 |
| 2024 | -- | $236,400 |
| 2023 | -- | $236,400 |
| 2022 | -- | $236,400 |
| 2021 | -- | $236,400 |
| 2020 | -- | $236,400 |
| 2019 | -- | $236,400 |
| 2018 | -- | $236,400 |
| 2017 | $9,261 | $236,400 |
| 2016 | -- | $236,400 |
| 2015 | -- | $236,400 |
| 2014 | -- | $236,400 |
| 2013 | -- | $236,400 -9% |
| 2011 | -- | $259,800 -9.5% |
| 2010 | -- | $287,000 -10% |
| 2009 | -- | $318,800 -6.7% |
| 2008 | -- | $341,700 +36.7% |
| 2007 | -- | $250,000 |
| 2006 | -- | $250,000 |
| 2005 | -- | $250,000 +51.8% |
| 2004 | -- | $164,700 |
| 2003 | -- | $164,700 |
| 2002 | -- | $164,700 -0.1% |
| 2001 | -- | $164,900 |
| 2000 | -- | $164,900 |
Find assessor info on the county website
Monthly payment
Climate risks
Neighborhood: 12542
Nearby schools
GreatSchools rating
- 7/10Marlboro Elementary SchoolGrades: K-5Distance: 0.4 mi
- 7/10Marlboro Middle SchoolGrades: 6-8Distance: 0.3 mi
- 6/10Marlboro Central High SchoolGrades: 9-12Distance: 0.7 mi
Schools provided by the listing agent
- Elementary: Marlboro Elementary School
- Middle: Marlboro Middle School
- High: Marlboro Central High School
Source: OneKey® MLS as distributed by MLS GRID. This data may not be complete. We recommend contacting the local school district to confirm school assignments for this home.
- $298,7002 bd1 ba1.7k sqft12 West St, Marlboro, NY 12542Off Market
- $331,5002 bd1 ba1.1k sqft8 West St, Marlboro, NY 12542Off Market


- $--3 bd1 ba-- sqft19 Grand St #2, Marlboro, NY 12542Off Market
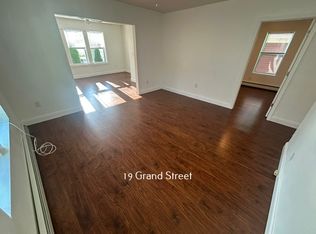
- $--3 bd1 ba-- sqft19 Grand St #1, Marlboro, NY 12542Off Market
- $560,0004 bd3 ba3.9k sqft14 West St, Marlboro, NY 12542For Sale
- $--1 bd1 ba500 sqft17 Grand St #2, Marlboro, NY 12542Off Market
- $350,6003 bd2 ba1.4k sqft15 Grand St, Marlboro, NY 12542Off Market
- $472,9498 bd-- ba2.6k sqft19-21 Grand St, Marlboro, NY 12542Off Market
A local agent can set up tours, give advice and negotiate with sellers.
Similar homes
- $775,0005 bd7 ba2.5k sqft5 West Street, Marlboro, NY 12542For Sale
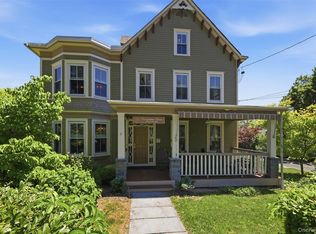
 MLS ID #1012150, Siobhan Fahy, Listing by: eXp Realty. OneKey® MLS as distributed by MLS GRID
 - $749,9003 bd4 ba2.7k sqft195 Pressler Road, Wallkill, NY 12589For Sale
 MLS ID #1017423, Antoinette M Gundersen, Listing by: HomeSmart Homes & Estates. OneKey® MLS as distributed by MLS GRID
 - $779,0004 bd3 ba3.3k sqft5 Harvey Way, Newburgh, NY 12550For Sale
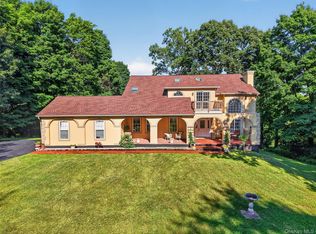 MLS ID #1018365, John R. Ruggieri, Listing by: BHHS Hudson Valley Properties. OneKey® MLS as distributed by MLS GRID
 - $649,0004 bd3 ba3.3k sqft10 Marino Drive, Wallkill, NY 12589For Sale
 MLS ID #1023129, Joel Ayala, Listing by: HomeSmart Homes & Estates. OneKey® MLS as distributed by MLS GRID
 - $549,9993 bd2 ba2.2k sqft5375 Route 9W, Newburgh, NY 12550For SaleMLS ID #999259, Vincent Reda, Listing by: Keller Williams Realty. OneKey® MLS as distributed by MLS GRID
- $649,9004 bd3 ba2.7k sqft44 Pleasant Ridge Drive, Poughkeepsie, NY 12603For SaleMLS ID #1019683, Jennifer Stapleton, Listing by: Houlihan Lawrence Inc.. OneKey® MLS as distributed by MLS GRID
- $749,0003 bd2 ba2.2k sqft214 State Route 32 S, New Paltz, NY 12561For SaleMLS ID #1004338, Jason J. Madison, Listing by: eXp Realty. OneKey® MLS as distributed by MLS GRID
- $754,5004 bd5 ba2.7k sqft1 Taft Place, Cornwall On Hudson, NY 12520For SaleMLS ID #1006204, Jacob P. Matthews, Listing by: Ellis Sotheby's Intl Realty. OneKey® MLS as distributed by MLS GRID
- $725,0003 bd2 ba2.3k sqft442 S Ohioville Road, New Paltz, NY 12561For SaleMLS ID #900612, Ashley Minard, Listing by: eXp Realty. OneKey® MLS as distributed by MLS GRID
- $624,9003 bd2 ba1.8k sqft28 Kent Road, Wappingers Falls, NY 12590For SaleMLS ID #1011126, Anna M. Buckley, Listing by: NexLvl Real Estate Inc.. OneKey® MLS as distributed by MLS GRID
- $565,0004 bd3 ba2.9k sqft14 Victor Lane, Poughkeepsie, NY 12601For SaleMLS ID #994817, Virginia Corbett, Listing by: eXp Realty. OneKey® MLS as distributed by MLS GRID
- $724,9004 bd3 ba2.3k sqft326 Mills Cross Road, Staatsburg, NY 12580For SaleMLS ID #1015647, Brian Woolsey, Listing by: BHHS Hudson Valley Properties. OneKey® MLS as distributed by MLS GRID
- $569,0004 bd3 ba2.5k sqft8 Reggie Drive, Wappingers Falls, NY 12590For SaleMLS ID #1023078, Richard C. Countryman, Listing by: BHHS Hudson Valley Properties. OneKey® MLS as distributed by MLS GRID
- $749,0004 bd3 ba2.7k sqft137 Blue Hill Road, Hopewell Junction, NY 12533For SaleMLS ID #933387, Dvora E. Price, Listing by: eXp Realty. OneKey® MLS as distributed by MLS GRID
- $724,9003 bd3 ba2k sqft394 Smith Road, Hyde Park, NY 12538For SaleMLS ID #1025929, Lisa Wohlmuth, Listing by: KW MidHudson. OneKey® MLS as distributed by MLS GRID
- $850,0003 bd3 ba2.6k sqft1 Hiko Place, Fishkill, NY 12524For SaleMLS ID #1022326, David Deberardinis, Listing by: Serhant LLC. OneKey® MLS as distributed by MLS GRID
- $699,9995 bd3 ba2.6k sqft60 Long Lane, Wallkill, NY 12589For SaleMLS ID #996189, Mariantoniette Grzechowski, Listing by: KW Hudson Valley North. OneKey® MLS as distributed by MLS GRID
- $629,0004 bd3 ba2.4k sqft3 Heathbrook Drive, Poughkeepsie, NY 12603For SaleMLS ID #1002698, Kim A. Conklin, Listing by: KW MidHudson. OneKey® MLS as distributed by MLS GRID
- $725,0003 bd3 ba2.5k sqft24 Mountain Road, Cornwall On Hudson, NY 12520For SaleMLS ID #973071, Christina Biagini, Listing by: Weichert Realtors. OneKey® MLS as distributed by MLS GRID
- $599,9994 bd3 ba1.8k sqft10 Concord Road, Fishkill, NY 12524For SaleMLS ID #1019273, Amber N. Thomas, Listing by: Compass Greater NY, LLC. OneKey® MLS as distributed by MLS GRID
