Welcome to 12 Dwyer Lane within the Rockingham Farms subdivision. Ideally situated near shopping, restaurants, parks, recreation, schools, and major commuter routes, this house offers a truly central Hudson Valley location. Connected to municipal water and sewer, and natural gas, it combines convenience with everyday comfort.
One of the home's standout features is the ground level, offering flexibility for today's lifestyle. This space includes a spacious family room with a wood-burning fireplace and direct access to the backyard, a fourth bedroom, a full bath, and a large bonus room ideal for a home office, studio, fitness room, or hobby space. With its own private entrance from the driveway and an area that could accommodate a future summer kitchen (buyer to verify), the layout provides outstanding versatility.
The main level features an open floor plan with a bright living room, dining room, expansive family room, and eat-in kitchen designed for comfortable everyday living and entertaining. Three additional bedrooms and a full bath complete the upper level.
Step outside to discover a level and spacious backyard—perfect for outdoor entertaining, gardening, or simply relaxing.
Recent improvements include a new furnace with a transferable warranty (2025), new wall A/C unit (2025), and a washer and dryer (approximately 4yo).
Please excuse the moving boxes and bins as the seller prepares for their next chapter. Be sure to view the home tour video to fully appreciate the home's layout, décor, and possibilities.
Your next chapter starts here!
For sale
$515,000
12 Dwyer Lane, Wappingers Falls, NY 12590
4beds
2,664sqft
Single Family Residence, Residential
Built in 1972
0.35 Acres Lot
$-- Zestimate®
$193/sqft
$-- HOA
What's special
Fourth bedroomThree additional bedroomsOpen floor planDining roomExpansive family room
- 60 days |
- 1,579 |
- 73 |
Likely to sell faster than
Zillow last checked:
Listing updated:
Listed by:
Century 21 Alliance Rlty Group 845-297-4700,
Kimberly Cannizzaro 845-381-2888,
Christian Avancena 845-591-3968,
Century 21 Alliance Rlty Group
Source: OneKey® MLS as distributed by MLS GRID,MLS#: 1004392
Facts & features
Interior
Bedrooms & bathrooms
- Bedrooms: 4
- Bathrooms: 2
- Full bathrooms: 2
Heating
- Natural Gas
Cooling
- Wall/Window Unit(s)
Appliances
- Included: Dishwasher, Dryer, Refrigerator, Washer
Features
- First Floor Bedroom, First Floor Full Bath, Eat-in Kitchen, Entrance Foyer, Formal Dining, In-Law Floorplan, Walk Through Kitchen
- Basement: Finished,Walk-Out Access
- Attic: Full
- Number of fireplaces: 1
Interior area
- Total structure area: 2,664
- Total interior livable area: 2,664 sqft
Video & virtual tour
Property
Parking
- Parking features: Driveway
- Has uncovered spaces: Yes
Lot
- Size: 0.35 Acres
Details
- Parcel number: 1356896257047464850000
- Special conditions: None
Construction
Type & style
- Home type: SingleFamily
- Architectural style: Raised Ranch
- Property subtype: Single Family Residence, Residential
Materials
- Block, Frame, Vinyl Siding
Condition
- Year built: 1972
Utilities & green energy
- Sewer: Public Sewer
- Water: Public
- Utilities for property: Electricity Connected, Natural Gas Connected
Community & HOA
HOA
- Has HOA: No
Location
- Region: Wappingers Falls
Financial & listing details
- Price per square foot: $193/sqft
- Tax assessed value: $435,400
- Annual tax amount: $10,613
- Date on market: 5/28/2026
- Cumulative days on market: 125 days
- Listing agreement: Exclusive Right To Sell
- Electric utility on property: Yes
Estimated market value
Not available
Estimated sales range
Not available
Not available
Price history
| Date | Event | Price |
|---|---|---|
| 5/28/2026 | Listed for sale | $515,000-1.9%$193/sqft |
Source:  OneKey® MLS as distributed by MLS GRID #1004392 Report a problem OneKey® MLS as distributed by MLS GRID #1004392 Report a problem | ||
| 5/11/2026 | Listing removed | $525,000$197/sqft |
Source: OneKey® MLS as distributed by MLS GRID #965509 Report a problem | ||
| 5/5/2026 | Price change | $525,000-0.9%$197/sqft |
Source: OneKey® MLS as distributed by MLS GRID #965509 Report a problem | ||
| 3/7/2026 | Listed for sale | $530,000-3.4%$199/sqft |
Source: OneKey® MLS as distributed by MLS GRID #965509 Report a problem | ||
| 10/11/2025 | Listing removed | $548,500$206/sqft |
Source: OneKey® MLS as distributed by MLS GRID #877828 Report a problem | ||
| 7/24/2025 | Price change | $548,500-0.3%$206/sqft |
Source: OneKey® MLS as distributed by MLS GRID #877828 Report a problem | ||
| 6/28/2025 | Listed for sale | $550,000+26.4%$206/sqft |
Source: OneKey® MLS as distributed by MLS GRID #877828 Report a problem | ||
| 2/13/2024 | Listing removed | -- |
Source:  MHMLS #414893 Report a problem MHMLS #414893 Report a problem | ||
| 10/15/2023 | Listing removed | $435,000$163/sqft |
Source: MHMLS #414893 Report a problem | ||
| 5/3/2023 | Pending sale | $435,000$163/sqft |
Source: MHMLS #414893 Report a problem | ||
| 4/15/2023 | Listed for sale | $435,000+38.1%$163/sqft |
Source: MHMLS #414893 Report a problem | ||
| 5/14/2019 | Sold | $315,000-3.1%$118/sqft |
Source: OneKey® MLS as distributed by MLS GRID #H4910732 Report a problem | ||
| 3/9/2019 | Pending sale | $325,000$122/sqft |
Source: BHHS HUDSON VALLEY PROPERTIES FK #378901 Report a problem | ||
| 3/1/2019 | Listed for sale | $325,000$122/sqft |
Source: BHHS HUDSON VALLEY PROPERTIES FK #378901 Report a problem | ||
Public tax history
| Year | Property taxes | Tax assessment |
|---|---|---|
| 2025 | -- | $435,400 +7% |
| 2024 | -- | $406,900 +0.6% |
| 2023 | -- | $404,400 +10.5% |
| 2022 | -- | $366,000 +9% |
| 2021 | -- | $335,800 +5.2% |
| 2020 | -- | $319,100 |
| 2019 | -- | $319,100 +16.6% |
| 2018 | -- | $273,600 +4.9% |
| 2017 | $6,745 | $260,900 |
| 2016 | -- | $260,900 |
| 2015 | -- | $260,900 |
| 2014 | -- | $260,900 -5.6% |
| 2012 | -- | $276,500 -2.6% |
| 2011 | -- | $284,000 -6.3% |
| 2010 | -- | $303,200 -10.4% |
| 2009 | -- | $338,400 -6% |
| 2008 | -- | $360,000 +35.3% |
| 2007 | -- | $266,000 +135.6% |
| 2006 | -- | $112,900 |
| 2005 | -- | $112,900 |
| 2004 | -- | $112,900 |
| 2003 | -- | $112,900 |
| 2002 | -- | $112,900 |
| 2001 | -- | $112,900 |
| 2000 | -- | $112,900 |
Find assessor info on the county website
Monthly payment
Climate risks
Neighborhood: 12590
Nearby schools
GreatSchools rating
- 5/10Myers Corners SchoolGrades: K-6Distance: 1.5 mi
- 4/10Wappingers Junior High SchoolGrades: 7-8Distance: 2.7 mi
- 7/10Roy C Ketcham Senior High SchoolGrades: 9-12Distance: 1.9 mi
Schools provided by the listing agent
- Elementary: Myers Corners
- Middle: Wappingers Junior High School
- High: Roy C Ketcham Senior High Sch
Source: OneKey® MLS as distributed by MLS GRID. This data may not be complete. We recommend contacting the local school district to confirm school assignments for this home.
- $486,0003 bd1 ba1.9k sqft14 Dwyer Ln, Wappingers Falls, NY 12590Off Market
- $504,1003 bd2 ba1.8k sqft10 Dwyer Ln, Wappingers Falls, NY 12590Off Market
- $500,5003 bd1 ba2.2k sqft7 James Pl, Wappingers Falls, NY 12590Off Market
- $480,0004 bd3 ba2.3k sqft69 Scott Dr, Wappingers Falls, NY 12590Sold
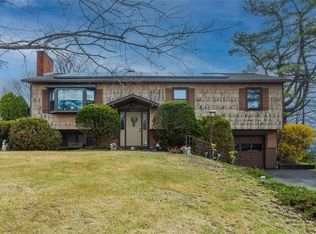
- $477,1004 bd1 ba1.7k sqft73 Scott Dr, Wappingers Falls, NY 12590Off Market
- $512,0004 bd2 ba1.9k sqft8 Dwyer Ln, Wappingers Falls, NY 12590Off Market
- $460,0003 bd2 ba2k sqft11 Dwyer Ln, Wappingers Falls, NY 12590Sold
- $472,1003 bd2 ba1.2k sqft13 Dwyer Ln, Wappingers Falls, NY 12590Off Market
A local agent can set up tours, give advice and negotiate with sellers.
Similar homes
- $539,0003 bd2 ba2.5k sqft11 Applesauce Lane, Wappingers Falls, NY 12590For Sale

 MLS ID #1017879, Regina Martinez, Listing by: eXp Realty. OneKey® MLS as distributed by MLS GRID
 - $569,0004 bd3 ba2.5k sqft8 Reggie Drive, Wappingers Falls, NY 12590For Sale
 MLS ID #1023078, Richard C. Countryman, Listing by: BHHS Hudson Valley Properties. OneKey® MLS as distributed by MLS GRID
 - $524,9003 bd2 ba2.4k sqft19 Marion Avenue, Wappingers Falls, NY 12590For Sale
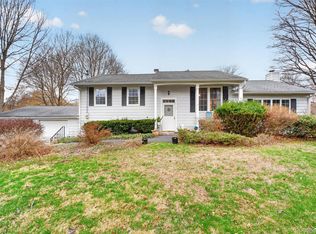 MLS ID #985986, Lisa Sgobbo, Listing by: Century 21 Alliance Rlty Group. OneKey® MLS as distributed by MLS GRID
 - $490,0003 bd3 ba1.8k sqft36 Quarry Drive, Wappingers Falls, NY 12590For Sale
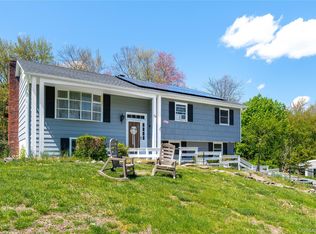 MLS ID #995226, Heather Schwarz, Listing by: Century 21 Alliance Rlty Group. OneKey® MLS as distributed by MLS GRID
 - $599,9003 bd2 ba2.1k sqft4 Russett Lane, Wappingers Falls, NY 12590For SaleMLS ID #1014450, Thomas S. Klug, Listing by: HV Premier Properties Realty. OneKey® MLS as distributed by MLS GRID
- $629,0004 bd3 ba2.3k sqft74 Losee Road, Wappingers Falls, NY 12590For SaleMLS ID #1018340, Scott Zobre, Listing by: KW MidHudson. OneKey® MLS as distributed by MLS GRID
- $499,9003 bd2 ba1.6k sqft18 Pine Ridge Drive, Hopewell Junction, NY 12533For SaleMLS ID #1018334, Alexandra Olivieri Kowal, Listing by: BHHS Hudson Valley Properties. OneKey® MLS as distributed by MLS GRID
- $490,0003 bd2 ba2.1k sqft30 Raker Road, Poughkeepsie, NY 12603For SaleMLS ID #1028036, Felicia A. Watson, Listing by: eXp Realty. OneKey® MLS as distributed by MLS GRID
- $628,9994 bd4 ba1.9k sqft1 Merrywood Road, Wappingers Falls, NY 12590For SaleMLS ID #981834, Deysi C. Salguero Medrano, Listing by: Keller Williams Hudson Valley. OneKey® MLS as distributed by MLS GRID
- $485,0004 bd3 ba1.8k sqft12 Ronnie Lane, Poughkeepsie, NY 12601For SaleMLS ID #1000749, June Kiesbye, Listing by: BHHS Hudson Valley Properties. OneKey® MLS as distributed by MLS GRID
- $579,0004 bd3 ba2.7k sqft121 Village Common, Fishkill, NY 12524For SaleMLS ID #957230, Karyne Aabel, Listing by: Briante Realty Group, LLC. OneKey® MLS as distributed by MLS GRID
- $495,0004 bd2 ba1.9k sqft11 Danspence Road, Poughkeepsie, NY 12603For SaleMLS ID #1016806, Yesenia Pagan, Listing by: Keller Williams Realty Partner. OneKey® MLS as distributed by MLS GRID
- $565,0004 bd3 ba2.9k sqft14 Victor Lane, Poughkeepsie, NY 12601For SaleMLS ID #994817, Virginia Corbett, Listing by: eXp Realty. OneKey® MLS as distributed by MLS GRID
- $440,0003 bd2 ba1.4k sqft15 Peters Road, Hopewell Junction, NY 12533For SaleMLS ID #1015268, AnnaMarie Croniser, Listing by: Houlihan Lawrence Inc.. OneKey® MLS as distributed by MLS GRID
- $539,0003 bd4 ba2.4k sqft24 Pellbridge Drive, Hopewell Junction, NY 12533For SaleMLS ID #959005, Dara Barr, Listing by: Keller Williams Upstate NYProp. OneKey® MLS as distributed by MLS GRID
- $494,5004 bd2 ba2k sqft30 Orchard Park, Poughkeepsie, NY 12603For SaleMLS ID #1008955, Tina Townsend, Listing by: BHHS Hudson Valley Properties. OneKey® MLS as distributed by MLS GRID
- $540,0003 bd3 ba1.8k sqft9 Pleasant Lane, Poughkeepsie, NY 12603For SaleMLS ID #1021885, Claire Browne, Listing by: Compass Greater NY, LLC. OneKey® MLS as distributed by MLS GRID
- $599,9994 bd3 ba1.8k sqft10 Concord Road, Fishkill, NY 12524For SaleMLS ID #1019273, Amber N. Thomas, Listing by: Compass Greater NY, LLC. OneKey® MLS as distributed by MLS GRID
- $525,0004 bd2 ba2.2k sqft101 Brewer Road, Newburgh, NY 12550For SaleMLS ID #1007942, Virginia Corbett, Listing by: eXp Realty. OneKey® MLS as distributed by MLS GRID
- $599,0003 bd2 ba2.4k sqft7 Mount Rose Road, Marlboro, NY 12542For SaleMLS ID #982168, Jorge Lugo, Listing by: Real Broker NY LLC. OneKey® MLS as distributed by MLS GRID
