
Great Opportunity to Own a 1-Bedroom CORNER Apartment WITH PARKING in Sought After Gentry Complex, ONLY TWO BLOCKS FROM TUCKAHOE TRAIN STATION, Restaurants & Shops with an easy 40-minute commute to Manhattan. The Layout provides LARGE ROOMS, Eat in Kitchen & Bedroom w/ Beautiful Panoramic Views & Living Room connected to an additional Dining Area perfect for Formal Dining & Entertaining. Enjoy plenty of closet space, including a walk-in closet (5'X6'), Wood Flooring throughout, and an ASSIGNED PARKING SPACE AVAILABLE IMMEDIATELY (no wait-$50/month). The complex offers Common Laundry Facilities on every floor for your convenience, along with Storage Options & a Dedicated Bicycle Room. Easy access to Walking/Biking Trails, Parks & Much More. Residents can Obtain a Discounted Membership for Lake Isle Country Club, which offers Golf, Tennis & Various Swimming Pools. Monthly maintenance does not include STAR Exemption. Cat permitted, No Dogs. Floor plan included in photos. Monthly Maintenance includes Heat, Hot/Cold Water & Cooking Gas. This is a Must See!
Pending
Price cut: $4K (6/13)
$235,000
14 Westview Avenue #310, Tuckahoe, NY 10707
1beds
805sqft
Stock Cooperative, Residential
Built in 1966
-- sqft lot
$-- Zestimate®
$292/sqft
$-- HOA
What's special
Corner apartmentParking spaceBeautiful panoramic viewsLarge roomsPlenty of closet spaceWood flooring throughout
- 221 days |
- 56 |
- 0 |
Zillow last checked:
Listing updated:
Listed by:
Berkshire Hathaway HS NY Prop 914-779-1700,
Kristina Masi 914-582-1692
Source: OneKey® MLS as distributed by MLS GRID,MLS#: 949781
Facts & features
Interior
Bedrooms & bathrooms
- Bedrooms: 1
- Bathrooms: 1
- Full bathrooms: 1
Other
- Description: Entry Hall, Eat In Kitchen, Dining Area, Living Room, Hall Bath, Bedroom
- Level: Third
Heating
- Steam
Cooling
- Wall/Window Unit(s)
Appliances
- Included: Dishwasher, Gas Range, Oven, Refrigerator
- Laundry: Laundry Room, Multiple Locations
Features
- Ceiling Fan(s), Eat-in Kitchen, Elevator, Entrance Foyer, Open Floorplan, Storage, Walk-In Closet(s)
- Flooring: Wood
- Attic: None
- Has fireplace: No
Interior area
- Total structure area: 805
- Total interior livable area: 805 sqft
Property
Parking
- Total spaces: 1
- Parking features: Assigned, Off Street
Features
- Levels: One
- Has view: Yes
- View description: Open, Panoramic
Details
- Special conditions: None
Construction
Type & style
- Home type: Cooperative
- Architectural style: Other
- Property subtype: Stock Cooperative, Residential
Materials
- Brick
- Foundation: Brick/Mortar
Condition
- Year built: 1966
Utilities & green energy
- Sewer: Public Sewer
- Water: Public
- Utilities for property: Electricity Connected, Natural Gas Connected, Sewer Connected, Water Connected
Community & HOA
HOA
- Has HOA: No
- Amenities included: Elevator(s), Live In Super, Maintenance Grounds, Snow Removal, Trash
- HOA name: Gentry Tenants Corp
Location
- Region: Tuckahoe
Financial & listing details
- Price per square foot: $292/sqft
- Date on market: 1/10/2026
- Cumulative days on market: 180 days
- Listing agreement: Exclusive Agency
- Inclusions: Stove, Refrigerator, Dishwasher, Light Fixtures, Window Treatments, Wall A/C Units
- Exclusions: None
- Electric utility on property: Yes
Estimated market value
Not available
Estimated sales range
Not available
Not available
Price history
| Date | Event | Price |
|---|---|---|
| 7/19/2026 | Pending sale | $235,000$292/sqft |
Source: BHHS broker feed #949781 Report a problem | ||
| 7/18/2026 | Contingent | $235,000$292/sqft |
Source:  Berkshire Hathaway HomeServices New England Properties #949781 Report a problem Berkshire Hathaway HomeServices New England Properties #949781 Report a problem | ||
| 7/18/2026 | Pending sale | $235,000$292/sqft |
Source:  OneKey® MLS as distributed by MLS GRID #949781 Report a problem OneKey® MLS as distributed by MLS GRID #949781 Report a problem | ||
| 6/13/2026 | Price change | $235,000-1.7%$292/sqft |
Source: OneKey® MLS as distributed by MLS GRID #949781 Report a problem | ||
| 4/6/2026 | Listed for sale | $239,000$297/sqft |
Source: OneKey® MLS as distributed by MLS GRID #949781 Report a problem | ||
| 2/24/2026 | Pending sale | $239,000$297/sqft |
Source: BHHS broker feed #949781 Report a problem | ||
| 2/24/2026 | Contingent | $239,000$297/sqft |
Source: Berkshire Hathaway HomeServices New England Properties #949781 Report a problem | ||
| 1/10/2026 | Listed for sale | $239,000-7.7%$297/sqft |
Source: OneKey® MLS as distributed by MLS GRID #949781 Report a problem | ||
| 2/1/2024 | Listing removed | -- |
Source: OneKey® MLS as distributed by MLS GRID #H6274841 Report a problem | ||
| 10/24/2023 | Listed for sale | $259,000+18.3%$322/sqft |
Source: OneKey® MLS as distributed by MLS GRID #H6274841 Report a problem | ||
| 8/27/2023 | Listing removed | -- |
Source: Zillow Rentals Report a problem | ||
| 7/22/2023 | Listed for rent | $2,300$3/sqft |
Source: Zillow Rentals Report a problem | ||
| 6/9/2021 | Sold | $219,000$272/sqft |
Source: OneKey® MLS as distributed by MLS GRID #H6094024 Report a problem | ||
| 4/13/2021 | Pending sale | $219,000$272/sqft |
Source: OneKey® MLS as distributed by MLS GRID #H6094024 Report a problem | ||
| 2/18/2021 | Listed for sale | $219,000+25.9%$272/sqft |
Source: OneKey® MLS as distributed by MLS GRID #H6094024 Report a problem | ||
| 9/12/2018 | Sold | $174,000-8.4%$216/sqft |
Source: OneKey® MLS as distributed by MLS GRID #H4805975 Report a problem | ||
| 4/26/2018 | Pending sale | $190,000$236/sqft |
Source: Berkshire Hathaway HomeServices Westchester Properties #4805975 Report a problem | ||
| 2/13/2018 | Listed for sale | $190,000$236/sqft |
Source: Berkshire Hathaway HS West. Pr #4805975 Report a problem | ||
Public tax history
Tax history is unavailable.
Monthly payment
Climate risks
Neighborhood: 10707
Nearby schools
GreatSchools rating
- 9/10William E Cottle SchoolGrades: PK-5Distance: 0.9 mi
- 7/10Tuckahoe Middle SchoolGrades: 6-8Distance: 0.9 mi
- 8/10Tuckahoe High SchoolGrades: 9-12Distance: 0.9 mi
Schools provided by the listing agent
- Elementary: William E Cottle School
- Middle: Tuckahoe Middle School
- High: Tuckahoe High School
Source: OneKey® MLS as distributed by MLS GRID. This data may not be complete. We recommend contacting the local school district to confirm school assignments for this home.
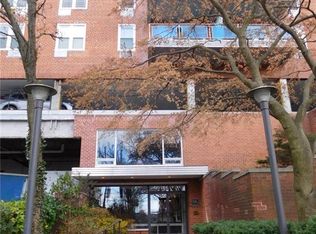
- $240,0001 bd1 ba750 sqft14 Westview Ave APT 510, Tuckahoe, NY 10707Sold
- $--1 bd1 ba-- sqft14 Westview Ave APT 603, Tuckahoe, NY 10707Off Market
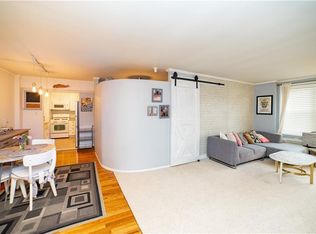
- $269,3001 bd1 ba825 sqft14 Westview Ave APT 410, Tuckahoe, NY 10707Off Market
- $333,7001 bd1 ba950 sqft14 Westview Ave APT 712, Tuckahoe, NY 10707Off Market
- $469,7002 bd2 ba1k sqft14 Westview Ave APT 505, Tuckahoe, NY 10707Off Market
- $--1 bd1 ba750 sqft14 Westview Ave APT 714, Tuckahoe, NY 10707Off Market
- $224,000-- bd1 ba600 sqft14 Westview Ave APT 211, Tuckahoe, NY 10707Off Market
- $---- bd1 ba625 sqft14 Westview Ave APT 311, Eastchester, NY 10707Off Market
- $---- bd1 ba600 sqft14 Westview Ave APT 611, Tuckahoe, NY 10707Off Market
A local agent can set up tours, give advice and negotiate with sellers.
Similar homes
- $225,0001 bd1 ba667 sqft36 Westview Avenue #1B, Tuckahoe, NY 10707For Sale

 MLS ID #1018556, Diane Capone, Listing by: Berkshire Hathaway HS NY Prop. OneKey® MLS as distributed by MLS GRID
 - $239,2402 bd1 ba750 sqft333 Bronx River Road #609, Yonkers, NY 10704For Sale
 MLS ID #1021742, Ariel R. Pena, Listing by: RE/MAX Voyage Realty. OneKey® MLS as distributed by MLS GRID
 - $245,0002 bd2 ba1.2k sqft1234 Midland Avenue #6E, Bronxville, NY 10708For Sale
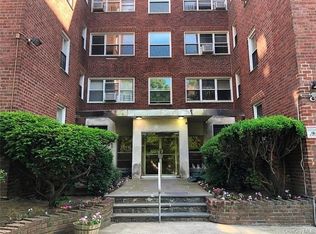 MLS ID #1027876, Xiao T. Chen, Listing by: Century 21 Dawns Gold Realty. OneKey® MLS as distributed by MLS GRID
 - $225,0002 bd1 ba865 sqft11 Bronx River Road #1M, Yonkers, NY 10704For Sale
 MLS ID #1008339, Felix J. Hernandez, Listing by: Real Broker NY LLC. OneKey® MLS as distributed by MLS GRID
 - $252,0001 bd1 ba800 sqft766 Palmer Road #2D, Bronxville, NY 10708For SaleMLS ID #983040, Dana T. LaForey, Listing by: RE/MAX Distinguished Hms.&Prop. OneKey® MLS as distributed by MLS GRID
- $255,0001 bd1 ba750 sqft1300 Midland Avenue #A30, Yonkers, NY 10704For SaleMLS ID #1011774, Alma Miranda, Listing by: Berkshire Hathaway HS NY Prop. OneKey® MLS as distributed by MLS GRID
- $189,0001 bd1 ba800 sqft472 Gramatan Avenue #DD3, Mount Vernon, NY 10552For SaleMLS ID #1015812, Karen W. Hios, Listing by: Coldwell Banker Realty. OneKey® MLS as distributed by MLS GRID
- $226,0002 bd1 ba950 sqft30 Fleetwood Avenue #5G, Mount Vernon, NY 10552For SaleMLS ID #966833, Lesley Amato, Listing by: Corcoran Legends Realty. OneKey® MLS as distributed by MLS GRID
- $245,0002 bd1 ba1k sqft60 White Oak Street #2F, New Rochelle, NY 10801For SaleMLS ID #1009701, Tony Murphy, Listing by: Houlihan Lawrence Inc.. OneKey® MLS as distributed by MLS GRID
- $199,9001 bd1 ba700 sqft650 Warburton Avenue #5D, Yonkers, NY 10701For SaleMLS ID #1035454, Bradley Schneider, Listing by: ERA Insite Realty Services. OneKey® MLS as distributed by MLS GRID
- $190,0001 bd1 ba800 sqft5 Sadore Lane #H3, Yonkers, NY 10710For SaleMLS ID #1012890, Erin E. Lee, Listing by: Keller Williams Realty Group. OneKey® MLS as distributed by MLS GRID
- $240,0001 bd1 ba850 sqft2390 Palisade Ave APT 1G, Bronx, NY 10463ActiveMLS ID #S1813508, Christopher Casey, Listing by: Sotheby's International Realty. StreetEasy
- $245,0001 bd1 ba800 sqft665 Pelham Road #A15, New Rochelle, NY 10805For SaleMLS ID #1021422, Karen Gundelach, Listing by: Keller Williams NY Realty. OneKey® MLS as distributed by MLS GRID
- $145,0001 bd1 ba900 sqft101 Highland Avenue #4R, Yonkers, NY 10705For SaleMLS ID #1007670, Erika N. King, Listing by: YourHomeSold Guaranteed Realty. OneKey® MLS as distributed by MLS GRID
- $185,0001 bd1 ba700 sqft505 Central Avenue #725, White Plains, NY 10606For SaleMLS ID #1021770, Imma Carletto, Listing by: Serhant LLC. OneKey® MLS as distributed by MLS GRID
- $249,0001 bd1 ba736 sqft601 Kappock St APT 5F, Bronx, NY 10463ActiveMLS ID #S1834480, Annette Gould, Listing by: Gould Properties and Management LLC. StreetEasy
- $215,0001 bd1 ba800 sqft6535 Broadway APT 3F, Bronx, NY 10471ActiveMLS ID #S1838236, Daniel Joyce, Listing by: Houlihan Lawrence. StreetEasy
- $239,0001 bd1 ba800 sqft525 W 236th St APT 3J, Bronx, NY 10463ActiveMLS ID #S1816324, Nick Edwards, Listing by: Douglas Elliman. StreetEasy
- $229,0001 bd1 ba718 sqft123-25 82nd Avenue #5R, Kew Gardens, NY 11415For SaleMLS ID #1038046, Harry S. Cisneros, Listing by: Co Op Connection. OneKey® MLS as distributed by MLS GRID
- $225,0002 bd1 ba1k sqft505 Central Avenue #618, White Plains, NY 10606For SaleMLS ID #1015608, Tony Murphy, Listing by: Houlihan Lawrence Inc.. OneKey® MLS as distributed by MLS GRID
