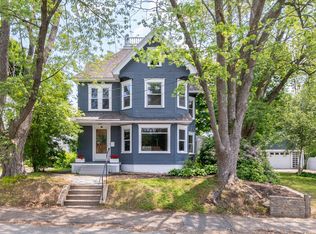
House recently featured on: For The Love of Old Houses. Welcome to 14 Whipple Avenue, a beautiful 5 bedroom home filled with early 1900s character, thoughtful updates, and lots of room for activity inside and out. Exceptionally well insulated, helping keep heating costs SURPRISINGLY affordable. Set in a fantastic Laconia location near downtown, this home offers easy access to restaurants, shopping, the Colonial Theatre, Nature paths, Lake Opechee, Lake Winnisquam, Lake Winnipesaukee, and Gunstock Mountain Resort. Inside, you’ll find spacious, light filled rooms with high ceilings, hardwood floors, large windows, original stained glass, and much of the home’s original woodwork still intact. The main level features a generous kitchen with center island, dining room, large living room with fireplace, den, office with fireplace, and a spacious and cozy front porch offering a peaceful private escape. Upstairs are 5 bedrooms, a full bath, and a bonus den off the primary bedroom, offering future potential for a spacious primary suite bath or dressing area. The lower level was renovated in 2021 and now offers an impressive movie theater setup, additional finished living space, a hidden bookcase, updated bath, and excellent versatility. An unfinished walk up attic provides outstanding storage and future expansion potential. Major improvements include wall injection insulation, attic spray foam, gutters, updated lighting, updated outlets, ceiling fans, vinyl siding, replacement windows, newer boiler, Marathon water heater, newer garage doors, expanded driveway area, fencing, updated baths, kitchen updates, newer appliances, and second floor laundry with an all in one ventless washer/dryer. A perfect blend of charm, space, location, and modern convenience.
Active
Listed by: KW Coastal and Lakes & Mountains Realty/Wolfeboro • Adam Dow • Contact: Phone: 866-525-3946
Price cut: $24K (6/10)
$625,000
14 Whipple Avenue, Laconia, NH 03246
5beds
4,698sqft
:
Get pre-qualified$4,087/mo
Single Family Residence
Built in 1910
0.25 Acres Lot
$-- Zestimate®
$133/sqft
$-- HOA
What's special
Newer garage doorsHidden bookcaseAdditional finished living spaceUpdated bathHardwood floorsVinyl sidingReplacement windows
- 59 days |
- 502 |
- 30 |
Zillow last checked:
Listing updated:
Listed by:
Adam Dow,
KW Coastal and Lakes & Mountains Realty/Wolfeboro Phone:866-525-3946
Source: PrimeMLS,MLS#: 5091029
Facts & features
Interior
Bedrooms & bathrooms
- Bedrooms: 5
- Bathrooms: 3
- Full bathrooms: 1
- 1/2 bathrooms: 2
Heating
- Oil, Hot Water, Radiator, Steam
Cooling
- Attic Fan
Appliances
- Included: Electric Cooktop, Dishwasher, Dryer, Wall Oven, Refrigerator, Washer, Water Heater off Boiler
Features
- Basement: Climate Controlled,Finished,Full,Interior Stairs,Sump Pump,Interior Access,Exterior Entry,Interior Entry
Interior area
- Total structure area: 6,284
- Total interior livable area: 4,698 sqft
- Finished area above ground: 3,132
- Finished area below ground: 1,566
Video & virtual tour
Property
Parking
- Total spaces: 2
- Parking features: Paved, Driveway, Garage, Attached
- Garage spaces: 2
- Has uncovered spaces: Yes
Features
- Levels: Two
- Stories: 2
- Patio & porch: Covered Porch
- Fencing: Partial
- Frontage length: Road frontage: 283
Lot
- Size: 0.25 Acres
- Features: City Lot, Corner Lot, In Town, Near Country Club, Near Golf Course, Near Paths, Near Shopping, Near Skiing, Near Hospital
Details
- Parcel number: LACOM433B240L35
- Zoning description: RG
Construction
Type & style
- Home type: SingleFamily
- Architectural style: Colonial
- Property subtype: Single Family Residence
Materials
- Wood Frame, Brick Exterior, Combination Exterior, Shake Siding, Vinyl Siding
- Foundation: Block, Brick, Block w/ Skim Coating
- Roof: Asphalt Shingle
Condition
- New construction: No
- Year built: 1910
Utilities & green energy
- Electric: Circuit Breakers
- Sewer: Public Sewer
- Utilities for property: Cable Available
Community & HOA
Location
- Region: Laconia
Financial & listing details
- Price per square foot: $133/sqft
- Tax assessed value: $526,800
- Annual tax amount: $7,515
- Date on market: 5/27/2026
- Road surface type: Paved
Estimated market value
Not available
Estimated sales range
Not available
Not available
Price history
| Date | Event | Price |
|---|---|---|
| 6/10/2026 | Price change | $625,000-3.7%$133/sqft |
Source:  PrimeMLS #5091029 Report a problem PrimeMLS #5091029 Report a problem | ||
| 5/27/2026 | Listed for sale | $649,000+49.2%$138/sqft |
Source: PrimeMLS #5091029 Report a problem | ||
| 4/24/2023 | Sold | $435,000-1.1%$93/sqft |
Source: PrimeMLS #4944352 Report a problem | ||
| 3/1/2023 | Listed for sale | $439,900$94/sqft |
Source: PrimeMLS #4944352 Report a problem | ||
Public tax history
| Year | Property taxes | Tax assessment |
|---|---|---|
| 2024 | $7,180 +2.9% | $526,800 +5% |
| 2023 | $6,980 +13.6% | $501,800 +21.2% |
| 2022 | $6,146 -6.7% | $413,900 +18.5% |
| 2021 | $6,586 +0.7% | $349,200 +5.3% |
| 2020 | $6,541 -2.9% | $331,700 +1.4% |
| 2019 | $6,737 -11.8% | $327,200 -10.7% |
| 2018 | $7,642 +1.2% | $366,500 +2.1% |
| 2017 | $7,548 +10.3% | $358,900 +16.4% |
| 2016 | $6,844 -5.9% | $308,300 -5.9% |
| 2015 | $7,271 -0.8% | $327,500 +0.1% |
| 2014 | $7,332 +2.2% | $327,300 +0.7% |
| 2013 | $7,174 +5.2% | $324,900 +0.1% |
| 2012 | $6,819 +2.1% | $324,700 |
| 2011 | $6,676 +32.9% | $324,700 +16.6% |
| 2009 | $5,022 -14.4% | $278,400 -19.4% |
| 2008 | $5,865 -1.4% | $345,600 -5.9% |
| 2007 | $5,950 | $367,300 |
Find assessor info on the county website
Monthly payment
Est. payment
Payment breakdown
Explore the cost of this home by adjusting the details. Changes won't be saved.Climate risks
Neighborhood: 03246
Nearby schools
GreatSchools rating
- 5/10Pleasant Street SchoolGrades: PK-5Distance: 0.5 mi
- 5/10Laconia Middle SchoolGrades: 6-8Distance: 0.6 mi
- 2/10Laconia High SchoolGrades: 9-12Distance: 0.8 mi
Schools provided by the listing agent
- Elementary: Elm Street School
- Middle: Laconia Middle School
- High: Laconia High School
- District: Laconia Sch Dst SAU #30
Source: PrimeMLS. This data may not be complete. We recommend contacting the local school district to confirm school assignments for this home.
- $461,6004 bd2 ba2.4k sqft19 Fenton Ave, Laconia, NH 03246Off Market
- $477,2004 bd1 ba3k sqft26 Whipple Ave, Laconia, NH 03246Off Market
- $312,2003 bd1 ba1.5k sqft12 Fenton Ave, Laconia, NH 03246Off Market
- $380,0005 bd2 ba1.9k sqft16 Fenton Ave, Laconia, NH 03246Sold
- $523,2006 bd2 ba3.2k sqft150 Pleasant St, Laconia, NH 03246Off Market
- $400,0005 bd2 ba1.5k sqft22 Fenton Ave, Laconia, NH 03246Sold
- $292,6002 bd1 ba1k sqft32 Whipple Ave, Laconia, NH 03246Off Market
- $418,5004 bd2 ba2.8k sqft27 Fenton Ave, Laconia, NH 03246Off Market
A local agent can set up tours, give advice and negotiate with sellers.
Similar homes
- $599,0005 bd4 ba3.3k sqft42 Gilford Avenue, Laconia, NH 03246Active
 MLS ID #5086868, Jason E Starr. PrimeMLS
 - $575,0004 bd3 ba2.7k sqft1090 North Main Street, Laconia, NH 03246Active
 MLS ID #5086603, Brenda Rowan. PrimeMLS
 - $750,0003 bd3 ba2.6k sqft490 Meredith Center Road, Laconia, NH 03246Active
 MLS ID #5092114, Kara Chase. PrimeMLS
 - $659,0003 bd3 ba2.7k sqft8 Port Way, Laconia, NH 03246Active
 MLS ID #5086910, Nancy Williams. PrimeMLS
 - $749,0004 bd3 ba2.5k sqft101 Woodland Avenue, Gilford, NH 03249ActiveMLS ID #5092135, Shannon L Casey. PrimeMLS
- $569,0004 bd2 ba2.3k sqft30 Elderberry Drive, Gilford, NH 03249ActiveMLS ID #5096010, Nathan Garrity. PrimeMLS
- $684,0003 bd3 ba2.5k sqft10 Natures View Drive, Laconia, NH 03246ActiveMLS ID #5088026, Kevin Shaw. PrimeMLS
- $625,0005 bd2 ba2.4k sqft5 Chalet Drive, Gilford, NH 03249ActiveMLS ID #5088960, Courtney Torre. PrimeMLS
- $899,9004 bd3 ba2.6k sqft61 Chapin Terrace, Laconia, NH 03246ActiveMLS ID #5088672, Wanda Keenan. PrimeMLS
- $699,0004 bd3 ba2.9k sqft32 David Lewis Road, Gilford, NH 03249ActiveMLS ID #5084822, Amanda R McDonald. PrimeMLS
- $600,0003 bd2 ba2.7k sqft162 Morrill Street, Gilford, NH 03249ActiveMLS ID #5095184, Dawn Desruisseaux. PrimeMLS
- $669,0003 bd2 ba2.5k sqftGovernors Crossing, Laconia, NH 03246ActiveMLS ID #5080323, Bronwen Donnelly. PrimeMLS
- $599,0003 bd4 ba3.1k sqft35 Valley Drive, Gilford, NH 03249ActiveMLS ID #5084777, Adam Dow. PrimeMLS
- $685,0003 bd3 ba2.4k sqftLot 5 Bishop Road Lot 5, Belmont, NH 03220ActiveMLS ID #5075513, Christine G Bassett. PrimeMLS
- $650,0003 bd3 ba2.3k sqft12 New Road, Canterbury, NH 03224ActiveMLS ID #5101020, Nicholas Pelletier. PrimeMLS
- $699,9004 bd4 ba3k sqft247 Meredith Center Road, Meredith, NH 03253ActiveMLS ID #5085666, Sara Reineman. PrimeMLS
- $885,0004 bd3 ba2.7k sqft178 Meredith Center Road, Meredith, NH 03253ActiveMLS ID #5101731, Heidi Walton. PrimeMLS
- $650,0003 bd2 ba2.7k sqft499 New Hampshire Route 140, Gilmanton, NH 03237ActiveMLS ID #5098176, Cherylann J Arvanitis. PrimeMLS
- $650,0005 bd4 ba2.5k sqft314 Sheridan Road, Moultonborough, NH 03254ActiveMLS ID #5091622, Ellen O'Neil Karnan. PrimeMLS
- $650,0003 bd3 ba2.3k sqft58 Blueberry Lane, Gilmanton, NH 03837-4502ActiveMLS ID #5096185, Tammy Amnott. PrimeMLS
