Skip main navigation
Off market
  • Price Unknown

    14 Woodside Dr, Tillsonburg, ON N4G 5P9

    4beds
    4,235sqft
    SingleFamily
    Built in 1994
    -- sqft lot
    $-- Zestimate®
    C$--/sqft
    C$3,384 Estimated rent

    Home value

    Not available

    Estimated sales range

    Not available

    Not available

    Loading
    Loading...

    Owner options

    List your home for rent

    C$3,384/mo

    Rent Zestimate®

    Find your next renter with Zillow Rental Manager. Plus, with online applications, you can quickly screen prospective tenants – for free.

    Learn more

    C$3,384/mo

    Rent Zestimate®

    Refinance and save

    Refinancing to a lower rate could help reduce your monthly payments and save thousands over the life of the loan.

    See today's rates

    Explore your selling options

    Work with a Zillow partner agent

    Leverage their expertise and Zillow's premium Showcase listings to get your home seen by more buyers.

    Get started

    List with your own agent

    Get your home in front of millions of buyers by listing it on Zillow.

    Learn how to do it

    Sell it yourself

    Take full control of how buyers see your home on Zillow by listing For Sale by Owner (FSBO).

    List your home

    What's special

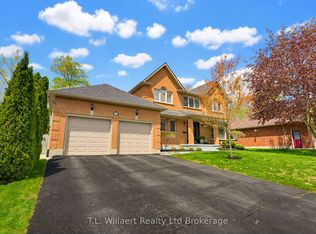
    Prestigious Neighbourhood, Stunning Finishes, Family Friendly - all phrases that accurately describe this one of a kind ranch home located at 14 Woodside Drive in Tillsonburg. The large foyer invites you into this beautiful open concept ranch home. Large kitchen with island, maple cabinets, granite counters and opens into the living room with continued hardwood floors, gas fireplace, large patio doors. Off to the side you'll find the large dining room for the whole family to gather. The large garage has access to the basement or welcomes you into the mudroom/laundry. A large master bedroom has been recently updated along with it's stunning 5PC ensuite and large walk-in closet. The kids can share the 2 bedrooms and bathroom that finish off the main floor. Downstairs you'll find a large rec room with wet bar and fireplace. A second kitchen, another bedroom, a den, both den and bdrm with ensuites and walk-in closets, the list goes on! All this situated on a large fenced in lot with mature trees, a perfect place to enjoy spring breezes and summer nights. Solar panels generate +/-$9,300 per yr, 10+ years remaining on contract providing $93,000.+/- in income over the next 10+ years, a true bargain! This opportunity does not come often! All taxes and measurements are approximate.

    This property is not currently displayed as for sale or rent on Zillow. This may be different from what's on other websites or public sources.
    Facts & features

    Interior

    Bedrooms & bathrooms
    • Bedrooms: 4
    • Bathrooms: 4
    • Full bathrooms: 4
    Appliances
    • Laundry: Main Level
    Features
    • Central Vacuum, In-law Capability, Wet Bar, Water Treatment
    • Basement: Separate Entrance
    • Fireplace features: Natural Gas
    Interior area
    • Total interior livable area: 4,235 sqft

    Property

    Lot
    • Topography: Flat, Dry
    Details
    • Additional structures: Shed

    Construction

    Type & style
    • Home type: SingleFamily
    • Architectural style: Bungalow
    Condition
    • Year built: 1994

    Utilities & green energy

    • Sewer: Sewer (Municipal)

    Community & HOA

    Location
    • Region: Tillsonburg

    Price history

    DateEventPrice
    3/4/2021Listed for saleC$839,900C$198/sqft
    Source: MORGAN REALTY INC. BROKERAGE #40075439 Report a problem

    Public tax history

    Tax history is unavailable.

    Neighborhood: N4G

    Nearby schools

    GreatSchools rating

    No schools nearby

    We couldn't find any schools near this home.

    Schools provided by the listing agent
    • Elementary: South Ridge Public
    • High: Glendale High School

    Source: The MLS. This data may not be complete. We recommend contacting the local school district to confirm school assignments for this home.