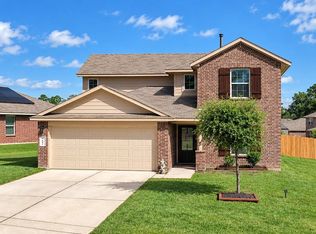
Enjoy peaceful greenbelt living just minutes from The Woodlands in this beautiful 1story home in the desirable Lakes at Black Oak community. Fresh interior paint and new flooring create a bright, move-in-ready interior, while the premium lot backs to the Reserve and Spinning Wheel jogging trails, offering scenic views, added privacy, and no rear neighbors. The versatile floorplan features 3 bedrooms, 2 bathrooms, plus two flexible bonus spaces perfect for a home office, game room, playroom, or media room. The open-concept living area flows effortlessly into the stylish island kitchen with Quartz countertops, subway tile backsplash, stainless steel appliances, abundant cabinetry, and a walk-in pantry. The spacious primary suite includes dual walk-in closets with custom built-in storage. Refrigerator, washer, and dryer are included. Unwind on the covered patio overlooking the tranquil greenbelt, all while enjoying convenient access to shopping, dining, parks, and major commuter routes.
For sale
$339,000
140 Ashe Juniper Way, Magnolia, TX 77354
3beds
2,007sqft
Single Family Residence
Built in 2024
-- sqft lot
$330,200 Zestimate®
$169/sqft
$62/mo HOA
What's special
- 74 days
- 86
- 0
Zillow last checked:
Listing updated:
Listed by:
Ivan Arjona TREC #0562961 713-504-8260,
RE/MAX The Woodlands & Spring
Source: HAR,MLS#: 30463332
Facts & features
Interior
Bedrooms & bathrooms
- Bedrooms: 3
- Bathrooms: 2
- Full bathrooms: 2
Rooms
- Room types: Family Room, Utility Room
Primary bedroom
- Level: First
- Area: 182
- Dimensions: 14x13
Bedroom
- Level: First
- Area: 100
- Dimensions: 10x10
Bedroom
- Level: First
- Area: 100
- Dimensions: 10x10
Other
- Level: First
- Area: 120
- Dimensions: 12x10
Dining room
- Level: First
- Area: 110
- Dimensions: 11x10
Other
- Level: First
- Area: 130
- Dimensions: 13x10
Family room
- Level: First
- Area: 210
- Dimensions: 15x14
Heating
- Natural Gas
Cooling
- Ceiling Fan(s), Electric
Appliances
- Included: ENERGY STAR Qualified Appliances, Disposal, Dryer, Refrigerator, Washer, Gas Oven, Microwave, Gas Range, Dishwasher
- Laundry: Electric Dryer Hookup, Washer Hookup
Features
- All Bedrooms Down, En-Suite Bath, Primary Bed - 1st Floor, Walk-In Closet(s)
- Flooring: Carpet, Vinyl
- Windows: Window Coverings
Interior area
- Total structure area: 2,007
- Total interior livable area: 2,007 sqft
Property
Parking
- Total spaces: 2
- Parking features: Attached, Garage Door Opener
- Attached garage spaces: 2
Features
- Stories: 1
- Patio & porch: Patio/Deck
- Exterior features: Sprinkler System
- Fencing: Back Yard,Full
Lot
- Features: Back Yard, Greenbelt, 0 Up To 1/4 Acre
Details
- Parcel number: 00780003800
Construction
Type & style
- Home type: SingleFamily
- Architectural style: Traditional
- Property subtype: Single Family Residence
Materials
- Stone
- Foundation: Slab
- Roof: Composition
Condition
- New construction: No
- Year built: 2024
Details
- Builder name: Rausch Coleman Homes
Utilities & green energy
- Water: Water District
Green energy
- Energy efficient items: Thermostat
Community & HOA
Community
- Subdivision: The Lakes At Black Oak
HOA
- Has HOA: Yes
- HOA fee: $748 annually
Location
- Region: Magnolia
Financial & listing details
- Price per square foot: $169/sqft
- Tax assessed value: $316,461
- Annual tax amount: $8,895
- Date on market: 8/5/2026
- Listing terms: Cash,Conventional,FHA,VA Loan
- Exclusions: See Exclusion List
- Road surface type: Concrete, Curbs
Estimated market value
$330,200
$314,000 - $347,000
$2,110/mo
Price history
| Date | Event | Price |
|---|---|---|
| 8/5/2026 | Listed for sale | $339,000-0.3%$169/sqft |
Source:  HAR #30463332 Report a problem HAR #30463332 Report a problem | ||
| 8/5/2026 | Listing removed | $340,000$169/sqft |
Source: HAR #41420897 Report a problem | ||
| 6/24/2026 | Listed for sale | $340,000$169/sqft |
Source: HAR #41420897 Report a problem | ||
| 7/13/2025 | Listing removed | $2,400$1/sqft |
Source:  HAR #86895491 Report a problem HAR #86895491 Report a problem | ||
| 5/1/2025 | Listed for rent | $2,400$1/sqft |
Source: HAR #86895491 Report a problem | ||
| 5/23/2024 | Listing removed | -- |
Source: HAR #71868143 Report a problem | ||
| 5/9/2024 | Listed for rent | $2,400$1/sqft |
Source: HAR #71868143 Report a problem | ||
Public tax history
| Year | Property taxes | Tax assessment |
|---|---|---|
| 2025 | $5,003 +663.9% | $316,461 +679.5% |
| 2024 | $655 | $40,600 |
Find assessor info on the county website
Monthly payment
Est. payment
Payment breakdown
Explore the cost of this home by adjusting the details. Changes won't be saved.Climate risks
Neighborhood: 77354
Nearby schools
Schools provided by the listing agent
- Elementary: Tom R. Ellisor Elementary School
- Middle: Bear Branch Junior High School
- High: Magnolia High School
Source: HAR. This data may not be complete. We recommend contacting the local school district to confirm school assignments for this home.
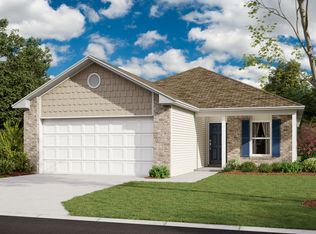
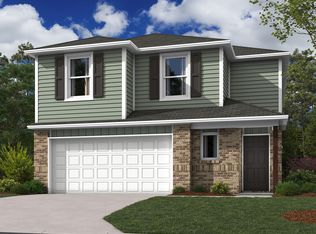
Similar homes
- $339,9004 bd3 ba2.1k sqft10026 Angelina Woods Ln, Conroe, TX 77384For Sale
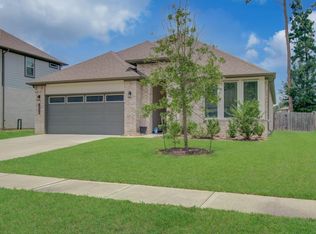 MLS ID #10802931, Jennifer Chatham, Keller Williams Realty Professionals. HAR
 - $334,9003 bd3 ba1.8k sqft5910 Peony Pl, Magnolia, TX 77354New Construction
 HAR
HAR - from $331,4904 bd3 ba2.5k sqftPerry Plan, Mill Creek, Magnolia, TX 77354New Construction
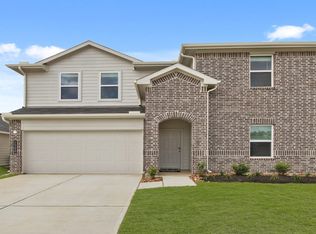 DR Horton
 - $359,0004 bd3 ba2.6k sqft5612 Rainflower Terrace Ln, Spring, TX 77389For Sale
 MLS ID #25287813, Maria Saunders, RA Brokers. HAR
