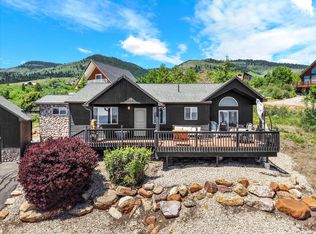
Welcome to your Bear Lake retreat in the coveted East Shore Subdivision of Saint Charles, Idaho! This awesome getaway offers the perfect blend of recreation, comfort, and year-round living. Enjoy a gated community with incredible HOA amenities including pickleball courts, biking and hiking trails, and a semi-private beach with easy access to East Shore Marina for effortless boat and watercraft docking. All of this for a low $75/month HOA fee! The home features 4 bedrooms and 2 bathrooms with brand-new LVP flooring throughout, creating a fresh, clean, and modern feel. Cozy up by the wood-burning fireplace after a day on the lake, and enjoy the convenience of having the washer, dryer, refrigerator, microwave, and wood stove all included. Step outside to two covered deck spaces, perfect for outdoor dining, picnics, or simply soaking up the Bear Lake sunshine. Whether you're looking for a peaceful vacation escape, an investment property, or a full-time residence, this home delivers. THIS CAN BE A SHORT TERM RENTAL PROPERTY! Bear Lake is a year-round playground offering boating, hiking, biking, pickleball, and endless outdoor adventure. This is your chance to own the perfect retreat in one of the most desirable communities on the east shore! Buyer to verify all Information.
Pending
Price cut: $35K (4/28)
$475,000
140 Chokecherry Dr, Saint Charles, ID 83272
4beds
1,246sqft
:
Get pre-qualified$2,792/mo
Single Family Residence
Built in 1983
4,356 Square Feet Lot
$454,500 Zestimate®
$381/sqft
$75/mo HOA
What's special
Wood-burning fireplaceBrand-new lvp flooring throughoutTwo covered deck spaces
- 190 days |
- 581 |
- 23 |
Zillow last checked:
Listing updated:
Listed by:
Amy Rupp 435-760-3286,
Berkshire Hathaway Home Services Intermountain Properties
Source: PCTMLS,MLS#: 581399
Facts & features
Interior
Bedrooms & bathrooms
- Bedrooms: 4
- Bathrooms: 2
- Full bathrooms: 2
- Main level bathrooms: 1
- Main level bedrooms: 2
Rooms
- Room types: Main Floor Family Room
Heating
- Electric, Forced Air
Cooling
- Wall/Window Unit(s)
Appliances
- Included: Range/Oven, Refrigerator, Microwave, Washer, Dryer
- Laundry: Main Level
Features
- Vaulted Ceiling(s)
- Basement: Daylight Windows,Walk-Out Access
- Has fireplace: No
Interior area
- Total structure area: 1,246
- Total interior livable area: 1,246 sqft
Property
Parking
- Parking features: None
Features
- Patio & porch: Patio, Covered Deck
- Fencing: None
Lot
- Size: 4,356 Square Feet
- Features: Near Lake, Established Lawn
Details
- Additional structures: Other
- Parcel number: 34046
- Zoning description: City Zoning: Residential,County Zoning: Recreational
Construction
Type & style
- Home type: SingleFamily
- Architectural style: Log Cabin
- Property subtype: Single Family Residence
Materials
- Other
- Foundation: Concrete Perimeter
- Roof: Wood Shingle
Condition
- New construction: No
- Year built: 1983
Utilities & green energy
- Sewer: Public Sewer
- Water: Public
Community & HOA
Community
- Subdivision: East Shore Sub
HOA
- Has HOA: Yes
- Amenities included: Fitness Center, Other
- HOA fee: $75 monthly
Location
- Region: Saint Charles
Financial & listing details
- Price per square foot: $381/sqft
- Annual tax amount: $3,240
- Date on market: 1/14/2026
- Listing terms: Cash,Conventional
Estimated market value
$454,500
$432,000 - $477,000
$1,372/mo
Price history
| Date | Event | Price |
|---|---|---|
| 7/6/2026 | Pending sale | $475,000$381/sqft |
Source:  PCTMLS #581399 Report a problem PCTMLS #581399 Report a problem | ||
| 5/26/2026 | Listed for sale | $475,000$381/sqft |
Source: PCTMLS #581399 Report a problem | ||
| 5/17/2026 | Pending sale | $475,000$381/sqft |
Source: PCTMLS #581399 Report a problem | ||
| 4/28/2026 | Price change | $475,000-6.9%$381/sqft |
Source:  UtahRealEstate.com #2131653 Report a problem UtahRealEstate.com #2131653 Report a problem | ||
| 3/2/2026 | Price change | $510,000-8.9%$409/sqft |
Source: UtahRealEstate.com #2131653 Report a problem | ||
| 1/14/2026 | Price change | $560,000-1.6%$449/sqft |
Source: PCTMLS #581399 Report a problem | ||
| 9/15/2025 | Price change | $569,000-1%$457/sqft |
Source: UtahRealEstate.com #2068570 Report a problem | ||
| 7/24/2025 | Price change | $575,000-8%$461/sqft |
Source: UtahRealEstate.com #2068570 Report a problem | ||
| 11/5/2024 | Price change | $625,000-5.3%$502/sqft |
Source: UtahRealEstate.com #1970372 Report a problem | ||
| 8/9/2024 | Price change | $659,900-5.7%$530/sqft |
Source: UtahRealEstate.com #1970372 Report a problem | ||
| 5/1/2024 | Price change | $699,999-6.5%$562/sqft |
Source: UtahRealEstate.com #1970372 Report a problem | ||
| 12/6/2023 | Price change | $749,000-11.9%$601/sqft |
Source: UtahRealEstate.com #1970372 Report a problem | ||
| 7/1/2023 | Price change | $849,900+3%$682/sqft |
Source: UtahRealEstate.com #1886440 Report a problem | ||
| 9/3/2022 | Pending sale | $825,000$662/sqft |
Source: UtahRealEstate.com #1820815 Report a problem | ||
| 6/14/2022 | Listed for sale | $825,000$662/sqft |
Source: UtahRealEstate.com #1820815 Report a problem | ||
Public tax history
Tax history is unavailable.
Monthly payment
Est. payment
Payment breakdown
Explore the cost of this home by adjusting the details. Changes won't be saved.Climate risks
Neighborhood: 83272
Nearby schools
GreatSchools rating
- 4/10Paris Elementary SchoolGrades: PK-5Distance: 13.7 mi
- 7/10Bear Lake Middle SchoolGrades: 6-8Distance: 18 mi
- 9/10Bear Lake High SchoolGrades: 9-12Distance: 18.8 mi
Schools provided by the listing agent
- Elementary: Paris
- Middle: Bear Lake
- High: Bear Lake
Source: PCTMLS. This data may not be complete. We recommend contacting the local school district to confirm school assignments for this home.
- $---- bd-- ba-- sqft142 Chokecherry Dr, Saint Charles, ID 83272Off Market
- $--6 bd4 ba2.8k sqft124 Chokecherry Dr, Saint Charles, ID 83272Sold
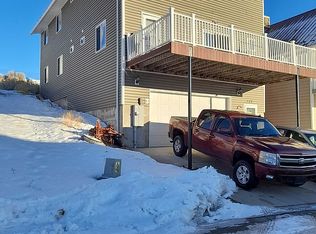
- $1,052,6003 bd2 ba2.7k sqft5333 E Shore Rd, Saint Charles, ID 83272Off Market
- $1,180,7005 bd3 ba4.3k sqft4995 E Shore Rd, Saint Charles, ID 83272Off Market
- $81,173-- bd-- ba-- sqft108 Chokecherry Dr, Fish Haven, ID 83272Off Market
- $728,2138,712 Square Feet102 Chokecherry, Saint Charles, ID 83272Off Market
- $81,1734,356 Square Feet25 Choke Cherry Ct, Saint Charles, ID 83272Off Market
- $81,173-- bd-- ba-- sqft41 Chokecherry Dr, Saint Charles, ID 83272Off Market
A local agent can set up tours, give advice and negotiate with sellers.
Similar homes
- $450,0003 bd2 ba1k sqft225 W 1st North St N, Saint Charles, ID 83272For Sale
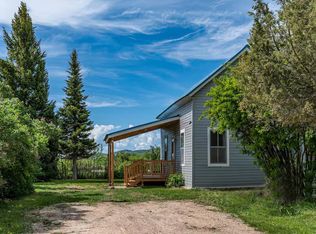
 MLS ID #2155989, David C Brown, Town & Country Realty Bear Lake, Inc. UtahRealEstate.com
 - $350,0002 bd1 ba938 sqft5 N 100 W, Saint Charles, ID 83272For Sale
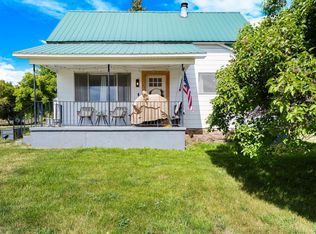 MLS ID #2166063, Shailey A Preece, Real Estate of Bear Lake, LLC. UtahRealEstate.com
 - $575,0003 bd2 ba1.4k sqft149 S Main St, Saint Charles, ID 83272For Sale
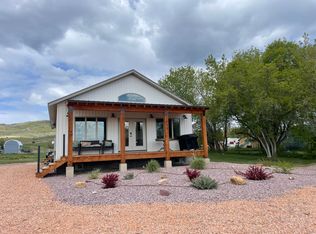 MLS ID #2165080, Michael Del Hansen, Engel & Volkers Logan, LLC - Idaho. UtahRealEstate.com
 - $495,0002 bd2 ba1.4k sqft23 Cisco Ct #210, Fish Haven, ID 83287For Sale
 MLS ID #2168771, Teri Eynon, Real Estate of Bear Lake, LLC. UtahRealEstate.com
 - $419,0004 bd2 ba1.3k sqft2539 S Country Club Dr #18, Garden City, UT 84028For SaleMLS ID #2163625, Gina M Mackay, The Tollstrup Group. UtahRealEstate.com
- $535,0003 bd2 ba1.8k sqft1461 N Broad Hollow Rd, Garden City, UT 84028For SaleMLS ID #2167182, Pam Cornia, Town & Country Realty Bear Lake, Inc. UtahRealEstate.com
- $599,9002 bd2 ba1.6k sqft2302 S Hidaway Cir, Garden City, UT 84028For SaleMLS ID #2167925, Will Fraser, Craftsman Real Estate Services LLC. UtahRealEstate.com
- $415,0002 bd1 ba1.3k sqft1491 N Trapper Loop, Garden City, UT 84028For SaleMLS ID #2160264, Danielle Jensen, Equity Real Estate (Buckley). UtahRealEstate.com
- $300,0003 bd2 ba1.2k sqft59 W 1 S #S, Paris, ID 83261For SaleMLS ID #2121570, Teri Eynon, Real Estate of Bear Lake, LLC. UtahRealEstate.com
- $479,0004 bd2 ba1.5k sqft55 W Buttercup Ln #33, Garden City, UT 84028For SaleMLS ID #2054084, Heather Moldenhauer, Recreation Realty, P.C.. UtahRealEstate.com
- $569,0003 bd2 ba1.6k sqft353 W Niblick Cir, Garden City, UT 84028For SaleMLS ID #2137103, Kimberly Johnson, Rogue Real Estate. UtahRealEstate.com
- $480,0003 bd4 ba1.6k sqft140 W 150 S #D11, Garden City, UT 84028For SaleMLS ID #2142003, Matthew Williams, Rocky Mountain Realty. UtahRealEstate.com
- $495,0003 bd4 ba1.7k sqft140 W 150 S #H-29, Garden City, UT 84028For SaleMLS ID #2136771, Teri Eynon, Real Estate of Bear Lake, LLC. UtahRealEstate.com
- $510,0003 bd4 ba1.7k sqft140 W 150 S #22, Garden City, UT 84028For SaleMLS ID #2154053, Kristina Eborn Eck, KW Unite Keller Williams LLC. UtahRealEstate.com
- $497,9003 bd4 ba1.7k sqft140 W 150 S #F21, Garden City, UT 84028For SaleMLS ID #2138462, Teri Eynon, Real Estate of Bear Lake, LLC. UtahRealEstate.com
- $449,9993 bd3 ba1.3k sqft55 W Buttercup Ln #26, Garden City, UT 84028For SaleMLS ID #2151851, Jared Love, Summit Oak Realty LLC. UtahRealEstate.com
- $350,0003 bd1 ba1.8k sqft210 Washington St, Montpelier, ID 83254New ConstructionMLS ID #2140406, Deidra Quintero, Remax Real Estate and Associates LLC. UtahRealEstate.com
- $394,9004 bd2 ba1.7k sqft315 N Court St, Montpelier, ID 83254For SaleMLS ID #2110990, Katana Sorensen, Equity Real Estate (Bear River). UtahRealEstate.com
- $524,0003 bd3 ba1.3k sqft55 W Buttercup Ln #27, Garden City, UT 84028For SaleMLS ID #2158567, Marion Johnson, Bear Lake Getaway Realty. UtahRealEstate.com
- $479,0004 bd4 ba1.6k sqft55 W Buttercup Ln #44, Garden City, UT 84028For SaleMLS ID #2160349, Gary C. McKee, Bear Lake Realty Inc. UtahRealEstate.com
