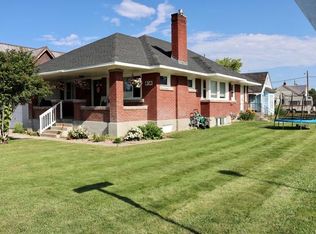
Come see this inviting home in a quiet Bear Lake neighborhood, offering an open layout, generous storage, and a versatile unfinished attic. Extensively remodeled in recent years with updated electrical, flooring, paint, windows, roof, stack-stone fireplace, and a refreshed kitchen and baths, the home blends modern upgrades with everyday comfort. The living room, dining space, and kitchen flow together for easy gathering or entertaining. The kitchen features updated cabinets, modern appliances, and patio access for relaxed indoor/outdoor dining. Two bedrooms can serve as a primary suite, each with a walk-in closet, while an endless hot water system adds convenience for a busy household. A detached three-car garage offers abundant storage for vehicles, toys, and gear. Upstairs, an unfinished attic (approx. 878 sq ft) provides exciting potential for added living space, an office, or hobby area-ready for a buyer's vision. While the home shows signs of normal use by a large household, the thoughtful remodel makes it move-in ready with opportunity to personalize further. Located minutes from shopping and schools, 30 minutes from Bear Lake North Beach, and 5 minutes from Montpelier Canyon, this property suits year-round living or a vacation retreat.
For sale
$394,900
315 N Court St, Montpelier, ID 83254
4beds
1,756sqft
:
Get pre-qualified$2,285/mo
Single Family Residence
Built in 1940
5,227 Square Feet Lot
$380,000 Zestimate®
$225/sqft
$-- HOA
What's special
Stack-stone fireplaceOpen layoutDetached three-car garageModern appliancesUnfinished atticAbundant storageGenerous storage
- 317 days |
- 83 |
- 2 |
Zillow last checked:
Listing updated:
Listed by:
Katana Sorensen 435-770-2001,
Equity Real Estate (Bear River)
Source: UtahRealEstate.com,MLS#: 2110990
Facts & features
Interior
Bedrooms & bathrooms
- Bedrooms: 4
- Bathrooms: 2
- Full bathrooms: 2
- Main level bedrooms: 2
Rooms
- Room types: Master Bathroom, Den/Office
Heating
- Electric, Central
Appliances
- Included: Disposal, Instant Hot Water
- Laundry: Electric Dryer Hookup
Features
- Walk-In Closet(s), Floor Drains
- Basement: Full
- Number of fireplaces: 1
- Fireplace features: Fireplace Equipment, Fireplace Insert, Wood Burning Stove, Insert
Interior area
- Total structure area: 1,756
- Total interior livable area: 1,756 sqft
- Finished area above ground: 878
- Finished area below ground: 878
Property
Parking
- Total spaces: 9
- Parking features: Covered
- Garage spaces: 3
- Uncovered spaces: 6
Features
- Stories: 2
- Has view: Yes
- View description: Mountain(s)
Lot
- Size: 5,227 Square Feet
- Features: Curb & Gutter
- Topography: Terrain
Details
- Parcel number: RPM4240001004A
- Zoning description: Single-Family
Construction
Type & style
- Home type: SingleFamily
- Architectural style: Rambler/Ranch
- Property subtype: Single Family Residence
Materials
- Other
- Roof: Metal
Condition
- Blt./Standing
- New construction: No
- Year built: 1940
- Major remodel year: 2024
Utilities & green energy
- Sewer: Public Sewer, Sewer: Public
- Utilities for property: Natural Gas Connected, Electricity Connected, Sewer Connected, Water Connected
Community & HOA
Community
- Security: Fire Alarm
HOA
- Has HOA: No
Location
- Region: Montpelier
Financial & listing details
- Price per square foot: $225/sqft
- Tax assessed value: $144,979
- Annual tax amount: $1,138
- Date on market: 9/4/2025
- Listing terms: Cash,Conventional,FHA,VA Loan
- Inclusions: Fireplace Equipment, Fireplace Insert, Range, Wood Stove
- Exclusions: Refrigerator, Water Softener: Own
- Acres allowed for irrigation: 0
- Electric utility on property: Yes
- Road surface type: Paved
Estimated market value
$380,000
$361,000 - $399,000
$1,821/mo
Price history
| Date | Event | Price |
|---|---|---|
| 9/11/2025 | Price change | $394,900+7.3%$225/sqft |
Source:  UtahRealEstate.com #2110990 Report a problem UtahRealEstate.com #2110990 Report a problem | ||
| 5/10/2024 | Pending sale | $368,000$210/sqft |
Source: UtahRealEstate.com #1997093 Report a problem | ||
| 5/8/2024 | Listed for sale | $368,000$210/sqft |
Source: UtahRealEstate.com #1997093 Report a problem | ||
Public tax history
| Year | Property taxes | Tax assessment |
|---|---|---|
| 2025 | -- | -- |
| 2024 | $676 -35.9% | $144,979 +14.5% |
| 2023 | $1,055 -8.2% | $126,639 -2% |
| 2022 | $1,148 +0.9% | $129,219 +44% |
| 2021 | $1,138 +3.9% | $89,713 +27.9% |
| 2020 | $1,095 +1.8% | $70,116 +1% |
| 2019 | $1,076 -1.3% | $69,396 -0.7% |
| 2018 | $1,090 +1.7% | $69,909 +1.8% |
| 2017 | $1,072 +0.5% | $68,703 +1.1% |
| 2016 | $1,067 +5.4% | $67,972 -46% |
| 2015 | $1,013 -76.7% | $125,940 +112.3% |
| 2014 | $4,340 | $59,316 -5.7% |
| 2010 | -- | $62,890 |
Find assessor info on the county website
Monthly payment
Est. payment
Payment breakdown
Explore the cost of this home by adjusting the details. Changes won't be saved.Climate risks
Neighborhood: 83254
Nearby schools
GreatSchools rating
- 8/10A J Winters Elementary SchoolGrades: PK-5Distance: 0.3 mi
- 7/10Bear Lake Middle SchoolGrades: 6-8Distance: 0.4 mi
- 9/10Bear Lake High SchoolGrades: 9-12Distance: 0.9 mi
Schools provided by the listing agent
- Elementary: None/Other
- Middle: None/Other
- High: None/Other
Source: UtahRealEstate.com. This data may not be complete. We recommend contacting the local school district to confirm school assignments for this home.
- $157,3005 bd1 ba1.8k sqft844 Lincoln St, Montpelier, ID 83254Off Market
- $288,2004 bd2 ba2.4k sqft838 Lincoln St, Montpelier, ID 83254Off Market
- $164,1003 bd1 ba1.5k sqft329 N Court, Montpelier, ID --Off Market

- $158,0002 bd1 ba1.5k sqft329 N Court St, Montpelier, ID 83254Off Market
- $201,9003 bd2 ba1.7k sqft318 N Court St, Montpelier, ID 83254Off Market
- $165,4003 bd1 ba1.4k sqft854 Lincoln St, Montpelier, ID 83254Off Market
- $161,6004 bd1 ba2.2k sqft822 Lincoln St, Montpelier, ID 83254Off Market
- $142,6002 bd1 ba1.2k sqft339 N Court St, Montpelier, ID 83254Off Market
A local agent can set up tours, give advice and negotiate with sellers.
Similar homes
- $340,0005 bd2 ba2.1k sqft476 N 10th St, Montpelier, ID 83254For Sale

 MLS ID #2104584, Jor'Dan P Locher, Remax Real Estate and Associates LLC. UtahRealEstate.com
 - $425,0003 bd2 ba2.3k sqft151 S 3rd St, Montpelier, ID 83254For Sale
 MLS ID #2139140, Carie Beard, Keller Williams Realty East Idaho. UtahRealEstate.com
 - $425,0003 bd2 ba2.5k sqft151 N 3rd St, Montpelier, ID 83254For Sale
 MLS ID #2182201, Carie Beard, Keller Williams Realty East Idaho. SRMLS
 - $324,0005 bd2 ba2.6k sqft123 S 7th St, Montpelier, ID 83254For Sale
 MLS ID #2104935, Holden Budge, Mountain Retreat Real Estate, LLC. UtahRealEstate.com
 - $350,0003 bd1 ba1.8k sqft210 Washington St, Montpelier, ID 83254New ConstructionMLS ID #2140406, Deidra Quintero, Remax Real Estate and Associates LLC. UtahRealEstate.com
- $289,0003 bd2 ba2.3k sqft244 N Court St, Montpelier, ID 83254For SaleMLS ID #2166988, Misty Crane, Bear Lake Realty, Inc. UtahRealEstate.com
- $299,0003 bd2 ba2.3k sqft753 Lincoln St, Montpelier, ID 83254For SaleMLS ID #2163579, Misty Crane, Bear Lake Realty, Inc. UtahRealEstate.com
- $325,0003 bd1 ba1.4k sqft613 Jefferson St, Montpelier, ID 83254For SaleMLS ID #2067282, Evan Skinner, Property Pros Realty. UtahRealEstate.com
- $229,0004 bd2 ba2.1k sqft313 N 9th St, Montpelier, ID 83254For SaleMLS ID #2148422, Holden Budge, Mountain Retreat Real Estate, LLC. UtahRealEstate.com
- $265,0003 bd2 ba1.5k sqft582 N 7th St, Montpelier, ID 83254For SaleMLS ID #2118757, Deidra Quintero, Remax Real Estate and Associates LLC. UtahRealEstate.com
- $230,0003 bd1 ba1.8k sqft624 S Adams St W, Montpelier, ID 83254For SaleMLS ID #2152058, ReeAnn Jensen, Remax Real Estate and Associates LLC. UtahRealEstate.com
- $245,0003 bd2 ba1.6k sqft722 Adams St, Montpelier, ID 83254For SaleMLS ID #2139624, Jor'Dan P Locher, Remax Real Estate and Associates LLC. UtahRealEstate.com
- $245,0003 bd2 ba1.7k sqft616 Jefferson St, Montpelier, ID 83254For SaleMLS ID #2186298, Jenny Cooper, Keller Williams Realty East Idaho. SRMLS
- $250,0002 bd1 ba1.9k sqft139 S 9th St, Montpelier, ID 83254For SaleMLS ID #2167135, Deidra Quintero, Remax Real Estate and Associates LLC. UtahRealEstate.com
- $280,0003 bd1 ba2k sqft268 S 4th St, Montpelier, ID 83254For SaleMLS ID #2018919, Jor'Dan P Locher, Remax Real Estate and Associates LLC. UtahRealEstate.com
- $200,0003 bd2 ba1.8k sqft340 Jefferson St, Montpelier, ID 83254ACTIVEMLS ID #581729, Amy Richardson, Fathom Realty. PCTMLS
- $199,0002 bd1 ba1k sqft817 Grant St, Montpelier, ID 83254For SaleMLS ID #2155655, Deidra Quintero, Remax Real Estate and Associates LLC. UtahRealEstate.com
- $245,0002 bd1 ba1.1k sqft666 Grant St, Montpelier, ID 83254For SaleMLS ID #2105014, Jor'Dan P Locher, Remax Real Estate and Associates LLC. UtahRealEstate.com
- $199,0002 bd1 ba1k sqft928 Monroe St, Montpelier, ID 83254For SaleMLS ID #2128733, Kimberly Johnson, Rogue Real Estate. UtahRealEstate.com
- $294,9004 bd1 ba2.1k sqft20352 Highway 89, Ovid, ID 83254For SaleMLS ID #2146549, Holden Budge, Mountain Retreat Real Estate, LLC. UtahRealEstate.com
