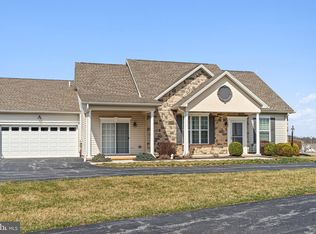
The view alone is enough to say yes! This "perfectly kept" villa located in Jackson Heights is absolutely stunning! Built in 2016, this home boasts 1,564 square feet of meticulously designed space, offering an unparalleled lifestyle of comfort and sophistication. Step inside to find a harmonious blend of elegance and functionality. The interior features engineered wood and vinyl flooring that exude warmth and style. The gourmet galley kitchen is a chef's dream, equipped with high-end stainless steel appliances, including a built-in microwave, dishwasher, refrigerator with built in coffee dispenser and an induction electric oven/range. Upgraded countertops and a gorgeous porcelain farm sink accent the creamy white cabinetry equipped with crown molding, under cabinet lighting and custom hardware. There is a spacious pantry and laundry access between the kitchen and garage. The garage is extremely clean and maintained. There is a formal dining area, screened in porch, main level owners bedroom with private bath, absolutely beautiful hardwood staircase, plantation shutters, custom kitchen backsplash, gas heating, gas water heater, central air conditioning, additional storage room, walk in closet, upper suite with it's very own full bath, primary bath shower with seat and clear glass enclosure and more! Experience the freedom of not having to mow the lawn or shovel snow! This villa is not just a home; it's a lifestyle waiting to be embraced. Don't miss your chance to own this exceptional property! Shows better than any model home out there! Bring your contract with you!
Under contract
$295,000
140 Dolomite Dr, York, PA 17408
3beds
1,564sqft
Condominium
Built in 2016
-- sqft lot
$293,700 Zestimate®
$189/sqft
$306/mo HOA
What's special
Additional storage roomCustom hardwareGorgeous porcelain farm sinkGourmet galley kitchenGas heatingSpacious pantryUnder cabinet lighting
- 22 days
- 635
- 28
Likely to sell faster than
Zillow last checked:
Listing updated:
Listed by:
Jack Robertson 717-654-2837,
RE/MAX 1st Class (717) 893-0130
Source: Bright MLS,MLS#: PAYK2111672
Facts & features
Interior
Bedrooms & bathrooms
- Bedrooms: 3
- Bathrooms: 3
- Full bathrooms: 2
- 1/2 bathrooms: 1
- Main level bathrooms: 2
- Main level bedrooms: 2
Rooms
- Room types: Dining Room, Primary Bedroom, Bedroom 2, Bedroom 3, Kitchen, Family Room, Laundry, Bathroom 2, Primary Bathroom
Primary bedroom
- Features: Flooring - Engineered Wood
- Level: Main
- Area: 180 Square Feet
- Dimensions: 12 X 15
Bedroom 2
- Features: Flooring - Engineered Wood
- Level: Main
- Area: 144 Square Feet
- Dimensions: 12 X 12
Bedroom 3
- Features: Attached Bathroom, Flooring - Engineered Wood, Walk-In Closet(s)
- Level: Upper
- Area: 225 Square Feet
- Dimensions: 15 X 15
Primary bathroom
- Features: Bathroom - Walk-In Shower, Double Sink, Flooring - Vinyl
- Level: Main
- Area: 63 Square Feet
- Dimensions: 7 X 9
Bathroom 2
- Level: Upper
Dining room
- Features: Flooring - Engineered Wood
- Level: Main
- Area: 100 Square Feet
- Dimensions: 10 X 10
Family room
- Features: Flooring - Engineered Wood, Recessed Lighting
- Level: Main
- Area: 208 Square Feet
- Dimensions: 13 X 16
Kitchen
- Features: Granite Counters, Flooring - Vinyl, Kitchen - Electric Cooking, Recessed Lighting, Pantry, Flooring - Engineered Wood
- Level: Main
- Area: 140 Square Feet
- Dimensions: 10 X 14
Laundry
- Features: Flooring - Vinyl
- Level: Main
- Area: 50 Square Feet
- Dimensions: 5 X 10
Screened porch
- Features: Ceiling Fan(s)
- Level: Main
- Area: 70 Square Feet
- Dimensions: 7 X 10
Heating
- Forced Air, Natural Gas
Cooling
- Central Air, Electric
Appliances
- Included: Microwave, Dishwasher, Exhaust Fan, Ice Maker, Oven/Range - Electric, Refrigerator, Stainless Steel Appliance(s), Water Dispenser, Water Heater, Gas Water Heater
- Laundry: Main Level, Laundry Room
Features
- Attic, Bathroom - Stall Shower, Bathroom - Tub Shower, Bathroom - Walk-In Shower, Entry Level Bedroom, Formal/Separate Dining Room, Kitchen - Galley, Pantry, Primary Bath(s), Recessed Lighting, Upgraded Countertops, Walk-In Closet(s), 9'+ Ceilings, Dry Wall
- Flooring: Engineered Wood, Vinyl
- Doors: Insulated, Sliding Glass, Storm Door(s)
- Windows: Insulated Windows, Screens, Vinyl Clad
- Has basement: No
- Has fireplace: No
Interior area
- Total structure area: 1,564
- Total interior livable area: 1,564 sqft
- Finished area above ground: 1,564
- Finished area below ground: 0
Property
Parking
- Total spaces: 5
- Parking features: Built In, Garage Door Opener, Inside Entrance, Attached, Off Street, Driveway
- Attached garage spaces: 2
- Uncovered spaces: 3
Accessibility
- Accessibility features: None
Features
- Levels: Two
- Stories: 2
- Patio & porch: Porch, Screened, Screened Porch
- Exterior features: Sidewalks
- Pool features: None
Details
- Additional structures: Above Grade, Below Grade
- Parcel number: 33000GF009000C014D
- Zoning: HIGH DENSITY RESIDENTIAL
- Special conditions: Standard
Construction
Type & style
- Home type: Condo
- Architectural style: Villa
- Property subtype: Condominium
Materials
- Stick Built
- Foundation: Slab
- Roof: Architectural Shingle,Asphalt
Condition
- Excellent
- New construction: No
- Year built: 2016
Details
- Builder name: J. A. Myers Homes
Utilities & green energy
- Electric: 200+ Amp Service
- Sewer: Public Sewer
- Water: Public
- Utilities for property: Cable Available, Electricity Available, Natural Gas Available, Phone Available, Sewer Available, Water Available
Community & HOA
Community
- Condo and coop fee: $296 monthly
- Subdivision: Jackson Heights Villas
HOA
- Has HOA: Yes
- Amenities included: None
- Services included: Common Area Maintenance, Maintenance Grounds, Snow Removal
- HOA fee: $125 annually
- HOA name: CAMCO MANAGEMENT
Location
- Region: York
- Municipality: JACKSON TWP
Financial & listing details
- Price per square foot: $189/sqft
- Tax assessed value: $176,180
- Annual tax amount: $6,123
- Date on market: 9/11/2026
- Listing agreement: Exclusive Right To Sell
- Listing terms: Cash,Conventional
- Ownership: Condominium
Estimated market value
$293,700
$279,000 - $308,000
$1,918/mo
Price history
| Date | Event | Price |
|---|---|---|
| 9/18/2026 | Contingent | $295,000$189/sqft |
Source:  Bright MLS #PAYK2111672 Report a problem Bright MLS #PAYK2111672 Report a problem | ||
| 9/11/2026 | Listed for sale | $295,000+65.8%$189/sqft |
Source: Bright MLS #PAYK2111672 Report a problem | ||
| 6/3/2019 | Sold | $177,897$114/sqft |
Source: Public Record Report a problem | ||
| 3/1/2019 | Price change | $177,897-7.8%$114/sqft |
Source: J A Myers Homes Report a problem | ||
| 2/8/2019 | Price change | $192,897+4.6%$123/sqft |
Source: J A Myers Homes Report a problem | ||
| 10/9/2018 | Price change | $184,500-5.1%$118/sqft |
Source: J A Myers Homes Report a problem | ||
| 3/27/2018 | Listed for sale | $194,500$124/sqft |
Source: J A Myers Homes Report a problem | ||
Public tax history
| Year | Property taxes | Tax assessment |
|---|---|---|
| 2026 | $6,009 +2.4% | $176,180 |
| 2025 | $5,871 +1.1% | $176,180 |
| 2024 | $5,807 | $176,180 |
| 2023 | $5,807 +4.5% | $176,180 |
| 2022 | $5,556 -0.8% | $176,180 |
| 2021 | $5,601 +1.4% | $176,180 |
| 2020 | $5,526 +2.2% | $176,180 |
| 2019 | $5,407 +464.2% | $176,180 +456.7% |
| 2018 | $958 +361.5% | $31,650 |
| 2017 | $208 | $31,650 |
| 2016 | -- | $31,650 |
| 2015 | -- | $31,650 |
| 2014 | -- | $31,650 |
| 2013 | -- | $31,650 |
| 2012 | -- | $31,650 |
| 2011 | -- | $31,650 |
| 2010 | -- | $31,650 |
| 2009 | -- | $31,650 |
| 2008 | -- | $31,650 |
| 2007 | -- | $31,650 |
Find assessor info on the county website
Monthly payment
Est. payment
Payment breakdown
Explore the cost of this home by adjusting the details. Changes won't be saved.Climate risks
Neighborhood: 17408
Nearby schools
Schools provided by the listing agent
- District: Spring Grove Area
Source: Bright MLS. This data may not be complete. We recommend contacting the local school district to confirm school assignments for this home.
Similar homes
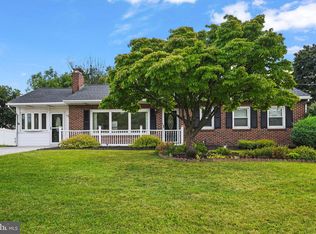
- $299,9003 bd2 ba1.9k sqft1112 Hanover Rd, York, PA 17408For Sale
 MLS ID #PAYK2111190, JAMI ZELGER, Coldwell Banker Realty. Bright MLS
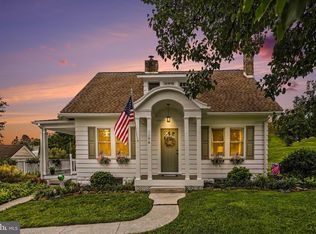
 - $300,0003 bd2 ba1.4k sqft1146 Roth Church Rd, Spring Grove, PA 17362For Sale
 MLS ID #PAYK2110426, Mike Cotton, EXP Realty, LLC. Bright MLS
 - $245,0003 bd3 ba1.6k sqft3711 Armory Ln #3711, York, PA 17408For Sale
 MLS ID #PAYK2110714, Devin Bolton, Howard Hanna Real Estate Services - Lancaster. Bright MLS
 - $274,8504 bd3 ba1.6k sqft188 Nashville Blvd, Spring Grove, PA 17362For Sale
 MLS ID #PAYK2111256, Judd Gemmill, The Exchange Real Estate Company LLC. Bright MLS
 - $419,9005 bd4 ba2.2k sqft252 Valley View Cir, York, PA 17408For SaleMLS ID #PAYK2109516, Amber Pradhan, Ghimire Homes. Bright MLS
- $285,0004 bd3 ba1.6k sqft507 Oakwood Dr, Dover, PA 17315For SaleMLS ID #PAYK2112746, Carolyn Boyle, RE/MAX Quality Service, Inc.. Bright MLS
- $315,0004 bd3 ba1.8k sqft172 Springdale Rd, York, PA 17403For SaleMLS ID #PAYK2112810, Jamie Anderson, Iron Valley Real Estate of York County. Bright MLS
- $281,3003 bd2 ba1.4k sqft3025 Barley Cir #12, Dover, PA 17315For SaleMLS ID #PAYK2110160, Patricia Carey, Berkshire Hathaway HomeServices Homesale Realty. Bright MLS
- $389,9004 bd3 ba1.7k sqft69 Lester Ave, York, PA 17408For SaleMLS ID #PAYK2111986, Mike Alexis, Iron Valley Real Estate of Berks. Bright MLS
- $257,9003 bd3 ba2k sqft2303 Golden Eagle Dr #146, York, PA 17408For SaleMLS ID #PAYK2108506, Cindy Mann, Coldwell Banker Realty. Bright MLS
- $234,9003 bd3 ba1.5k sqft2281 Walnut Bottom Rd #32, York, PA 17408For SaleMLS ID #PAYK2107666, Debbie Folmer, Berkshire Hathaway HomeServices Homesale Realty. Bright MLS
- $339,9003 bd2 ba1.3k sqft5903 Waltersdorff Rd, Spring Grove, PA 17362For SaleMLS ID #PAYK2112342, Matthew Laughman, Howard Hanna Real Estate Services-York. Bright MLS
- $234,9003 bd3 ba1.8k sqft2283 Walnut Bottom Rd #33, York, PA 17408For SaleMLS ID #PAYK2107668, Debbie Folmer, Berkshire Hathaway HomeServices Homesale Realty. Bright MLS
- $349,9003 bd2 ba1.2k sqft119 Lodge Ln, East Berlin, PA 17316For SaleMLS ID #PAAD2025870, BRITTANY GRUVER, Infinity Real Estate. Bright MLS
- $325,0003 bd2 ba1.3k sqft11938 Mount Olivet Rd, Felton, PA 17322For SaleMLS ID #PAYK2112506, JOY DANIELS, Joy Daniels Real Estate Group, Ltd. Bright MLS
- $234,9003 bd3 ba1.8k sqft2373 Walnut Bottom Rd #61, York, PA 17408For SaleMLS ID #PAYK2107672, Debbie Folmer, Berkshire Hathaway HomeServices Homesale Realty. Bright MLS
- $329,9002 bd3 ba2.1k sqft2176 Bayberry Ln, York, PA 17403For SaleMLS ID #PAYK2111870, Ken Bushong II, Berkshire Hathaway HomeServices Homesale Realty. Bright MLS
- $277,9003 bd1 ba1.9k sqft2551 Berkshire Ln, Dover, PA 17315For SaleMLS ID #PAYK2111478, Glenda Kane, Realty One Group Generations. Bright MLS
- $359,9004 bd3 ba1.8k sqft95 Adam St, York, PA 17404For SaleMLS ID #PAYK2112818, Mack Farquhar, Berkshire Hathaway HomeServices Homesale Realty. Bright MLS
- $299,0003 bd2 ba1.6k sqft1299 Porters Rd, Spring Grove, PA 17362For SaleMLS ID #PAYK2101794, Jack Robertson, RE/MAX 1st Class. Bright MLS
