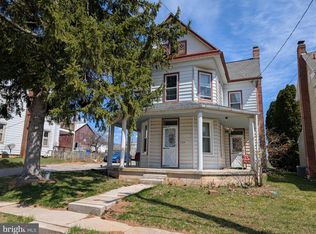
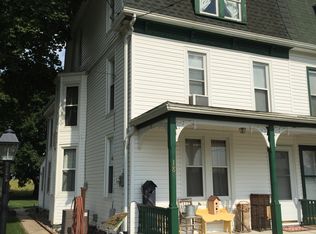
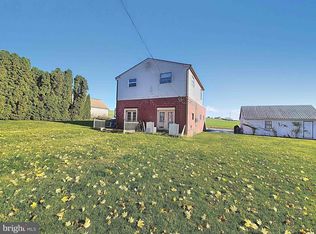
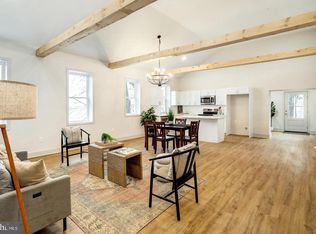
Welcome to 188 Nashville Blvd, a beautifully updated 4-bedroom, 2.5-bath home located in the desirable Spring Grove Area School District. Thoughtfully updated throughout in 2018, this home offers a comfortable blend of modern finishes, functional living space, and everyday convenience. The main level features a spacious first-floor primary owner’s suite complete with a private full bathroom, providing a convenient retreat away from the additional bedrooms. You’ll also find a first-floor laundry room and half bath, making daily living that much easier. The updated kitchen is equipped with stainless steel appliances and opens to the surrounding living spaces, while luxury vinyl plank and hardwood flooring add warmth and durability throughout the home. Central air conditioning provides year-round comfort. Upstairs, three additional bedrooms and a full bathroom provide plenty of space for family, guests, a home office, or whatever your needs may be. With four bedrooms, two and a half bathrooms, a first-floor owner’s suite, and numerous updates already completed, this home offers the space and convenience buyers are looking for. Located in the Spring Grove Area School District and conveniently situated in Spring Grove, this property is ready for its next owner to move in and make it their own!
For sale
$274,900
188 Nashville Blvd, Spring Grove, PA 17362
4beds
1,637sqft
Single Family Residence
Built in 1900
6,399 Square Feet Lot
$-- Zestimate®
$168/sqft
$-- HOA
What's special
First-floor laundry roomCentral air conditioningUpdated kitchenStainless steel appliances
- 5 days
- 990
- 127
Zillow last checked:
Listing updated:
Listed by:
Judd Gemmill 717-873-0301,
The Exchange Real Estate Company LLC 7179310511,
Listing Team: The Judd Gemmill Group
Source: Bright MLS,MLS#: PAYK2111256
Facts & features
Interior
Bedrooms & bathrooms
- Bedrooms: 4
- Bathrooms: 3
- Full bathrooms: 2
- 1/2 bathrooms: 1
- Main level bathrooms: 2
- Main level bedrooms: 1
Rooms
- Room types: Dining Room, Primary Bedroom, Bedroom 2, Bedroom 3, Kitchen, Family Room, Bedroom 1, Primary Bathroom, Full Bath, Half Bath
Primary bedroom
- Level: Main
Bedroom 1
- Level: Upper
Bedroom 2
- Level: Upper
Bedroom 3
- Level: Upper
Primary bathroom
- Level: Main
Dining room
- Level: Main
Family room
- Level: Main
Other
- Level: Upper
Half bath
- Level: Main
Kitchen
- Level: Main
Heating
- Forced Air, Natural Gas
Cooling
- Central Air, Electric
Appliances
- Included: Gas Water Heater
- Laundry: Main Level
Features
- Attic, Breakfast Area, Dining Area, Entry Level Bedroom, Family Room Off Kitchen, Primary Bath(s)
- Flooring: Luxury Vinyl, Hardwood, Tile/Brick, Wood
- Basement: Full
- Has fireplace: No
Interior area
- Total structure area: 2,301
- Total interior livable area: 1,637 sqft
- Finished area above ground: 1,637
- Finished area below ground: 0
Property
Parking
- Parking features: Alley Access, Off Street, On Street
- Has uncovered spaces: Yes
Accessibility
- Accessibility features: Accessible Entrance
Features
- Levels: Two
- Stories: 2
- Patio & porch: Porch, Deck
- Pool features: None
Lot
- Size: 6,399 Square Feet
Details
- Additional structures: Above Grade, Below Grade
- Parcel number: 330000100240000000
- Zoning: RESIDENTIAL
- Special conditions: Standard
Construction
Type & style
- Home type: SingleFamily
- Architectural style: Colonial
- Property subtype: Single Family Residence
Materials
- Aluminum Siding, Vinyl Siding
- Foundation: Stone
Condition
- Excellent,Very Good
- New construction: No
- Year built: 1900
- Major remodel year: 2018
Utilities & green energy
- Sewer: Public Sewer
- Water: Public
Community & HOA
Community
- Subdivision: Jackson Twp
HOA
- Has HOA: No
Location
- Region: Spring Grove
- Municipality: JACKSON TWP
Financial & listing details
- Price per square foot: $168/sqft
- Tax assessed value: $118,600
- Annual tax amount: $4,122
- Date on market: 9/10/2026
- Listing agreement: Exclusive Right To Sell
- Listing terms: Cash,Conventional
- Inclusions: Kitchen Appliances
- Exclusions: Owners Personal Belongings
- Ownership: Fee Simple
Estimated market value
Not available
Estimated sales range
Not available
Not available
Price history
| Date | Event | Price |
|---|---|---|
| 9/10/2026 | Listed for sale | $274,900+52.8%$168/sqft |
Source:  Bright MLS #PAYK2111256 Report a problem Bright MLS #PAYK2111256 Report a problem | ||
| 11/27/2018 | Sold | $179,900+119.4%$110/sqft |
Source: Public Record Report a problem | ||
| 7/20/2018 | Sold | $82,000-4.4%$50/sqft |
Source: Public Record Report a problem | ||
| 6/14/2018 | Listed for sale | $85,800+3943.4%$52/sqft |
Source: REALHome Services and Solutions #1001836956 Report a problem | ||
| 5/9/2018 | Sold | $2,122$1/sqft |
Source: Public Record Report a problem | ||
Public tax history
| Year | Property taxes | Tax assessment |
|---|---|---|
| 2026 | $4,045 +2.4% | $118,600 |
| 2025 | $3,952 +1.1% | $118,600 |
| 2024 | $3,909 | $118,600 |
| 2023 | $3,909 +4.5% | $118,600 |
| 2022 | $3,740 -0.8% | $118,600 |
| 2021 | $3,771 +1.4% | $118,600 |
| 2020 | $3,720 +2.2% | $118,600 |
| 2019 | $3,640 +1.4% | $118,600 |
| 2018 | $3,591 +349.9% | $118,600 |
| 2017 | $798 | $118,600 |
| 2016 | -- | $118,600 |
| 2015 | -- | $118,600 |
| 2014 | -- | $118,600 |
| 2013 | -- | $118,600 |
| 2012 | -- | $118,600 |
| 2011 | -- | $118,600 |
| 2010 | -- | $118,600 |
| 2009 | -- | $118,600 |
| 2008 | -- | $118,600 |
| 2007 | -- | $118,600 |
| 2006 | -- | $118,600 +40.6% |
| 2005 | -- | $84,350 |
| 2004 | -- | $84,350 |
| 2003 | -- | $84,350 |
| 2002 | -- | $84,350 |
| 2000 | -- | $84,350 |
| 1999 | -- | $84,350 |
Find assessor info on the county website
Monthly payment
Est. payment
Payment breakdown
Explore the cost of this home by adjusting the details. Changes won't be saved.Climate risks
Neighborhood: 17362
Nearby schools
Schools provided by the listing agent
- High: Spring Grove Area
- District: Spring Grove Area
Source: Bright MLS. This data may not be complete. We recommend contacting the local school district to confirm school assignments for this home.
Similar homes
- $274,9003 bd2 ba1.8k sqft206 Moulstown Rd, Abbottstown, PA 17301For Sale
 MLS ID #PAYK2111696, Dan Zecher, Keller Williams Elite. Bright MLS
 - $335,0003 bd2 ba1.9k sqft1112 Hanover Rd, York, PA 17408For Sale
 MLS ID #PAYK2111190, JAMI ZELGER, Coldwell Banker Realty. Bright MLS
 - $319,9993 bd2 ba2.1k sqft718 Stoverstown Rd, York, PA 17408For Sale
 MLS ID #PAYK2111590, Matthew Rundle, Keller Williams Keystone Realty. Bright MLS
 - $279,9003 bd1 ba1.9k sqft2551 Berkshire Ln, Dover, PA 17315For Sale
 MLS ID #PAYK2111478, Glenda Kane, Realty One Group Generations. Bright MLS
 - $294,0003 bd2 ba1.5k sqft1020 Hanover Rd, York, PA 17408For SaleMLS ID #PAYK2108838, Lloyd Fernandez, Elite Property Sales, LLC. Bright MLS
- $289,9002 bd2 ba1.4k sqft1365 Village Dr #23, Spring Grove, PA 17362For SaleMLS ID #PAYK2109910, Elaine Bush, Berkshire Hathaway HomeServices Homesale Realty. Bright MLS
- $299,0003 bd2 ba1.6k sqft1299 Porters Rd, Spring Grove, PA 17362For SaleMLS ID #PAYK2101794, Jack Robertson, RE/MAX 1st Class. Bright MLS
- $289,9003 bd1 ba1k sqft66 Mayfield St, Dover, PA 17315For SaleMLS ID #PAYK2110020, Jason N. Bange, Iron Valley Real Estate of Lancaster. Bright MLS
- $349,9003 bd3 ba2.3k sqft425 Lakeview Dr, Spring Grove, PA 17362For SaleMLS ID #PAYK2103188, Debora H Speaks, RE/MAX Quality Service, Inc.. Bright MLS
- $284,9004 bd3 ba1.6k sqft72 Greenfield St, Manchester, PA 17345For SaleMLS ID #PAYK2111662, Brandon Leaman, RE/MAX SmartHub Realty. Bright MLS
- $269,9003 bd1 ba2.2k sqft81 Lion Dr, Hanover, PA 17331For SaleMLS ID #PAYK2111642, Chris Cotter, EXP Realty, LLC. Bright MLS
- $275,0003 bd2 ba960 sqft54 Lion Dr, Hanover, PA 17331For SaleMLS ID #PAYK2111374, Tom Hayes, Long & Foster Real Estate, Inc.. Bright MLS
- $289,9003 bd2 ba1.4k sqft455 Madison Ave, York, PA 17404For SaleMLS ID #PAYK2110346, Nathan Krotzer, RE/MAX Pinnacle. Bright MLS
- $274,9004 bd2 ba1.6k sqft112 Ruth Ave, Hanover, PA 17331For SaleMLS ID #PAYK2110944, Jennifer Fissel, House Broker Realty LLC. Bright MLS
- $289,9004 bd2 ba1.8k sqft200 Canary Cir, York, PA 17404For SaleMLS ID #PAYK2108556, Rick Shaffer, Berkshire Hathaway HomeServices Homesale Realty. Bright MLS
- $274,0004 bd3 ba1.8k sqft522 Charles Ave, Hanover, PA 17331For SaleMLS ID #PAYK2111594, Julie DiMaggio, Berkshire Hathaway HomeServices Homesale Realty. Bright MLS
- $249,9004 bd2 ba1.4k sqft222 N Main St, Jacobus, PA 17407For SaleMLS ID #PAYK2111082, Renie Jordan, Coldwell Banker Realty. Bright MLS
- $244,9993 bd3 ba1.4k sqft1885 Stoverstown Rd Unit 9, Spring Grove, PA 17362For SaleMLS ID #PAYK2096328, Kettybel Velazquez-Diaz, Realty ONE Group Unlimited. Bright MLS
- $270,0004 bd2 ba1.4k sqft12 Longstreet Dr, East Berlin, PA 17316For SaleMLS ID #PAAD2024596, Glenda Shull, Iron Valley Real Estate of Central PA. Bright MLS
- $250,0003 bd2 ba1.6k sqft315 S Highland Ave, York, PA 17404For SaleMLS ID #PAYK2110744, Glenda Kane, Realty One Group Generations. Bright MLS
