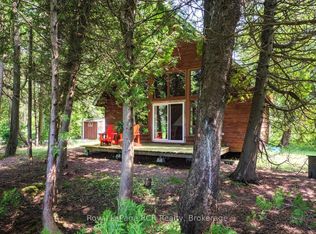
Some cottages are just buildings, but this one is a memory maker. Offered for the first time since 1987, this year-round 2 bedroom chalet-style cottage on Lake Huron is the ultimate setting for making lifelong family memories. Tucked away behind a canopy of mature trees that offer wonderful privacy, this property is all about nostalgic charm. Inside, the cottage overflows with character. The great room is an absolute standout, where a wood ceiling and rich pine floors wrap the space in an instantly warm and deeply cozy vibe. It's the ultimate spot for family board games or curling up with a book. The sunroom opens up to a large deck boasting spectacular water views, perfect for hosting summer barbecues or enjoying a quiet morning coffee. The large galley kitchen offers an abundance of cabinets and main-floor laundry, alongside a spacious 3-piece bathroom. An open staircase leads you to the upper level, where you'll find two bedrooms entirely surrounded by warm wood ceilings and floors, continuing that rich, inviting cottage aesthetic. The large primary bedroom features a newer patio door that opens out to a private balcony overlooking the gorgeous rugged shoreline and both upper and lower decks offer a front-row seat to Lake Huron's legendary sunsets. This cottage isn't just beautiful, it's built to let you relax. It features a private drilled well, several replaced windows for improved efficiency, and durable, low-maintenance wood composite siding so you can spend your weekends relaxing instead of painting. A large detached garage/workshop provides great storage for your boat, water toys, tools, and beach gear.This isn't just a property, it's an invitation to unplug, unwind, and start building your own lifetime of traditions.
For sale
C$585,000
140 Hea Rd, South Bruce Peninsula, ON N0H 2T0
2beds
1baths
Single Family Residence
Built in ----
0.34 Acres Lot
$-- Zestimate®
C$--/sqft
C$-- HOA
What's special
Main-floor laundry
- 3 days |
- 40 |
- 1 |
Zillow last checked:
Listing updated:
Listed by:
Royal LePage D C Johnston Realty
Source: TRREB,MLS®#: X13549694 Originating MLS®#: One Point Association of REALTORS
Originating MLS®#: One Point Association of REALTORSFacts & features
Interior
Bedrooms & bathrooms
- Bedrooms: 2
- Bathrooms: 1
Bedroom
- Level: Upper
- Dimensions: 5.59 x 3.34
Bedroom 2
- Level: Upper
- Dimensions: 3.34 x 2.61
Bathroom
- Level: Main
- Dimensions: 2.9 x 2.73
Great room
- Level: Main
- Dimensions: 8.69 x 7.15
Kitchen
- Level: Main
- Dimensions: 7.13 x 2.62
Other
- Level: Main
- Dimensions: 7.13 x 2.94
Heating
- Baseboard, Electric
Cooling
- None
Appliances
- Included: Water Heater Owned
Features
- Basement: Crawl Space
- Has fireplace: Yes
Interior area
- Living area range: 1100-1500 null
Video & virtual tour
Property
Parking
- Total spaces: 3
- Parking features: Garage
- Has garage: Yes
Features
- Patio & porch: Deck
- Pool features: None
- Water view: Direct,Unobstructive
- On waterfront: Yes
- Waterfront features: Other, Direct, Lake
- Body of water: Lake Huron
Lot
- Size: 0.34 Acres
Details
- Parcel number: 331310226
Construction
Type & style
- Home type: SingleFamily
- Architectural style: Chalet
- Property subtype: Single Family Residence
Materials
- Other
- Foundation: Concrete Block
- Roof: Asphalt Shingle
Utilities & green energy
- Sewer: Septic
Community & HOA
Location
- Region: South Bruce Peninsula
Financial & listing details
- Annual tax amount: C$3,716
- Date on market: 7/10/2026
Royal LePage D C Johnston Realty
Royal LePage D C Johnston Realty
By pressing Contact Agent, you agree that the real estate professional identified above may call/text you about your search, which may involve use of automated means and pre-recorded/artificial voices. You don't need to consent as a condition of buying any property, goods, or services. Message/data rates may apply. You also agree to our Terms of Use. Zillow does not endorse any real estate professionals. We may share information about your recent and future site activity with your agent to help them understand what you're looking for in a home.
Price history
Price history is unavailable.
Public tax history
Tax history is unavailable.
Climate risks
Neighborhood: N0H
Nearby schools
GreatSchools rating
No schools nearby
We couldn't find any schools near this home.
- C$799,0003 bd1 ba-- sqft16 Youngs Dr, South Bruce Peninsula, ON N0H2T0For Sale
- C$1,250,0004 bd3 ba-- sqft36 Cedar Dr, South Bruce Peninsula, ON N0H2T0For Sale

- C$999,0004 bd4 ba-- sqft23 Waterview Rd, South Bruce Peninsula, ON N0H2T0For Sale

- C$550,0003 bd1 ba-- sqft112 Symon Ave, South Bruce Peninsula, ON N0H2T0For Sale

- C$799,9004 bd4 ba-- sqft424 Huron Rd, South Bruce Peninsula, ON N0H2T0For Sale
- C$849,0004 bd2 ba-- sqft21 Tyson Ln, South Bruce Peninsula, ON N0H2T0For Sale
- C$525,0003 bd1 ba-- sqft550 Huron Rd N, South Bruce Peninsula, ON N0H2T0For Sale
- C$879,0004 bd2 ba-- sqft25 Dock Rd, South Bruce Peninsula, ON N0H2T0For Sale
Similar homes
- C$545,0005 bd3 ba-- sqft21 Cardinal Ave, South Bruce Peninsula, ON N0H 2T0For Sale
 MLS ID #X13555102, Sutton-Sound Realty. TRREB
 - C$799,0003 bd1 ba-- sqft16 Youngs Dr, South Bruce Peninsula, ON N0H 2T0For SaleMLS ID #X13521722, Royal LePage RCR Realty. TRREB
- C$525,0003 bd1 ba-- sqft550 Huron Rd N, South Bruce Peninsula, ON N0H 2T0For Sale
 MLS ID #X13516110, RE/MAX Grey Bruce Realty Inc.. TRREB
 - C$649,0004 bd2 ba-- sqft1269 Sunset Dr, South Bruce Peninsula, ON N0H 2T0For Sale
 MLS ID #X13552352, Peak® Point Real Estate. TRREB
 - C$599,9002 bd2 ba-- sqft1535 Side Road 15, South Bruce Peninsula, ON N0H 2T0For SaleMLS ID #X13522440, RE/MAX Grey Bruce Realty Inc.. TRREB
- C$550,0003 bd1 ba-- sqft112 Symon Ave, South Bruce Peninsula, ON N0H 2T0For SaleMLS ID #X13410032, RE/MAX Grey Bruce Realty Inc.. TRREB
- C$529,0003 bd1 ba-- sqft553 Bay St, South Bruce Peninsula, ON N0H 2T0For SaleMLS ID #X13533008, Century 21 Millennium Inc.. TRREB
- C$550,0003 bd1 ba-- sqft32 Sugarbush Rd, South Bruce Peninsula, ON N0H 2T0For SaleMLS ID #X12808286, RE/MAX Grey Bruce Realty Inc.. TRREB
- C$640,0003 bd3 ba-- sqft501192 Grey Ave #1, South Bruce Peninsula, ON N0H 2G0For SaleMLS ID #X13538836, RE/MAX Grey Bruce Realty Inc.. TRREB
- C$599,9002 bd1 ba-- sqft1137 Sunset Dr, South Bruce Peninsula, ON N0H 2T0For SaleMLS ID #X13020958, Chestnut Park Real Estate. TRREB
- C$799,9004 bd4 ba-- sqft424 Huron Rd, South Bruce Peninsula, ON N0H 2T0For SaleMLS ID #X13526134, RE/MAX Grey Bruce Realty Inc.. TRREB
- C$629,0003 bd1 ba-- sqft847 Howdenvale Rd, South Bruce Peninsula, ON N0H 2T0For SaleMLS ID #X13453718, Peak® Point Real Estate. TRREB
- C$650,0005 bd2 ba-- sqft668 Pike Bay Rd, Northern Bruce Peninsula, ON N0H 2T0For SaleMLS ID #X13527266, Keller Williams Realty Centres. TRREB
- C$659,9003 bd1 ba-- sqft16 Fogden Cres, South Bruce Peninsula, ON N0H 2T0For SaleMLS ID #X13498202, Century 21 Millennium Inc.. TRREB
- C$500,0003 bd2 ba-- sqft67 William Ct, South Bruce Peninsula, ON N0H 2T0For SaleMLS ID #X13245748, Keller Williams Realty Centres. TRREB
- C$579,9002 bd2 ba-- sqft326 Lindsay St, South Bruce Peninsula, ON N0H 2G0For SaleMLS ID #X13501326, Royal LePage Estate Realty. TRREB
- C$449,0002 bd1 ba-- sqft503 Bay St, South Bruce Peninsula, ON N0H 2T0For SaleMLS ID #X13483760, Century 21 Millennium Inc.. TRREB
- C$579,0004 bd2 ba-- sqft535 George St, South Bruce Peninsula, ON N0H 2T0For SaleMLS ID #X13480236, Forest Hill Real Estate Inc.. TRREB
- C$549,0002 bd1 ba-- sqft125 3rd Ave N, South Bruce Peninsula, ON N0H 2G0For SaleMLS ID #X13509256, Royal LePage Estate Realty. TRREB
- C$439,0003 bd2 ba-- sqft450 Taylor St, South Bruce Peninsula, ON N0H 2T0For SaleMLS ID #X13543424, Royal LePage RCR Realty. TRREB
