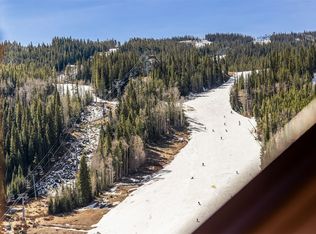
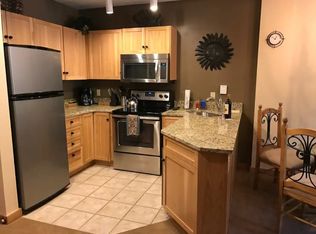
THE MOST AFFORDABLE 2 BEDROOM IN RIVER RUN VILLAGE. Sought after south facing River Run village 2 bedroom overlooking quiet courtyard and with great ski area views. Updated with granite countertops and slate appliances in the kitchen, full primary bathroom re-model with barn door, & more. Unique oversized walk-in primary bedroom closet. Special location near stairwell allows for very easy access to the Silver Mill courtyard and parking garage below (without utilizing the elevator and hallways). Short walk to gondola & bars/restaurants. Heated underground parking, bike storage, fitness room, hot tubs, swimming pool, spacious lobby with billiards, sauna, and ski lockers. Short term rental friendly per current county and town guidelines.
Pending
$809,000
140 Ida Belle Drive UNIT 8181, Keystone, CO 80435
2beds
875sqft
:
Get pre-qualified$6,128/mo
Condominium
Built in 1996
-- sqft lot
$792,000 Zestimate®
$925/sqft
$1,081/mo HOA
What's special
- 65 days |
- 36 |
- 0 |
Zillow last checked:
Listing updated:
Listed by:
Michael J. Lytle (970)390-9592,
Slifer Smith & Frampton R.E.,
Susan E. Lytle 970-390-7825,
Slifer Smith & Frampton R.E.
Source: Altitude Realtors,MLS#: S1064403 Originating MLS: Summit Association of Realtors
Originating MLS: Summit Association of RealtorsFacts & features
Interior
Bedrooms & bathrooms
- Bedrooms: 2
- Bathrooms: 2
- Full bathrooms: 2
Primary bedroom
- Level: Main
Bedroom
- Level: Main
Other
- Level: Main
Other
- Level: Main
Kitchen
- Level: Main
Living room
- Level: Main
Heating
- Baseboard, Common
Appliances
- Included: Cooktop, Dishwasher, Disposal, Microwave Hood Fan, Microwave, Range, Refrigerator
- Laundry: Common Area, Laundry Room
Features
- Fireplace, Cable TV
- Flooring: Carpet
- Has fireplace: Yes
- Fireplace features: Gas
- Furnished: Yes
Interior area
- Total interior livable area: 875 sqft
Property
Parking
- Parking features: Underground, Unassigned
Features
- Levels: One
- Pool features: Community
- Has view: Yes
- View description: Mountain(s), Ski Area, Southern Exposure
Lot
- Size: 1.91 Acres
- Features: Near Ski Area, Near Public Transit
Details
- Parcel number: 6503063
- Zoning description: Planned Unit Development
Construction
Type & style
- Home type: Condo
- Property subtype: Condominium
Materials
- Concrete, Steel
- Foundation: Poured
- Roof: Asphalt
Condition
- Resale
- Year built: 1996
Utilities & green energy
- Sewer: Connected, Public Sewer
- Water: Public
- Utilities for property: Electricity Available, Phone Available, Sewer Available, Water Available, Cable Available, Sewer Connected
Community & HOA
Community
- Features: Equestrian Facilities, Golf, Trails/Paths, Pool, Public Transportation
- Subdivision: Silver Mill Condominiums
HOA
- Has HOA: Yes
- Amenities included: Fitness Center, Ski Storage, Transportation Service
- HOA fee: $12,973 annually
- HOA name: Summit Cove Property Management
- HOA phone: 970-368-7023
Location
- Region: Keystone
Financial & listing details
- Price per square foot: $925/sqft
- Tax assessed value: $854,400
- Annual tax amount: $2,590
- Date on market: 5/28/2026
- Exclusions: No
- Road surface type: Paved
Estimated market value
$792,000
$752,000 - $832,000
$3,131/mo
Price history
| Date | Event | Price |
|---|---|---|
| 6/28/2026 | Pending sale | $809,000$925/sqft |
Source:  Altitude Realtors #S1064403 Report a problem Altitude Realtors #S1064403 Report a problem | ||
| 5/28/2026 | Listed for sale | $809,000-3%$925/sqft |
Source: Altitude Realtors #S1064403 Report a problem | ||
| 4/17/2026 | Listing removed | $834,000$953/sqft |
Source: Altitude Realtors #S1064403 Report a problem | ||
| 2/5/2026 | Price change | $834,000-1.7%$953/sqft |
Source: Altitude Realtors #S1064403 Report a problem | ||
| 11/26/2025 | Listed for sale | $848,000+17.8%$969/sqft |
Source: Altitude Realtors #S1064403 Report a problem | ||
| 7/21/2021 | Sold | $720,000+85.8%$823/sqft |
Source: Altitude Realtors #S1025942 Report a problem | ||
| 10/19/2016 | Sold | $387,500+32.7%$443/sqft |
Source: Altitude Realtors #S1000028 Report a problem | ||
| 2/18/2005 | Sold | $292,000$334/sqft |
Source: Public Record Report a problem | ||
Public tax history
| Year | Property taxes | Tax assessment |
|---|---|---|
| 2025 | $2,590 -4.3% | $53,400 -0.7% |
| 2024 | $2,705 +29.2% | $53,774 -10.8% |
| 2023 | $2,093 -0.9% | $60,317 +64.7% |
| 2022 | $2,111 +8% | $36,633 -2.8% |
| 2021 | $1,954 +1.4% | $37,688 +1.2% |
| 2019 | $1,927 -98.5% | $37,256 +48.8% |
| 2017 | $127,690 +10347.6% | $25,035 -2.8% |
| 2016 | $1,222 -4.3% | $25,761 |
| 2015 | $1,277 +3.2% | $25,761 -0.2% |
| 2014 | $1,237 -1.5% | $25,818 |
| 2013 | $1,256 | $25,818 -6.3% |
| 2012 | -- | $27,552 |
| 2011 | -- | $27,552 -6.8% |
| 2010 | -- | $29,565 |
Find assessor info on the county website
Monthly payment
Est. payment
Payment breakdown
Explore the cost of this home by adjusting the details. Changes won't be saved.Climate risks
Neighborhood: 80435
Nearby schools
GreatSchools rating
- 4/10Summit Cove Elementary SchoolGrades: PK-5Distance: 3.5 mi
- 4/10Summit Middle SchoolGrades: 6-8Distance: 7.9 mi
- 5/10Summit High SchoolGrades: 9-12Distance: 6.7 mi
Schools provided by the listing agent
- Elementary: Summit Cove
- Middle: Summit
- High: Summit
Source: Altitude Realtors. This data may not be complete. We recommend contacting the local school district to confirm school assignments for this home.
- $1,500,0003 bd2 ba1.3k sqft100 Dercum Sq #8415, Dillon, CO 80435For Sale
- $817,0002 bd2 ba922 sqft100 Dercum Sq #8389, Dillon, CO 80435Sold

- $550,0001 bd1 ba565 sqft100 Dercum Sq #8321, Dillon, CO 80435Sold
- $1,975,0003 bd3 ba1.6k sqft100 Dercum Sq UNIT 8359, Dillon, CO 80435Pending
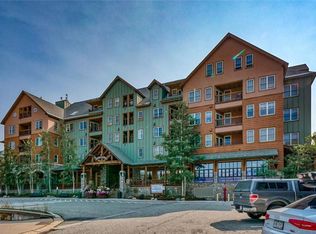
- $485,0001 bd1 ba540 sqft100 Dercum Sq UNIT 8361, Dillon, CO 80435Pending
- $615,0001 bd1 ba565 sqft100 Dercum Sq #8380, Dillon, CO 80435For Sale
- $900,0002 bd2 ba1k sqft100 Dercum Sq #8421, Dillon, CO 80435For Sale
- $608,0001 bd1 ba512 sqft100 Dercum Sq #8388, Dillon, CO 80435Sold
A local agent can set up tours, give advice and negotiate with sellers.
Similar homes
- $850,0002 bd2 ba1.1k sqft23110 Us Highway 6 UNIT 5030, Keystone, CO 80435For Sale

 MLS ID #S1070014, Debbie Nelson, Nelson Mountain Real Estate, LLC. Altitude Realtors
 - $860,0002 bd2 ba756 sqft135 Dercum Drive UNIT 8573, Keystone, CO 80435For Sale
 MLS ID #S1069218, Amy Smits, eXp Realty LLC - Resort Experts. Altitude Realtors
 - $900,0002 bd2 ba1k sqft100 Dercum Square UNIT 8421, Keystone, CO 80435For Sale
 MLS ID #S1070400, Mark Baumann, Slifer Smith & Frampton R.E.. Altitude Realtors
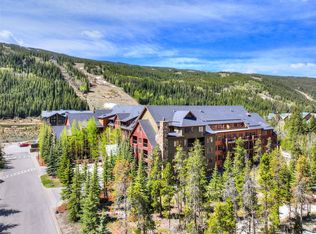
 - $899,0002 bd2 ba835 sqft53 Hunki Dori Court UNIT 8849, Keystone, CO 80435For Sale
 MLS ID #S1069011, Pete Deininger, Real Broker - Breck Life Group. Altitude Realtors
 - $785,0002 bd2 ba1k sqftSnow Dance, Keystone, CO 80435For SaleMLS ID #S1070191, Scott Thomas, LIV Sotheby's I.R.. Altitude Realtors
- $915,0002 bd2 ba920 sqftRed Hawk, Keystone, CO 80435For SaleMLS ID #S1068938, Susan Cortright, RE/MAX Properties of the Summit. Altitude Realtors
- $950,0002 bd2 ba966 sqftJackpine, Keystone, CO 80435For SaleMLS ID #S1068484, Amy Smits, eXp Realty LLC - Resort Experts. Altitude Realtors
- $960,0002 bd3 ba1k sqftRed Hawk Lodge, Keystone, CO 80435For SaleMLS ID #S1069250, Todd Rankin, Cornerstone RE Rocky Mountains. Altitude Realtors
- $729,0002 bd2 ba767 sqft22714 Us Highway 6 UNIT 5945, Keystone, CO 80435For SaleMLS ID #S1069179, Derrick Fowler, Colorado Mountain Homes. Altitude Realtors
- $989,0002 bd2 ba1k sqft129 River Run Road UNIT 8053, Keystone, CO 80435For SaleMLS ID #S1068179, Ryan Walsh, Slifer Smith & Frampton R.E.. Altitude Realtors
- $650,0002 bd2 ba786 sqft1473 E Keystone Road UNIT 2926, Keystone, CO 80435For SaleMLS ID #S1069683, Madeline Mishkind, RE/MAX Properties of the Summit. Altitude Realtors
- $785,0001 bd2 ba735 sqft53 Hunki Dori Court UNIT 8886, Keystone, CO 80435For SaleMLS ID #S1069374, Barbara Rankin, Cornerstone RE Rocky Mountains. Altitude Realtors
- $1,100,0002 bd3 ba1.1k sqft135 Dercum Drive UNIT 8638, Keystone, CO 80435For SaleMLS ID #S1070412, Wendy Tancheff, RE/MAX Properties of the Summit. Altitude Realtors
- $725,0002 bd2 ba795 sqftHIDDEN RIVER LODGE, Keystone, CO 80435For SaleMLS ID #S1064442, Amy Smits, eXp Realty LLC - Resort Experts. Altitude Realtors
- $769,0003 bd2 ba1k sqft41 Glen Cove Drive UNIT G41, Dillon, CO 80435For SaleMLS ID #S1069919, Jack L. Carpenter, Slifer Smith & Frampton R.E.. Altitude Realtors
- $780,0002 bd2 ba1.1k sqft21620 Us Highway 6 UNIT 2160, Keystone, CO 80435For SaleMLS ID #S1070550, Ray Brueggemeier, Cornerstone Real Estate Co.. Altitude Realtors
- $997,5002 bd2 ba920 sqft53 Hunki Dori Court UNIT 8863, Keystone, CO 80435For SaleMLS ID #S1056399, Tom Kozlowski, Real Brokers - Peak State Properties. Altitude Realtors
- $720,0001 bd1 ba600 sqft20 Hunki Dori Court UNIT 2284, Keystone, CO 80435For SaleMLS ID #S1069078, Amy Smits, eXp Realty LLC - Resort Experts. Altitude Realtors
- $1,200,0001 bd2 ba880 sqft280 Trailhead Drive UNIT 3007, Keystone, CO 80435For SaleMLS ID #S1069366, Reilly Desantis, Slifer Smith & Frampton R.E.. Altitude Realtors
- $635,0002 bd2 ba991 sqft100 Wild Irishman Road UNIT 1109, Keystone, CO 80435For SaleMLS ID #S1069734, Allison Simson CRS, Summit Real Estate. Altitude Realtors
