
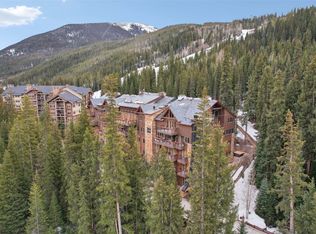
Rare opportunities like this don’t come along often — a 3-bedroom, 3-bath, two-plus story vaulted residence overlooking River Run Village with unobstructed, full ski hill and mountain views. Located just 100 yards from the base of the gondola, this exceptional property offers true walk-to-ski convenience while enjoying a premier vantage point above the village with breathtaking views.
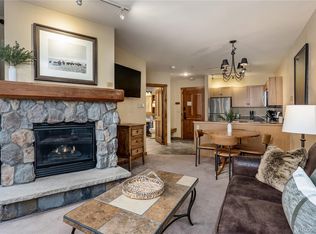
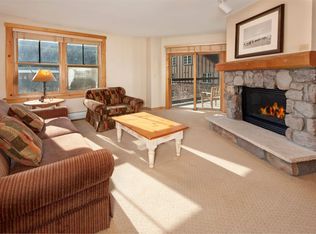
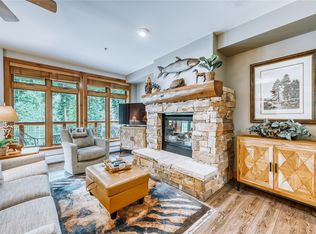
The oversized living room features dramatic two-story vaulted ceilings, stunning wood ceilings, hardwood floors, and a cozy fireplace that anchors the space beautifully. Expansive windows showcase the ski slopes and surrounding peaks, and a large private deck off the living room allows you to sit above the village and take in the mountain views. From this incredible vantage point, you can enjoy the energy of festivals and concerts below — feeling immersed in the excitement while relaxing privately above it all.
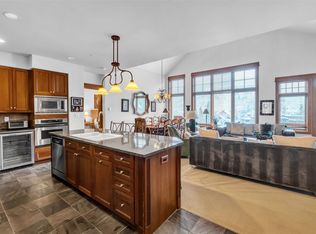
The kitchen is beautifully appointed with granite countertops and KitchenAid stainless steel appliances. Bathrooms have been thoughtfully remodeled with high-end finishes throughout. The primary bedroom features its own fireplace, creating a warm and inviting retreat. The home comfortably accommodates guests with king bedrooms and a bunk room, making it ideal for both personal use and investment potential.
Additional features include flat-screen TVs, updated hardwood flooring, exceptional craftsmanship, and designer finishes throughout.
An extraordinary combination of location, views, space, and quality — this is mountain living at its finest.
Agent is related to seller.
Pending
$1,975,000
100 Dercum Square UNIT 8359, Keystone, CO 80435
3beds
1,638sqft
:
Get pre-qualified$13,584/mo
Condominium
Built in 1997
-- sqft lot
$1,877,900 Zestimate®
$1,206/sqft
$1,922/mo HOA
What's special
Cozy fireplaceFlat-screen tvsDramatic two-story vaulted ceilingsKitchenaid stainless steel appliancesStunning wood ceilingsHardwood floorsUpdated hardwood flooring
- 155 days |
- 36 |
- 0 |
Zillow last checked:
Listing updated:
Listed by:
Jon Larrance 303-339-7777,
Corcoran Perry & Co.
Source: Altitude Realtors,MLS#: S1066312 Originating MLS: Steamboat Springs Board of Realtors
Originating MLS: Steamboat Springs Board of RealtorsFacts & features
Interior
Bedrooms & bathrooms
- Bedrooms: 3
- Bathrooms: 3
- Full bathrooms: 1
- 3/4 bathrooms: 2
Bedroom
- Level: Main
Bedroom
- Level: Main
Bedroom
- Level: Main
Family room
- Level: Main
Other
- Level: Main
Kitchen
- Level: Main
Laundry
- Level: Main
Other
- Level: Main
Other
- Level: Main
Heating
- Baseboard
Appliances
- Included: Cooktop, Dishwasher, Electric Range, Disposal, Microwave Hood Fan, Microwave, Range, Refrigerator, Some Electric Appliances, Dryer, Washer
- Laundry: Common Area
Features
- Elevator, Fireplace, Cable TV
- Flooring: Carpet, Wood
- Number of fireplaces: 2
- Fireplace features: Gas
Interior area
- Total interior livable area: 1,638 sqft
Property
Parking
- Parking features: Underground, Unassigned
Features
- Levels: One
- Exterior features: Barbecue
- Has view: Yes
- View description: Mountain(s), Ski Area
Lot
- Size: 1.61 Acres
- Features: City Lot, Near Ski Area
Details
- Parcel number: 6503665
- Zoning description: Planned Unit Development
Construction
Type & style
- Home type: Condo
- Property subtype: Condominium
Materials
- Concrete, Steel
- Foundation: Poured
- Roof: Asphalt
Condition
- Resale
- Year built: 1997
Utilities & green energy
- Sewer: Connected
- Water: Public
- Utilities for property: Electricity Available, Natural Gas Available, Municipal Utilities, Phone Available, Sewer Available, Snow Removal, Trash Collection, Water Available, Cable Available, Sewer Connected
Community & HOA
Community
- Features: See Remarks, Public Transportation
- Subdivision: Buffalo Lodge And The Dakota Condos
HOA
- Has HOA: Yes
- Amenities included: Ski Storage
- HOA fee: $23,064 annually
Location
- Region: Dillon
Financial & listing details
- Price per square foot: $1,206/sqft
- Tax assessed value: $1,436,100
- Annual tax amount: $4,983
- Date on market: 2/20/2026
- Exclusions: Do Not Know, Moose painting. Hand painting in the dining room. Colorado flag painting. Chairs on the front deck. Sheets and towels belong to management company.
- Road surface type: Paved
Estimated market value
$1,877,900
$1.78M - $1.97M
$6,286/mo
Price history
| Date | Event | Price |
|---|---|---|
| 7/1/2026 | Listing removed | $8,900$5/sqft |
Source: Zillow Rentals Report a problem | ||
| 6/26/2026 | Pending sale | $1,975,000$1,206/sqft |
Source:  Altitude Realtors #S1066312 Report a problem Altitude Realtors #S1066312 Report a problem | ||
| 3/11/2026 | Listed for rent | $8,900$5/sqft |
Source: Zillow Rentals Report a problem | ||
| 2/20/2026 | Listed for sale | $1,975,000+36.2%$1,206/sqft |
Source:  REcolorado as distributed by MLS GRID #9075294 Report a problem REcolorado as distributed by MLS GRID #9075294 Report a problem | ||
| 11/22/2021 | Sold | $1,450,000-6.5%$885/sqft |
Source: Altitude Realtors #S1030858 Report a problem | ||
| 9/23/2021 | Pending sale | $1,550,000+106.7%$946/sqft |
Source: Altitude Realtors #S1030858 Report a problem | ||
| 3/26/2012 | Sold | $750,000+1%$458/sqft |
Source: Altitude Realtors #S375622 Report a problem | ||
| 8/11/2005 | Sold | $742,500$453/sqft |
Source: Public Record Report a problem | ||
Public tax history
| Year | Property taxes | Tax assessment |
|---|---|---|
| 2025 | $4,986 -4.2% | $89,756 -10.3% |
| 2024 | $5,207 +53% | $100,085 -1% |
| 2023 | $3,404 -0.9% | $101,056 +69.6% |
| 2022 | $3,434 +4.9% | $59,582 -2.8% |
| 2021 | $3,274 +1.4% | $61,297 -1.8% |
| 2019 | $3,229 -98.6% | $62,436 +13.5% |
| 2017 | $237,916 +8757.3% | $55,020 +14.6% |
| 2016 | $2,686 +12.9% | $48,001 |
| 2015 | $2,379 +3.2% | $48,001 -13.6% |
| 2014 | $2,305 -14.7% | $55,543 |
| 2013 | $2,701 | $55,543 +14.5% |
| 2012 | -- | $48,509 |
| 2011 | -- | $48,509 -25.3% |
| 2010 | -- | $64,897 |
Find assessor info on the county website
Monthly payment
Est. payment
Payment breakdown
Explore the cost of this home by adjusting the details. Changes won't be saved.Climate risks
Neighborhood: 80435
Nearby schools
GreatSchools rating
- 4/10Summit Cove Elementary SchoolGrades: PK-5Distance: 3.5 mi
- 4/10Summit Middle SchoolGrades: 6-8Distance: 7.9 mi
- 5/10Summit High SchoolGrades: 9-12Distance: 6.6 mi
Schools provided by the listing agent
- Elementary: Summit Cove
- Middle: Summit
- High: Summit
Source: Altitude Realtors. This data may not be complete. We recommend contacting the local school district to confirm school assignments for this home.
- $900,0002 bd2 ba1k sqft100 Dercum Sq #8421, Dillon, CO 80435For Sale

- $575,0001 bd1 ba518 sqft100 Dercum Sq #8381, Dillon, CO 80435Sold
- $639,9001 bd1 ba531 sqft100 Dercum Sq UNIT 8343, Dillon, CO 80435For Sale
- $625,0001 bd1 ba640 sqft100 Dercum Sq #8371, Dillon, CO 80435For Sale
- $1,450,0003 bd3 ba1.4k sqft100 Dercum Sq #8399, Dillon, CO 80435For Sale
- $599,0001 bd1 ba580 sqft100 Dercum Sq UNIT 8342, Dillon, CO 80435Sold
- $600,0001 bd1 ba565 sqft100 Dercum Sq UNIT 8372, Dillon, CO 80435For Sale
- $809,0002 bd2 ba875 sqft140 Ida Belle Dr UNIT 8181, Keystone, CO 80435Pending
A local agent can set up tours, give advice and negotiate with sellers.
Similar homes
- $1,999,9993 bd3 ba1.6k sqft280 Trailhead Drive UNIT 3053, Dillon, CO 80435For Sale
 MLS ID #S1069774, Greg Hanson, Trelora Realty. Altitude Realtors
 - $1,810,0002 bd3 ba1.3k sqft224 Trailhead Drive UNIT 3075, Keystone, CO 80435For Sale
 MLS ID #S1067804, Jason Smith, Colorado R.E. Summit County. Altitude Realtors
 - $2,450,0003 bd3 ba1.7k sqft224 Trailhead Drive UNIT 3078, Keystone, CO 80435For Sale
 MLS ID #S1070160, Ray Brueggemeier, Cornerstone Real Estate Co.. Altitude Realtors
 - $1,450,0003 bd3 ba1.4k sqft100 Dercum Square UNIT 8399, Keystone, CO 80435For Sale
 MLS ID #S1070221, Michael J. Lytle, Slifer Smith & Frampton R.E.. Altitude Realtors
 - $1,500,0003 bd2 ba1.3k sqft100 Dercum Square UNIT 8415, Keystone, CO 80435For SaleMLS ID #S1067827, Doyle Richmond, LIV Sotheby's I.R.. Altitude Realtors
- $1,495,0003 bd2 ba1.3k sqft195 River Run Road UNIT 8002, Keystone, CO 80435For SaleMLS ID #S1068290, Michael J. Lytle, Slifer Smith & Frampton R.E.. Altitude Realtors
- $1,675,0003 bd3 ba1.7k sqft710 Alhambra Road UNIT 8744, Keystone, CO 80435For SaleMLS ID #S1070075, Christopher R. Hildebrand, Cornerstone Real Estate Co.. Altitude Realtors
- $1,299,0003 bd2 ba1.5k sqft22784 Us Highway 6 UNIT 2634, Keystone, CO 80435For SaleMLS ID #S1066231, Greg Hanson, Trelora Realty. Altitude Realtors
- $1,650,0003 bd3 ba1.1k sqftThe Springs, Keystone, CO 80435For SaleMLS ID #S1068462, Kate Marrone, RE/MAX Properties of the Summit. Altitude Realtors
- $1,175,0002 bd3 ba1.1k sqft20 Hunki Dori Court UNIT 2263, Keystone, CO 80435For SaleMLS ID #S1069904, Bill Bergman, Bergman Realty Group. Altitude Realtors
- $1,250,0003 bd3 ba1.6k sqft392 Wild Irishman Road UNIT 1910, Keystone, CO 80435For SaleMLS ID #S1070458, Anne Marie Ohly, Omni Real Estate. Altitude Realtors
- $998,0003 bd2 ba1k sqft1493 E Keystone Road UNIT 2958, Keystone, CO 80435For SaleMLS ID #S1070164, Scott Thomas, LIV Sotheby's I.R.. Altitude Realtors
- $989,0002 bd2 ba1k sqft129 River Run Road UNIT 8053, Keystone, CO 80435For SaleMLS ID #S1068179, Ryan Walsh, Slifer Smith & Frampton R.E.. Altitude Realtors
- $997,5002 bd2 ba920 sqft53 Hunki Dori Court UNIT 8863, Keystone, CO 80435For SaleMLS ID #S1056399, Tom Kozlowski, Real Brokers - Peak State Properties. Altitude Realtors
- $1,120,0003 bd3 ba1.6k sqftD, Keystone, CO 80435For SaleMLS ID #S1068629, Jack L. Carpenter, Slifer Smith & Frampton R.E.. Altitude Realtors
- $1,795,0004 bd3 ba1.9k sqft720 Alhambra Road UNIT 8741, Keystone, CO 80435For SaleMLS ID #S1067610, David Greenberg, Slifer Smith & Frampton R.E.. Altitude Realtors
- $1,145,0002 bd3 ba1.3k sqft259 Alpen Rose Place UNIT 8711, Keystone, CO 80435For SaleMLS ID #S1070423, Darryl Nolz, Slifer Smith & Frampton R.E.. Altitude Realtors
- $1,669,0004 bd4 ba1.9k sqft57 Lake Ridge Circle UNIT 1848, Keystone, CO 80435For SaleMLS ID #S1069120, Luke Paffrath, Paffrath & Thomas R.E.S.C. Altitude Realtors
- $1,815,0003 bd3 ba1.8k sqft68 Independence Lane, Keystone, CO 80435For SaleMLS ID #S1062295, Doyle Richmond, LIV Sotheby's I.R.. Altitude Realtors
- $1,460,0003 bd3 ba1.7k sqftSki Tip Townhomes, Keystone, CO 80435For SaleMLS ID #S1067932, Tanya Delahoz, Compass. Altitude Realtors
