Looking for a home that feels just right? Welcome to 140 Jonathan Drive in Odenville! This charming 3-bedroom, 2-bath home offers an open-concept layout that makes everyday living and entertaining easy. You’ll love the 9-foot ceilings, luxury vinyl plank flooring, and kitchen featuring stainless steel appliances and plenty of counter space. The bedrooms offer cozy carpeting, while the attached two-car garage adds extra convenience and storage. Built in 2023, this home offers the appeal of newer construction without the wait of building from scratch. Whether you’re buying your first home, downsizing, or looking for a place to call your own, this one is worth a look. Come see how comfortable and convenient homeownership can be!
Contingent
$219,900
140 Jonathan Dr, Odenville, AL 35120
3beds
1,273sqft
Single Family Residence
Built in 2023
4,791 Square Feet Lot
$219,700 Zestimate®
$173/sqft
$23/mo HOA
What's special
- 39 days
- 256
- 23
Likely to sell faster than
Zillow last checked:
Listing updated:
Listed by:
Tandi Smith CELL:2054402025,
RE/MAX Realty Brokers
Source: GALMLS,MLS#: 21467641
Facts & features
Interior
Bedrooms & bathrooms
- Bedrooms: 3
- Bathrooms: 2
- Full bathrooms: 2
Rooms
- Room types: Bedroom, Bathroom, Kitchen, Master Bathroom, Master Bedroom
Primary bedroom
- Level: First
Bedroom 1
- Level: First
Bedroom 2
- Level: First
Primary bathroom
- Level: First
Bathroom 1
- Level: First
Kitchen
- Features: Laminate Counters
- Level: First
Living room
- Level: First
Basement
- Area: 0
Heating
- Heat Pump
Cooling
- Central Air
Appliances
- Included: Dishwasher, Disposal, Microwave, Stainless Steel Appliance(s), Stove-Electric, Electric Water Heater
- Laundry: Electric Dryer Hookup, Washer Hookup, Main Level, Laundry Closet, Yes
Features
- Recessed Lighting, Split Bedroom, High Ceilings, Smooth Ceilings, Tub/Shower Combo, Walk-In Closet(s)
- Flooring: Vinyl
- Attic: Pull Down Stairs,Yes
- Has fireplace: No
Interior area
- Total interior livable area: 1,273 sqft
- Finished area above ground: 1,273
- Finished area below ground: 0
Video & virtual tour
Property
Parking
- Total spaces: 2
- Parking features: Attached, Driveway, Garage Faces Front
- Attached garage spaces: 2
- Has uncovered spaces: Yes
Features
- Levels: One
- Stories: 1
- Exterior features: None
- Pool features: None
- View description: None
- Waterfront features: No
Lot
- Size: 4,791 Square Feet
Details
- Parcel number: 2401020001266.000
- Special conditions: N/A
Construction
Type & style
- Home type: SingleFamily
- Property subtype: Single Family Residence
- Attached to another structure: Yes
Materials
- 2 Sides Brick, Vinyl Siding
- Foundation: Slab
Condition
- Year built: 2023
Utilities & green energy
- Water: Public
- Utilities for property: Sewer Connected, Underground Utilities
Community & HOA
Community
- Features: Street Lights
- Subdivision: Tucker Farms
HOA
- Has HOA: Yes
- Amenities included: Management
- Services included: Maintenance Grounds
- HOA fee: $281 annually
Location
- Region: Odenville
Financial & listing details
- Price per square foot: $173/sqft
- Tax assessed value: $208,570
- Annual tax amount: $703
- Price range: $219.9K - $219.9K
- Date on market: 10/14/2026
Estimated market value
$219,700
$209,000 - $231,000
$1,524/mo
Price history
| Date | Event | Price |
|---|---|---|
| 11/17/2026 | Contingent | $219,900$173/sqft |
Source:  GALMLS #21467641 Report a problem | ||
| 10/16/2026 | Listed for sale | $219,900+4.8%$173/sqft |
Source: GALMLS #21467641 Report a problem | ||
| 6/30/2023 | Sold | $209,890$165/sqft |
Source: GALMLS #1346517 Report a problem | ||
| 5/5/2023 | Pending sale | $209,890$165/sqft |
Source: GALMLS #1346517 Report a problem | ||
| 4/24/2023 | Price change | $209,890-5.4%$165/sqft |
Source: GALMLS #1346517 Report a problem | ||
| 4/21/2023 | Price change | $221,890+0.2%$174/sqft |
Source: GALMLS #1346517 Report a problem | ||
| 3/24/2023 | Price change | $221,390+0.3%$174/sqft |
Source: GALMLS #1346517 Report a problem | ||
| 3/14/2023 | Price change | $220,640+0.1%$173/sqft |
Source: GALMLS #1346517 Report a problem | ||
| 2/24/2023 | Listed for sale | $220,390$173/sqft |
Source: GALMLS #1346517 Report a problem | ||
Public tax history
| Year | Property taxes | Tax assessment |
|---|---|---|
| 2025 | $703 -0.8% | $20,860 -0.8% |
| 2024 | $709 +228.1% | $21,020 +250.3% |
| 2023 | $216 | $6,000 |
Find assessor info on the county website
Monthly payment
Est. payment
Payment breakdown
Explore the cost of this home by adjusting the details. Changes won't be saved.Climate risks
Neighborhood: Branchville
Nearby schools
Schools provided by the listing agent
- Elementary: Odenville
- Middle: Odenville
- High: St Clair County
Source: GALMLS. This data may not be complete. We recommend contacting the local school district to confirm school assignments for this home.

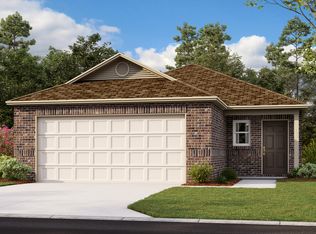

Similar homes
- $--3 bd2 ba1.4k sqft365 Morning Mist Ln, Odenville, AL 35120Auction
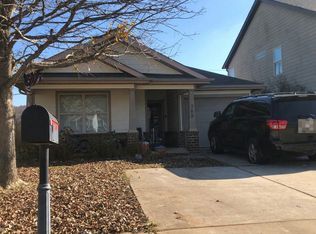 Auction.com 2
- $225,0003 bd2 ba1.2k sqft84 Jonathan Dr, Odenville, AL 35120For Sale

 MLS ID #21461239, Jacy Richardson, Keller Williams Homewood. GALMLS
- $200,0003 bd2 ba1.2k sqft146 Porter Pl, Odenville, AL 35120For Sale
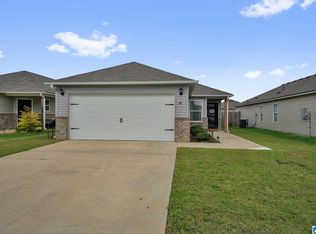 MLS ID #21464797, Denise James, James Legacy Realty. GALMLS
- $225,0003 bd2 ba1.4k sqft640 Briar Ridge Cir, Odenville, AL 35120For Sale
 MLS ID #21470423, Lauren Heymann, LAH Sotheby's International Realty Hoover. GALMLS
- $259,0003 bd2 ba1.3k sqft125 West St, Odenville, AL 35120For SaleMLS ID #21470344, Celia Killough, EXIT Realty Crossroads. GALMLS
- $227,0004 bd2 ba1.4k sqft863 Lora Ln, Odenville, AL 35120For SaleMLS ID #21461931, Nakia Buckner, Dream Home Realtors, LLC. GALMLS
- $232,0003 bd2 ba1.2k sqftSparklight, Odenville, AL 35120For SaleMLS ID #21439077, Jenny Houze, ERA King Real Estate - Pell City. GALMLS
- $244,9003 bd2 ba1.4k sqftWindstream, Odenville, AL 35120For SaleMLS ID #21465346, Alex Jackson, Local Realty. GALMLS
- $199,9003 bd2 ba1.2k sqft870 Maple Trce, Odenville, AL 35120For SaleMLS ID #21467934, Brandon Harder, Keller Williams Realty Vestavia. GALMLS
- $229,9003 bd2 ba1.3k sqft3424 County Road 12, Odenville, AL 35120For SaleMLS ID #21463475, Justin Russell, 1 Percent Lists Legacy. GALMLS
- $190,0003 bd2 ba1.8k sqft13693 Us Highway 411, Odenville, AL 35120For SaleMLS ID #21445824, Micah Martin, Keller Williams Pell City. GALMLS
- $234,9003 bd2 ba1.3k sqftKinetic, Odenville, AL 35120For SaleMLS ID #21469734, Katherine Smith, RealtySouth-MB-Crestline. GALMLS
- $259,9003 bd2 ba1.5k sqft125 Sterling Pl, Odenville, AL 35120For SaleMLS ID #21470613, Amanda Bates, ARC Realty - Hoover. GALMLS
- $215,0003 bd2 ba1.3k sqftSparklight, Odenville, AL 35120For SaleMLS ID #21463811, Judy Ping, Keller Williams. GALMLS
