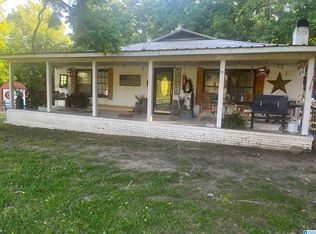
Prime opportunity along the growing Hwy 411 corridor in Odenville! This versatile property offers strong highway frontage, excellent visibility, and outstanding potential. Currently zoned residential, it provides flexibility for a primary residence, rental investment, or potential future commercial use (buyer to verify rezoning). The home features a functional layout with comfortable living spaces and sits on a lot positioned for convenient access along one of the area's most traveled routes. With continued growth throughout Odenville and St. Clair County, properties with this level of exposure and flexibility are becoming increasingly valuable. Investors may appreciate the opportunity for rental income today while holding for long-term appreciation or future development. Whether you're looking for a home, investment property, or strategic location with future upside, this property delivers opportunity and potential in a rapidly developing area.
For sale
$190,000
13693 Us Highway 411, Odenville, AL 35120
3beds
1,822sqft
:
Get pre-qualified$1,128/mo
Single Family Residence
Built in 1960
0.49 Acres Lot
$-- Zestimate®
$104/sqft
$-- HOA
What's special
Excellent visibilityStrong highway frontageFunctional layoutComfortable living spaces
- 154 days |
- 909 |
- 33 |
Zillow last checked:
Listing updated:
Listed by:
Micah Martin 205-915-7040,
Keller Williams Pell City
Source: GALMLS,MLS#: 21445824
Facts & features
Interior
Bedrooms & bathrooms
- Bedrooms: 3
- Bathrooms: 2
- Full bathrooms: 2
Rooms
- Room types: Bedroom, Bathroom, Kitchen, Living/Dining (ROOM), Master Bathroom
Bedroom 1
- Level: First
Bedroom 2
- Level: First
Bedroom 3
- Level: First
Primary bathroom
- Level: First
Bathroom 1
- Level: First
Kitchen
- Features: Laminate Counters
- Level: First
Basement
- Area: 0
Heating
- Central
Cooling
- Central Air
Appliances
- Included: Refrigerator, Electric Water Heater
- Laundry: Electric Dryer Hookup, Washer Hookup, Main Level, Laundry Closet, Laundry (ROOM), Yes
Features
- None, Linen Closet, Tub/Shower Combo
- Flooring: Laminate, Vinyl
- Attic: Other,Yes
- Number of fireplaces: 1
- Fireplace features: Stone, Living Room, Wood Burning
Interior area
- Total interior livable area: 1,822 sqft
- Finished area above ground: 1,822
- Finished area below ground: 0
Video & virtual tour
Property
Parking
- Parking features: Driveway, Parking (MLVL)
- Has uncovered spaces: Yes
Features
- Levels: One
- Stories: 1
- Patio & porch: Open (PATIO), Patio
- Exterior features: None
- Pool features: None
- Has view: Yes
- View description: None
- Waterfront features: No
Lot
- Size: 0.49 Acres
Details
- Parcel number: 2401020001019.000
- Special conditions: As Is
Construction
Type & style
- Home type: SingleFamily
- Property subtype: Single Family Residence
Materials
- Brick, Stone
- Foundation: Slab
Condition
- Year built: 1960
Utilities & green energy
- Sewer: Septic Tank
- Water: Public
Community & HOA
Community
- Subdivision: None
Location
- Region: Odenville
Financial & listing details
- Price per square foot: $104/sqft
- Price range: $190K - $190K
- Date on market: 3/8/2026
Estimated market value
Not available
Estimated sales range
Not available
Not available
Price history
| Date | Event | Price |
|---|---|---|
| 3/8/2026 | Listed for sale | $190,000+171.4%$104/sqft |
Source:  GALMLS #21445824 Report a problem GALMLS #21445824 Report a problem | ||
| 3/15/2019 | Sold | $70,000-22.2%$38/sqft |
Source: Agent Provided Report a problem | ||
| 12/21/2018 | Price change | $90,000-9.1%$49/sqft |
Source: Avast Realty - Birmingham #833656 Report a problem | ||
| 11/9/2018 | Listed for sale | $99,000$54/sqft |
Source: Avast Realty - Birmingham #833656 Report a problem | ||
Public tax history
Tax history is unavailable.
Monthly payment
Est. payment
Payment breakdown
Explore the cost of this home by adjusting the details. Changes won't be saved.Climate risks
Neighborhood: 35120
Nearby schools
GreatSchools rating
- 6/10Odenville Intermediate SchoolGrades: 3-5Distance: 0.5 mi
- 3/10Odenville Middle SchoolGrades: 6-8Distance: 0.6 mi
- 7/10Saint Clair Co High SchoolGrades: 9-12Distance: 2.8 mi
Schools provided by the listing agent
- Elementary: Odenville
- Middle: Odenville
- High: St Clair County
Source: GALMLS. This data may not be complete. We recommend contacting the local school district to confirm school assignments for this home.
- $146,800-- bd-- ba1.8k sqft13693 Highway 411, Odenville, AL 35120Off Market
- $120,0002.03 acres13645 Us Highway 411, Odenville, AL 35120Sold
- $1,233,9706.5 acres77 Calvary Dr, Odenville, AL 35120Off Market
- $112,500-- bd0 ba1.6k sqft13593 Us Highway 411, Odenville, AL 35120Sold
- $303,0000.56 acres13704 Us Highway 411, Odenville, AL 35120Off Market
- $192,900-- bd-- ba2.1k sqft13523 Us Highway 411, Odenville, AL 35120Off Market
- $36,3001.5 acres43 Holliday Cir, Odenville, AL 35120Off Market
- $250,400-- bd1 ba2.3k sqft43 Holliday Cir, Odenville, AL 35120Off Market
A local agent can set up tours, give advice and negotiate with sellers.
Similar homes
- $189,9003 bd1 ba1.6k sqftSpectrum,, Odenville, AL 35120For Sale
 MLS ID #21453475, Kathy May, Canterbury Realty Group, LLC. GALMLS
 - $--3 bd2 ba1.6k sqft105 Brookwood Ct, Odenville, AL 35120Auction
 Auction.com 2
 - $--3 bd2 ba1k sqft170 Cottage Ln, Odenville, AL 35120AuctionXome
- $--3 bd2 ba2.2k sqft171 Phillips Forty Dr, Odenville, AL 35120Auction
 ServiceLink Auction
 - $--3 bd3 ba1.1k sqft180 Hidden Ridge Dr, Odenville, AL 35120AuctionAuction.com 4
- $225,0003 bd2 ba1.2k sqft84 Jonathan Dr, Odenville, AL 35120For SaleMLS ID #21461239, Jacy Richardson, Keller Williams Homewood. GALMLS
- $179,9003 bd2 ba1.6k sqft45 Glendemere St, Odenville, AL 35120For SaleMLS ID #21456829, Roxanne Corbett, Keller Williams. GALMLS
- $195,0003 bd2 ba1.8k sqftWindstream, Odenville, AL 35120For SaleMLS ID #21455914, Angela Priola, Keller Williams Realty Hoover. GALMLS
- $244,9003 bd2 ba1.4k sqft515 Archwood Way, Odenville, AL 35120For SaleMLS ID #21458813, Brad Bozeman, ARC Realty Vestavia. GALMLS
- $190,0004 bd3 ba1.9k sqft60 Abingdon Trce, Odenville, AL 35120For SaleMLS ID #21450932, Rich Segrist, JMG Alabama LLC. GALMLS
- $195,0002 bd2 ba1k sqft568 Kincaid Cove Ln, Odenville, AL 35120For SaleMLS ID #21461298, Allison Krafft, Moody Realty. GALMLS
- $219,9003 bd2 ba1k sqft517 Savannah St, Odenville, AL 35120For SaleMLS ID #21925583, Christi Croy. ValleyMLS
- $149,9993 bd1 ba1k sqft381 Crocker Rd, Odenville, AL 35120For SaleMLS ID #21448530, Kimberly Cheatwood, ERA King Real Estate - Pell City. GALMLS
- $265,0003 bd2 ba2k sqftWindstream, Charter, Starlight, Odenville, AL 35120For SaleMLS ID #21461074, Emily Stone, EXIT Realty Cahaba. GALMLS
- $170,0003 bd2 ba1.1k sqftBrightstar, Odenville, AL 35120For SaleMLS ID #21457130, Kerri McAuley, EXIT Legacy Realty. GALMLS
- $--3 bd3 ba1.8k sqft25 Sussex Rd, Odenville, AL 35120AuctionAuction.com 2
- $259,9004 bd3 ba1.7k sqft147 Sunrise Dr, Odenville, AL 35120For SaleMLS ID #21461077, Chris Maze, Keller Williams. GALMLS
- $269,0004 bd3 ba2.2k sqft1005 Hawthorn Ln, Odenville, AL 35120For SaleMLS ID #21460112, Beverly Stracener, RE/MAX Marketplace. GALMLS
- $249,5003 bd2 ba1.4k sqft600 Magnolia Crest Ct, Odenville, AL 35120Off Market
- $210,0004 bd2 ba1.5k sqft551 Kincaid Cove Ln, Odenville, AL 35120For SaleMLS ID #21458279, Brandon Harder, Keller Williams Realty Vestavia. GALMLS
