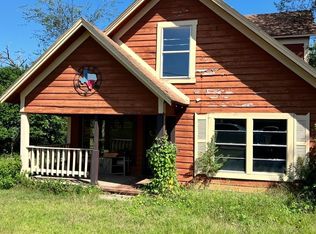
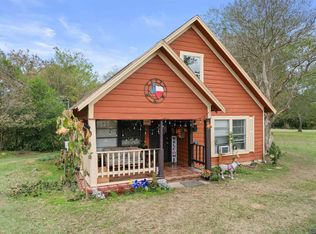
Endless possibilities await with this unique commercial or residential property in the heart of Avinger, Texas! Whether you're searching for a home with business potential, a multi family investment, or a live work opportunity, this versatile property offers incredible flexibility.
The main residence features 4 bedrooms and 2 bathrooms with beautiful hardwood floors, a cozy wood burning stove, and a new HVAC unit for year round comfort. An additional sunroom provides even more usable space and was previously operated as a beauty salon, making it ideal for a home based business, office, studio, or hobby room.
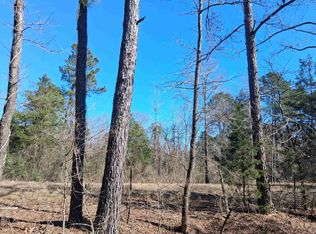
Outside, you'll find a spacious lot complete with a storage building and chicken coop, offering room to garden, entertain, or simply enjoy the East Texas lifestyle.
Adding even more value is the second structure, formerly a restaurant and now converted into a residence. This separate building includes 2 bedrooms, 1 bathroom, and a kitchenette, making it perfect for extended family, rental income, guest accommodations, or the opportunity to convert back into a commercial space, subject to local zoning and permitting.
With its prime location in Avinger and unmatched versatility, this one of a kind property is ready to fit your vision. Whether you're looking to live, work, invest, or all three, this property offers a rare opportunity you won't want to miss.
For sale
Price cut: $29.9K (10/5)
$240,000
140 Main St, Avinger, TX 75630
4beds
3,028sqft
Duplex, Single Family Residence
Built in 1950
0.35 Acres Lot
$-- Zestimate®
$79/sqft
$-- HOA
What's special
Cozy wood burning stoveBeautiful hardwood floorsSpacious lotChicken coopAdditional sunroomStorage building
- 91 days
- 119
- 2
Zillow last checked:
Listing updated:
Listed by:
Gina Rodriguez 0780831 903-572-2400,
Mayben Realty, LLC 903-572-2400
Source: NTREIS,MLS#: 21337470
Facts & features
Interior
Bedrooms & bathrooms
- Bedrooms: 4
- Bathrooms: 2
- Full bathrooms: 1
- 1/2 bathrooms: 1
Primary bedroom
- Level: First
- Dimensions: 0 x 0
Bedroom
- Level: First
- Dimensions: 0 x 0
Bedroom
- Level: First
- Dimensions: 0 x 0
Bedroom
- Level: First
- Dimensions: 0 x 0
Dining room
- Level: First
- Dimensions: 0 x 0
Other
- Level: First
- Dimensions: 0 x 0
Half bath
- Level: First
- Dimensions: 0 x 0
Kitchen
- Level: First
- Dimensions: 0 x 0
Laundry
- Level: First
- Dimensions: 0 x 0
Living room
- Level: First
- Dimensions: 0 x 0
Heating
- Central
Cooling
- Central Air
Appliances
- Included: Gas Cooktop, Gas Range
- Laundry: Laundry in Utility Room
Features
- Eat-in Kitchen
- Flooring: Hardwood
- Has basement: No
- Number of fireplaces: 1
- Fireplace features: Wood Burning Stove
Interior area
- Total interior livable area: 3,028 sqft
Video & virtual tour
Property
Parking
- Total spaces: 3
- Parking features: Aggregate
- Covered spaces: 3
Features
- Levels: One
- Stories: 1
- Patio & porch: Covered
- Pool features: None
Lot
- Size: 0.35 Acres
- Features: Acreage
Details
- Additional structures: Guest House, Outbuilding, Second Residence
- Parcel number: 3648
Construction
Type & style
- Home type: SingleFamily
- Architectural style: Detached
- Property subtype: Duplex, Single Family Residence
- Attached to another structure: Yes
Materials
- Brick, Metal Siding
Condition
- Year built: 1950
Utilities & green energy
- Sewer: Public Sewer
- Water: Public
- Utilities for property: Sewer Available, Water Available
Community & HOA
Community
- Subdivision: Main
HOA
- Has HOA: No
Location
- Region: Avinger
Financial & listing details
- Price per square foot: $79/sqft
- Tax assessed value: $215,630
- Annual tax amount: $2,958
- Date on market: 7/21/2026
- Cumulative days on market: 91 days
- Listing terms: Cash,Conventional
Estimated market value
Not available
Estimated sales range
Not available
$2,104/mo
Price history
| Date | Event | Price |
|---|---|---|
| 10/5/2026 | Price change | $240,000-11.1%$79/sqft |
Source: NTREIS #21337470 Report a problem | ||
| 7/21/2026 | Listed for sale | $269,900+8%$89/sqft |
Source: NTREIS #21337470 Report a problem | ||
| 5/3/2024 | Listing removed | -- |
Source:  LGVBOARD #20227213 Report a problem LGVBOARD #20227213 Report a problem | ||
| 1/18/2023 | Price change | $250,000-16.7%$83/sqft |
Source: LGVBOARD #20227213 Report a problem | ||
| 11/23/2022 | Listed for sale | $300,000+158.6%$99/sqft |
Source: LGVBOARD #20227213 Report a problem | ||
| 9/24/2019 | Listing removed | $116,000$38/sqft |
Source: SCARBOROUGH REALTY GROUP - CARTHAGE #20185339 Report a problem | ||
| 3/19/2019 | Price change | $116,000-3.3%$38/sqft |
Source: SCARBOROUGH REALTY GROUP TX LLC #20185339 Report a problem | ||
| 9/27/2018 | Listed for sale | $120,000$40/sqft |
Source: SCARBOROUGH REALTY GROUP TX LLC #20185339 Report a problem | ||
| 2/12/2008 | Sold | -- |
Source: Public Record Report a problem | ||
Public tax history
| Year | Property taxes | Tax assessment |
|---|---|---|
| 2025 | -- | $196,954 +39.6% |
| 2024 | $1,323 +8.6% | $141,072 +10% |
| 2023 | $1,218 -28.1% | $128,247 +6.2% |
| 2022 | $1,695 +11.5% | $120,770 +22.7% |
| 2021 | $1,520 +49.1% | $98,447 +42.3% |
| 2020 | $1,019 | $69,188 -24.2% |
| 2019 | -- | $91,300 +59.7% |
| 2018 | -- | $57,180 -1.5% |
| 2017 | -- | $58,040 +12.5% |
| 2016 | -- | $51,610 -10% |
| 2015 | -- | $57,360 -4% |
| 2014 | -- | $59,780 +5% |
| 2013 | -- | $56,940 -1% |
| 2012 | -- | $57,520 -11% |
| 2011 | -- | $64,620 +4.9% |
| 2010 | -- | $61,600 |
| 2009 | -- | $61,600 |
| 2008 | -- | $61,600 |
| 2007 | -- | -- |
Find assessor info on the county website
Monthly payment
Est. payment
Payment breakdown
Explore the cost of this home by adjusting the details. Changes won't be saved.Climate risks
Neighborhood: 75630
Nearby schools
Similar homes
- $210,0003 bd2 ba2.5k sqft613 Epperson, Hughes Springs, TX 75656For Sale
 MLS ID #17834720, Paula Butler, Butler & Haggard Realty. HAR
 - $210,0003 bd2 ba2.5k sqft613 N Epperson, Hughes Springs, TX 75656For Sale
 MLS ID #20267323, Paula D Butler, Butler & Haggard Realty. LGVBOARD
 - $249,9004 bd2 ba2.2k sqft1400 Irvin Pkwy, Daingerfield, TX 75638For Sale
 MLS ID #20267303, Jesse R Moore, Mayben Realty, LLC. LGVBOARD
 - $199,9004 bd2 ba3k sqft717 E 1st St, Hughes Springs, TX 75656For Sale
 MLS ID #20265861, Jesse R Moore, Mayben Realty, LLC. LGVBOARD
