Metal home for sale in Blossom, TX on 1.01 acres with a huge shop and 3-phase electric. This structurally sound metal home sits on double lots and offers covered parking, open space, and a large workshop ideal for welding, fabrication, or business use. A great opportunity for buyers needing land, power, and a flexible property with room to grow.
Pending
$206,250
140 Pecan St, Blossom, TX 75416
3beds
1,650sqft
:
Get pre-qualified$1,460/mo
Single Family Residence
Built in 2011
1.01 Acres Lot
$200,400 Zestimate®
$125/sqft
$-- HOA
What's special
Metal homeHuge shopDouble lotsOpen spaceCovered parking
- 181 days |
- 30 |
- 3 |
Zillow last checked:
Listing updated:
Listed by:
Angela Whipkey 0695630,
Glass Land and Home LLC 903-785-8457
Source: NTREIS,MLS#: 21165857
Facts & features
Interior
Bedrooms & bathrooms
- Bedrooms: 3
- Bathrooms: 2
- Full bathrooms: 2
Primary bedroom
- Features: Ceiling Fan(s), Walk-In Closet(s)
- Level: First
- Dimensions: 12 x 16
Bedroom
- Level: First
- Dimensions: 10 x 10
Bedroom
- Level: First
- Dimensions: 10 x 12
Primary bathroom
- Level: First
- Dimensions: 8 x 9
Other
- Features: Built-in Features
- Level: First
- Dimensions: 7 x 8
Kitchen
- Features: Breakfast Bar, Built-in Features
- Level: First
- Dimensions: 14 x 10
Living room
- Features: Ceiling Fan(s)
- Level: First
- Dimensions: 23 x 19
Heating
- Central, Electric, Space Heater
Cooling
- Central Air, Ceiling Fan(s), Electric, Heat Pump
Appliances
- Included: Electric Range, Electric Water Heater
- Laundry: Common Area, Washer Hookup, Dryer Hookup, ElectricDryer Hookup, In Kitchen
Features
- Cathedral Ceiling(s), High Speed Internet, Open Floorplan
- Flooring: Tile
- Windows: Window Coverings
- Has basement: No
- Has fireplace: No
Interior area
- Total interior livable area: 1,650 sqft
Video & virtual tour
Property
Parking
- Total spaces: 4
- Parking features: Attached Carport, Additional Parking, Circular Driveway, Covered, Detached Carport, Driveway
- Carport spaces: 4
Features
- Levels: One
- Stories: 1
- Patio & porch: Covered
- Pool features: None
- Fencing: None
Lot
- Size: 1.01 Acres
- Features: Acreage, Back Yard, Lawn, Few Trees
- Residential vegetation: Grassed, Partially Wooded
Details
- Parcel number: 43611
Construction
Type & style
- Home type: SingleFamily
- Architectural style: Detached
- Property subtype: Single Family Residence
Materials
- Metal Siding
- Foundation: Slab
- Roof: Metal
Condition
- Year built: 2011
Utilities & green energy
- Sewer: Public Sewer
- Water: Public
- Utilities for property: Cable Available, Electricity Connected, Natural Gas Available, Sewer Available, Separate Meters, Water Available
Community & HOA
Community
- Subdivision: A567 Miller Survey
HOA
- Has HOA: No
Location
- Region: Blossom
Financial & listing details
- Price per square foot: $125/sqft
- Tax assessed value: $255,300
- Annual tax amount: $1,550
- Date on market: 1/30/2026
- Cumulative days on market: 182 days
- Listing terms: Cash,Conventional,USDA Loan,VA Loan
Estimated market value
$200,400
$190,000 - $210,000
$1,643/mo
Price history
| Date | Event | Price |
|---|---|---|
| 6/11/2026 | Pending sale | $206,250$125/sqft |
Source: NTREIS #21165857 Report a problem | ||
| 4/9/2026 | Price change | $206,250-12.2%$125/sqft |
Source: NTREIS #21165857 Report a problem | ||
| 1/30/2026 | Listed for sale | $235,000$142/sqft |
Source: NTREIS #21165857 Report a problem | ||
Public tax history
| Year | Property taxes | Tax assessment |
|---|---|---|
| 2025 | $1,550 -13% | $177,668 +5.9% |
| 2024 | $1,782 +36.8% | $167,833 +29.6% |
| 2023 | $1,302 -32.2% | $129,503 +8.9% |
| 2022 | $1,921 -4.3% | $118,912 +8.8% |
| 2021 | $2,007 | $109,284 +10.6% |
| 2020 | -- | $98,831 +18.2% |
| 2018 | $1,387 | $83,640 +12.9% |
| 2017 | -- | $74,100 |
| 2016 | -- | $74,100 |
| 2015 | -- | $74,100 +13.5% |
| 2014 | -- | $65,290 +4.3% |
| 2012 | -- | $62,590 |
| 2011 | -- | $62,590 +5.2% |
| 2010 | -- | $59,520 |
| 2009 | -- | $59,520 |
| 2008 | -- | $59,520 +4.8% |
| 2007 | -- | $56,770 +4.3% |
| 2006 | -- | $54,430 |
| 2005 | -- | $54,430 +3.5% |
| 2003 | -- | $52,570 |
Find assessor info on the county website
Monthly payment
Est. payment
Payment breakdown
Explore the cost of this home by adjusting the details. Changes won't be saved.Climate risks
Neighborhood: 75416
Nearby schools
GreatSchools rating
- 7/10Blossom Elementary SchoolGrades: PK-5Distance: 0.4 mi
- 8/10Prairiland Junior High SchoolGrades: 6-8Distance: 6.2 mi
- 7/10Prairiland High SchoolGrades: 9-12Distance: 6.2 mi
Schools provided by the listing agent
- Elementary: Blossom
- Middle: Prairiland
- High: Prairiland
- District: Prairiland ISD
Source: NTREIS. This data may not be complete. We recommend contacting the local school district to confirm school assignments for this home.
- $5,840-- bd-- ba-- sqft130 Pecan St, Blossom, TX 75416Off Market
- $411,4602 bd1 ba780 sqft150 Pecan St, Blossom, TX 75416Off Market

- $244,3002 bd1 ba-- sqft150 Pecan St APT 7, Blossom, TX 75416Off Market
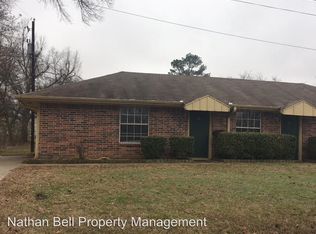
- $246,4002 bd1 ba780 sqft150 Pecan St APT 1, Blossom, TX 75416Off Market

- $107,8002 bd1 ba780 sqft150 Pecan St APT 2, Blossom, TX 75416Off Market
- $242,6002 bd1 ba780 sqft150 Pecan St APT 6, Blossom, TX 75416Off Market
- $242,8002 bd1 ba850 sqft150 Pecan St APT 4, Blossom, TX 75416Off Market
- $107,8002 bd1 ba780 sqft150 Pecan St APT 3, Blossom, TX 75416Off Market
A local agent can set up tours, give advice and negotiate with sellers.
Similar homes
- $180,0003 bd2 ba1.1k sqft235 Hickory St, Blossom, TX 75416For Sale
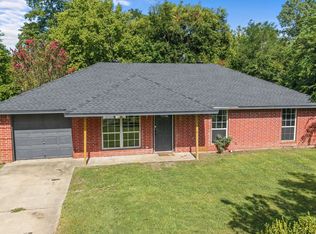 MLS ID #21338155, Lore Lane. NTREIS
 - $189,9003 bd2 ba1.4k sqft630 Faucett St, Blossom, TX 75416For Sale
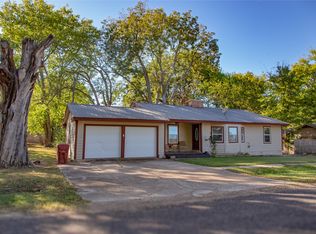 MLS ID #21094763, Jodie Downs. NTREIS
 - $185,5003 bd2 ba1.9k sqft410 S Bois D Arc St, Blossom, TX 75416For Sale
 MLS ID #21184027, Crystal Preston. NTREIS
 - $217,0003 bd2 ba1.1k sqft675 High St, Blossom, TX 75416For Sale
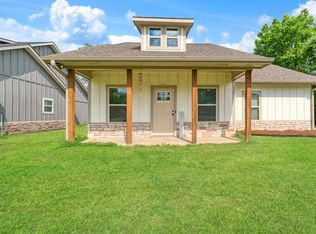 MLS ID #21254084, Meagen Smith. NTREIS
 - $164,9003 bd2 ba1.7k sqft330 Young St, Blossom, TX 75416For SaleMLS ID #21281608, Shelley Briggle. NTREIS
- $217,0003 bd2 ba1.2k sqft240 Elizabeth Ln, Blossom, TX 75416For SaleMLS ID #21244841, Meagen Smith. NTREIS
- $239,9003 bd2 ba1.4k sqft735 Todd St, Blossom, TX 75416For SaleMLS ID #21313808, Bailea Norton. NTREIS
- $175,0004 bd2 ba1.6k sqft81 Cr 44880, Blossom, TX 75416For SaleMLS ID #21237170, Stephen Miller. NTREIS
- $164,5004 bd2 ba1.8k sqft440 S Bois D Arc St, Blossom, TX 75416For SaleMLS ID #21267738, Sara Unruh. NTREIS
- $151,0003 bd2 ba1k sqft130 Wright Dr, Blossom, TX 75416For SaleMLS ID #21082783, Teresa Burt. NTREIS
- $155,0003 bd1 ba1.1k sqft600 Sunset St, Blossom, TX 75416For SaleMLS ID #21014264, Alexis Burkard. REALSTACK
- $235,0003 bd2 ba1.6k sqft175 Cozy Ln, Paris, TX 75462For SaleMLS ID #21225241, Brittany Cox. NTREIS
- $274,9003 bd2 ba1.4k sqft705 Daniel St, Blossom, TX 75416For SaleMLS ID #21338113, Meagen Smith. NTREIS
- $204,9973 bd2 ba1.6k sqft3529 County Road 2127 N, Detroit, TX 75436For Sale By Owner
- $210,0005 bd2 ba2k sqft1930 Fm 195, Paris, TX 75462For SaleMLS ID #21145984, Renee Harvey. NTREIS
- $284,0003 bd2 ba1.8k sqft1000 Morgan Ave, Paris, TX 75462For SaleMLS ID #21147095, Fabiola Lamonica. NTREIS
- $174,9003 bd2 ba1.4k sqft735 1st St SW, Detroit, TX 75436For SaleMLS ID #21282986, Meagen Smith. NTREIS
- $209,0003 bd2 ba1.6k sqft2124 Culbertson St, Paris, TX 75460For SaleMLS ID #21328782, Tiffnay Massey. NTREIS
- $229,0004 bd1 ba1.8k sqft735 Anderson Rd, Paris, TX 75462For SaleMLS ID #21213062, Matthew Coyle. NTREIS
- $220,0004 bd2 ba1.4k sqft2009 W Sherman St, Paris, TX 75460For SaleMLS ID #21223727, Mauro Ahumada. NTREIS
