**BEAUTIFULLY REMODELED & MOVE-IN READY!** Welcome home to this charming, newly remodeled 2-bedroom mobile home in the desirable community of Wood Dale!. This home offers the perfect combination of comfort, style, and convenience. Step inside and enjoy a beautifully updated kitchen, refreshed living spaces, and a fresh new feel throughout. NEWER ELETRICAL, NEW FURNACE, NEW CENTRAL AIR, Step outside to your **BRAND-NEW PATIO**, perfect for entertaining, relaxing, or enjoying your morning coffee! Located in a beautiful area of Wood Dale, close to scenic forest preserves, nature, and outdoor recreation, this home offers a wonderful opportunity to enjoy comfortable living in a great location. **Don't miss your opportunity to make this beautifully refreshed home yours!** Schedule your showing today!
Active
$79,900
140 S Wood Dale Rd #11, Wood Dale, IL 60191
2beds
--sqft
Manufactured Home, Single Family Residence
Built in ----
2,000 Square Feet Lot
$-- Zestimate®
$--/sqft
$-- HOA
What's special
Refreshed living spacesBeautifully updated kitchenNew furnaceNew central airBrand-new patio
- 8 days
- 504
- 52
Likely to sell faster than
Zillow last checked:
Listing updated:
Listed by:
Cindy Meza 708-788-1900,
Realty of America, LLC
Source: MRED as distributed by MLS GRID,MLS#: 12805764
Facts & features
Interior
Bedrooms & bathrooms
- Bedrooms: 2
- Bathrooms: 1
- Full bathrooms: 1
Rooms
- Room types: No additional rooms
Primary bedroom
- Features: Flooring (Carpet)
- Area: 195 Square Feet
- Dimensions: 15X13
Bedroom 2
- Features: Flooring (Carpet)
- Area: 81 Square Feet
- Dimensions: 9X9
Dining room
- Dimensions: COMBO
Kitchen
- Features: Kitchen (Eating Area-Table Space), Flooring (Other)
- Area: 240 Square Feet
- Dimensions: 16X15
Laundry
- Features: Flooring (Other)
- Level: Main
- Area: 40 Square Feet
- Dimensions: 8X5
Living room
- Features: Flooring (Carpet)
- Area: 225 Square Feet
- Dimensions: 15X15
Heating
- Forced Air
Cooling
- Central Air
Appliances
- Included: Range, Microwave, Dishwasher, Refrigerator
Property
Parking
- Total spaces: 1
- Parking features: Off Street, Yes, Leased
Accessibility
- Accessibility features: No Disability Access
Features
- Patio & porch: Deck
- Park: 11
Lot
- Size: 2,000 Square Feet
- Dimensions: 25X80
- Features: Forest Preserve Adjacent, Wooded
Details
- Additional structures: Shed(s)
- Special conditions: None
Construction
Type & style
- Home type: MobileManufactured
- Property subtype: Manufactured Home, Single Family Residence
Materials
- Vinyl Siding
Condition
- New construction: No
Utilities & green energy
- Sewer: Public Sewer
- Water: Shared Well
Community & HOA
Community
- Features: Park, Street Paved
Location
- Region: Wood Dale
Financial & listing details
- Annual tax amount: $63
- Date on market: 11/12/2026
- Inclusions: Mobile Home
- Ownership: Fee Simple
- Body type: Single Wide
Estimated market value
Not available
Estimated sales range
Not available
Not available
Price history
| Date | Event | Price |
|---|---|---|
| 11/12/2026 | Listed for sale | $79,900 |
Source:  MRED as distributed by MLS GRID #12805764 Report a problem | ||
Public tax history
Tax history is unavailable.
Monthly payment
Climate risks
Neighborhood: 60191
Nearby schools
Schools provided by the listing agent
- District: 2
Source: MRED as distributed by MLS GRID. This data may not be complete. We recommend contacting the local school district to confirm school assignments for this home.
- $513,500-- bd3 ba1.7k sqft100 S Wood Dale Rd, Wood Dale, IL 60191Off Market
- $598,4003 bd4 ba2.1k sqft114 N Wood Dale Rd, Wood Dale, IL 60191Off Market
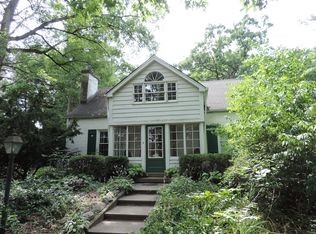
- $146,1002 bd1 ba-- sqft140 S Wood Dale Rd LOT 26, Wood Dale, IL 60191Off Market
- $398,400-- bd1 ba1.6k sqft124 N Wood Dale Rd, Wood Dale, IL 60191Off Market
Similar homes
- $83,0002 bd1 ba-- sqft1940 W Hood Ave APT 1D, Chicago, IL 60660New
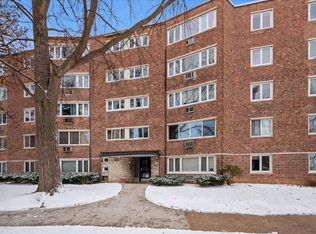 MLS ID #12813331, Laura Lentino, Berkshire Hathaway HomeServices Chicago. MRED as distributed by MLS GRID
- $75,0003 bd2 ba-- sqft7500 Elmhurst Rd #485, Des Plaines, IL 60018Active
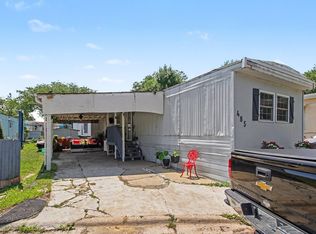 MLS ID #12699804, Ana Pasillas, Real Broker, LLC. MRED as distributed by MLS GRID
- $69,9002 bd1 ba-- sqft83 12th Ave, Bartlett, IL 60103Price Change
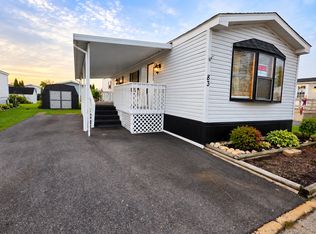 MLS ID #12796136, Jesus Perez, Realty of America, LLC. MRED as distributed by MLS GRID
- $44,0003 bd2 ba1k sqft7500 Elmhurst Rd Lot 486, Des Plaines, IL 60018For Sale By Owner

