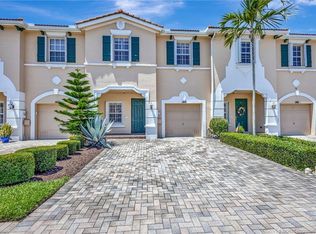
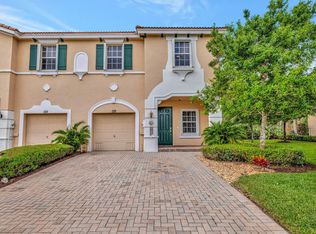
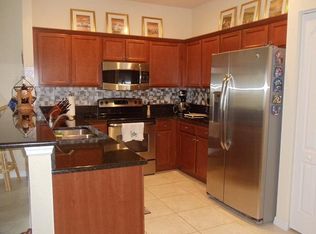
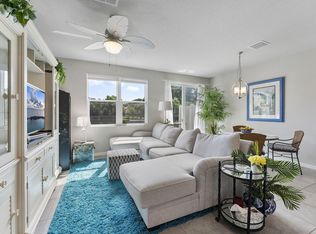
This 2-story corner unit townhouse in Whitemarsh Reserve offers 1,753 square feet of thoughtfully designed living space. The 3-bedroom, 2.5-bath layout provides ample room for multiple uses with an attached single-car garage. This home has been meticulously maintained, the air conditioner was replaced in 2021, dishwasher in 2026, appliances are stainless steel, all of the flooring on the second floor has been replaced with vinyl and the stairway is oak. The beautiful extended patio area is a great addition to this home. As is with right to inspect. All sizes and fees are approximate.
Accepting backups
$375,000
140 SW OTTER RUN Place, Stuart, FL 34997
3beds
1,753sqft
Townhouse
Built in 2012
3,932 Square Feet Lot
$366,100 Zestimate®
$214/sqft
$260/mo HOA
What's special
Attached single-car garageBeautiful extended patio area
- 32 days
- 442
- 37
Likely to sell faster than
Zillow last checked:
Listing updated:
Listed by:
Pamela K. Dykes 772-341-0989,
Illustrated Properties/Hobe So,
Carl A. Dykes 772-341-0988,
Illustrated Properties/Hobe So
Source: BeachesMLS,MLS#: B26075448 Originating MLS: BeachesMLS
Originating MLS: BeachesMLSFacts & features
Interior
Bedrooms & bathrooms
- Bedrooms: 3
- Bathrooms: 3
- Full bathrooms: 2
- 1/2 bathrooms: 1
- Main level bathrooms: 1
Primary bedroom
- Level: Second
- Area: 195
- Dimensions: 15 X 13
Primary bedroom
- Level: Second
- Area: 195
- Dimensions: 15 X 13
Bedroom 2
- Level: Second
- Area: 132
- Dimensions: 12 X 11
Bedroom 2
- Level: Second
- Area: 132
- Dimensions: 12 X 11
Bedroom 3
- Level: Second
- Area: 132
- Dimensions: 12 X 11
Bedroom 3
- Level: Second
- Area: 132
- Dimensions: 12 X 11
Family room
- Level: First
- Area: 156
- Dimensions: 13 X 12
Family room
- Level: First
- Area: 156
- Dimensions: 13 X 12
Kitchen
- Level: First
- Area: 110
- Dimensions: 11 X 10
Kitchen
- Level: First
- Area: 110
- Dimensions: 11 X 10
Living room
- Level: First
- Area: 132
- Dimensions: 12 X 11
Living room
- Level: First
- Area: 132
- Dimensions: 12 X 11
Heating
- Central, Individual
Cooling
- Central Air
Appliances
- Included: Dryer, Dishwasher, Electric Range, Electric Water Heater, Microwave, Refrigerator, Water Heater, Washer
- Laundry: Upper Level
Features
- Bathtub, Dual Sinks, Kitchen/Dining Combo, Soaking Tub, Separate Shower, Walk-In Closet(s)
- Flooring: Tile, Vinyl, Wood
- Windows: Blinds
- Has fireplace: No
Interior area
- Total structure area: 2,058
- Total interior livable area: 1,753 sqft
Video & virtual tour
Property
Parking
- Total spaces: 3
- Parking features: Attached, Driveway, Garage
- Attached garage spaces: 1
- Uncovered spaces: 2
Accessibility
- Accessibility features: None
Features
- Levels: Two
- Stories: 2
- Pool features: Association
Lot
- Size: 3,932 Square Feet
- Features: < 1/4 Acre
Details
- Parcel number: 413841007000007900
- Zoning: Res
- Special conditions: Standard
Construction
Type & style
- Home type: Townhouse
- Property subtype: Townhouse
Materials
- Concrete, Stucco
- Roof: Tile
Condition
- Resale
- New construction: No
- Year built: 2012
Utilities & green energy
- Sewer: Public Sewer
- Water: Public
- Utilities for property: Cable Connected, Electricity Connected, Sewer Connected, Water Connected
Community & HOA
Community
- Features: Home Owners Association, Gated
- Security: Gated Community
- Subdivision: WHITEMARSH RESERVE
HOA
- Has HOA: Yes
- Amenities included: Playground, Pool, Spa/Hot Tub, Sidewalks
- Services included: Common Areas, Cable TV, Internet, Maintenance Grounds
- HOA fee: $260 monthly
- HOA name: Whitemarsh Reserve
- HOA phone: 772-334-8900
Location
- Region: Stuart
Financial & listing details
- Price per square foot: $214/sqft
- Tax assessed value: $170,764
- Annual tax amount: $1,957
- Date on market: 9/12/2026
- Cumulative days on market: 17 days
- Listing terms: Cash,Conventional
- Electric utility on property: Yes
Estimated market value
$366,100
$348,000 - $384,000
$2,468/mo
Price history
| Date | Event | Price |
|---|---|---|
| 9/12/2026 | Listed for sale | $375,000+114.3%$214/sqft |
Source:  BeachesMLS #B26075448 Report a problem BeachesMLS #B26075448 Report a problem | ||
| 4/12/2012 | Sold | $175,000-5.1%$100/sqft |
Source:  Martin County REALTORS® of the Treasure Coast (MCRTC) #M363835 Report a problem Martin County REALTORS® of the Treasure Coast (MCRTC) #M363835 Report a problem | ||
| 1/23/2012 | Price change | $184,315+5.3%$105/sqft |
Source: Lennar Report a problem | ||
| 12/29/2011 | Listed for sale | $174,990$100/sqft |
Source: Lennar Report a problem | ||
Public tax history
| Year | Property taxes | Tax assessment |
|---|---|---|
| 2025 | $1,958 -1.1% | $166,275 +2.9% |
| 2024 | $1,978 +2.3% | $161,589 +3% |
| 2023 | $1,934 +4.2% | $156,883 +3% |
| 2022 | $1,856 | $152,314 +3% |
| 2021 | $1,856 +1% | $147,878 +1.4% |
| 2020 | $1,838 +1.8% | $145,837 +2.3% |
| 2019 | $1,806 | $142,558 +1.9% |
| 2018 | $1,806 +3.5% | $139,900 +2.1% |
| 2017 | $1,746 +14.8% | $137,022 +2.1% |
| 2016 | $1,521 | $134,204 +0.7% |
| 2015 | $1,521 | $133,271 +0.8% |
| 2014 | $1,521 | $132,214 +1.5% |
| 2013 | -- | $130,260 +985.5% |
| 2012 | -- | $12,000 -20% |
| 2011 | -- | $15,000 +85.2% |
| 2010 | -- | $8,100 -64% |
| 2009 | -- | $22,500 -10% |
| 2008 | -- | $25,000 -21.9% |
| 2007 | $320 | $32,000 |
Find assessor info on the county website
Monthly payment
Est. payment
Payment breakdown
Explore the cost of this home by adjusting the details. Changes won't be saved.Climate risks
Neighborhood: 34997
Nearby schools
Schools provided by the listing agent
- Elementary: J.D. Parker
- Middle: Dr. David L. Anderson
- High: Martin County
Source: BeachesMLS. This data may not be complete. We recommend contacting the local school district to confirm school assignments for this home.
Similar homes
- $409,9003 bd3 ba1.5k sqft615 SW Glen Crest Way, Stuart, FL 34997For Sale

 MLS ID #M20057240, Scott Bavaro, Coldwell Banker Realty. Martin County REALTORS® of the Treasure Coast (MCRTC)
 - $434,9993 bd3 ba2.1k sqft135 SW WALKING Path, Stuart, FL 34997For Sale

 MLS ID #B26052436, Kristy L Brown, RE/MAX Gold. BeachesMLS
 - $429,0003 bd3 ba1.8k sqft2401 SE Tarvest Way, Stuart, FL 34997For Sale
 MLS ID #B26086735, Chen Zhang, The Keyes Company - Stuart. BeachesMLS
 - $339,0003 bd3 ba1.4k sqft3947 SE Mentmore Lane, Stuart, FL 34997For Sale
 MLS ID #B26055691, Loodmy Jacques, KW Reserve Palm Beach. BeachesMLS
 - $375,0003 bd3 ba1.4k sqft329 SE Halifax Lane, Stuart, FL 34994For SaleMLS ID #B26053415, Joseph Shakra, Illustrated Properties LLC. BeachesMLS
- $422,9003 bd3 ba1.6k sqft5672 SE Edgewater Circle, Stuart, FL 34997For SaleMLS ID #B26015056, Leslie M O'Reilly, RE/MAX Masterpiece Realty. BeachesMLS
- $314,9003 bd3 ba1.5k sqft3051 SW Otter Lane, Stuart, FL 34997For SaleMLS ID #B26031347, Christine Puglisi, Keller Williams Realty Of The. BeachesMLS
- $549,0003 bd2 ba2.1k sqft1292 SE Fleming Way, Stuart, FL 34997For SaleMLS ID #B26076546, David Olsen, Keller Williams Realty Of The. BeachesMLS
- $464,0003 bd2 ba1.5k sqft6193 SE WINDSONG Lane, Stuart, FL 34997For SaleMLS ID #B26075262, Mandy Sze Wan Chan, Premier Brokers International. BeachesMLS
- $380,0004 bd2 ba1.5k sqft1985 SW MARBLEHEAD Way, Port St Lucie, FL 34953For SaleMLS ID #B26084813, Sergy Molines, Lifestyle International Realty. BeachesMLS
- $399,9003 bd2 ba2.1k sqft2082 SW JUDITH Lane, Port St Lucie, FL 34953For SaleMLS ID #B26084708, Nicholas W Gentile, Gentile Property Group, LLC. BeachesMLS
- $315,0002 bd2 ba1.3k sqft3585 SW Quail Meadow Trail, Palm City, FL 34990For SaleMLS ID #B26084126, Carl A. Dykes, Illustrated Properties/Hobe So. BeachesMLS
- $445,0003 bd3 ba1.8k sqft176 Osprey Preserve Boulevard, Jensen Beach, FL 34957For SaleMLS ID #B26021833, Eric S Targan, TruDeals Realty Corp. BeachesMLS
- $465,0003 bd2 ba1.7k sqft2481 SW SILVERADO Street, Palm City, FL 34990For SaleMLS ID #B26059755, Sonya R. Coleman, Keller Williams Realty Of The. BeachesMLS
- $399,9003 bd2 ba1.5k sqft1467 SW Dimperio Avenue, Port St Lucie, FL 34953For SaleMLS ID #B26034190, Ruth P. Rodman, RE/MAX Masterpiece Realty. BeachesMLS
- $255,0002 bd2 ba1.1k sqft6531 SE Federal Highway A-105 Highway, Stuart, FL 34997For SaleMLS ID #B26075922, Deborah LeClaire, The Keyes Company - Stuart. BeachesMLS
- $349,0113 bd3 ba2.1k sqft2154 SW CAPE COD Drive, Port St Lucie, FL 34953For SaleMLS ID #B26082135, Carmelot Dorsainrre, Keller Williams Realty of PSL. BeachesMLS
- $345,0004 bd3 ba2.1k sqft1686 SW Harbour Isles Circle, Port St Lucie, FL 34986For SaleMLS ID #B26068001, Andrew Bacino, RE/MAX Gold. BeachesMLS
- $354,0003 bd2 ba1.8k sqft1924 SW JAMESPORT Drive, Port St Lucie, FL 34953For SaleMLS ID #B26075992, Alvaro F Hurtado, Luxe Properties. BeachesMLS
- $435,0003 bd2 ba1.7k sqft590 NW Red Pine Way, Jensen Beach, FL 34957For SaleMLS ID #B26080343, Phil Parisi, Sea Flag Homes. BeachesMLS
