Welcome to 140 Shepard Avenue, a spacious and thoughtfully updated upper/lower duplex ideally located in the heart of the Village of Kenmore within the Ken-Ton School District. Meticulously maintained over many years and offering wonderful curb appeal, this versatile two-family home is an excellent opportunity to owner-occupy while rental income helps offset ownership costs or to add a well-located Kenmore duplex to an investment portfolio. Each apartment offers 2 bedrooms and 1 full bath, along with generously sized formal living and dining rooms. The lower unit features a built-in dishwasher. Both units feature fresh paint, newer resilient vinyl flooring in select areas, and numerous vinyl replacement windows. The upper apartment also features a private porch. The lower unit includes a beautifully renovated full bath with impressive tilework throughout the shower, walls and floor, complemented by a newer granite-topped vanity. Upstairs, the full bath retains classic original tilework and a traditional tub, preserving the home's period character. The full basement provides partially finished bonus space, laundry and storage areas, glass block windows, updated circuit breaker panels, replacement plumbing and copper water lines. Outside, low-maintenance vinyl siding and an architectural shingle roof complement a large off-street parking area and storage shed. Close to parks, shops, restaurants, Delaware Avenue, North Buffalo and all the conveniences of the Village of Kenmore, 140 Shepard combines character, practical updates, spacious apartments and two-family versatility in an exceptional location.
Pending
$265,000
140 Shepard Ave, Buffalo, NY 14217
4beds
1,808sqft
Duplex, Multi Family
Built in 1931
-- sqft lot
$-- Zestimate®
$147/sqft
$-- HOA
What's special
Storage shedNumerous vinyl replacement windowsLarge off-street parking areaWonderful curb appealArchitectural shingle roofLow-maintenance vinyl siding
- 16 days
- 681
- 51
Zillow last checked:
Listing updated:
Listed by:
MJ Peterson Real Estate Inc. 716-689-7800,
James J Conley 716-587-2903
Source: NYSAMLSs,MLS#: B1718824 Originating MLS: Buffalo
Originating MLS: BuffaloFacts & features
Interior
Bedrooms & bathrooms
- Bedrooms: 4
- Bathrooms: 2
- Full bathrooms: 2
Heating
- Gas, Forced Air
Appliances
- Included: Gas Water Heater
Features
- Ceiling Fan(s)
- Flooring: Carpet, Laminate, Tile, Varies, Vinyl
- Basement: Full,Partially Finished,Sump Pump
- Number of fireplaces: 2
Interior area
- Total structure area: 1,808
- Total interior livable area: 1,808 sqft
Property
Parking
- Parking features: Concrete, Paved, Parking Available
Features
- Levels: Two
- Stories: 2
- Patio & porch: Covered, Porch
- Exterior features: Fully Fenced
- Fencing: Full
Lot
- Size: 3,463 Square Feet
- Dimensions: 33 x 105
- Features: Near Public Transit, Rectangular, Rectangular Lot, Residential Lot
Details
- Parcel number: 1464010667000001003000
- Special conditions: Standard
Construction
Type & style
- Home type: MultiFamily
- Architectural style: Duplex
- Property subtype: Duplex, Multi Family
Materials
- Vinyl Siding, Copper Plumbing
- Foundation: Block
- Roof: Asphalt,Pitched,Shingle
Condition
- Resale
- Year built: 1931
Utilities & green energy
- Electric: Circuit Breakers
- Sewer: Connected
- Water: Connected, Public
- Utilities for property: Electricity Connected, Sewer Connected, Water Connected
Community & HOA
Location
- Region: Buffalo
Financial & listing details
- Price per square foot: $147/sqft
- Tax assessed value: $44,400
- Annual tax amount: $5,692
- Date on market: 9/30/2026
- Cumulative days on market: 8 days
- Listing terms: Cash,Conventional,FHA,VA Loan
Estimated market value
Not available
Estimated sales range
Not available
$1,831/mo
Price history
| Date | Event | Price |
|---|---|---|
| 10/6/2026 | Pending sale | $265,000$147/sqft |
Source:  NYSAMLSs #B1718824 Report a problem NYSAMLSs #B1718824 Report a problem | ||
| 9/30/2026 | Listed for sale | $265,000+35.9%$147/sqft |
Source: NYSAMLSs #B1718824 Report a problem | ||
| 2/6/2024 | Listing removed | -- |
Source: Zillow Rentals Report a problem | ||
| 1/29/2024 | Listed for rent | $1,200$1/sqft |
Source: Zillow Rentals Report a problem | ||
| 4/5/2023 | Listing removed | -- |
Source: Zillow Rentals Report a problem | ||
| 3/29/2023 | Listed for rent | $1,200$1/sqft |
Source: Zillow Rentals Report a problem | ||
| 1/24/2023 | Listing removed | -- |
Source: Zillow Rentals Report a problem | ||
| 1/12/2023 | Listed for rent | $1,200+41.2%$1/sqft |
Source: Zillow Rentals Report a problem | ||
| 12/30/2022 | Sold | $195,000+30%$108/sqft |
Source: Public Record Report a problem | ||
| 1/20/2021 | Listing removed | -- |
Source: Zillow Rental Manager Report a problem | ||
| 1/12/2021 | Listed for rent | $850 |
Source: Zillow Rental Manager Report a problem | ||
| 1/19/2019 | Listing removed | $850 |
Source: Owner Report a problem | ||
| 12/17/2018 | Listed for rent | $850 |
Source: Owner Report a problem | ||
| 10/12/2018 | Sold | $150,000+0.1%$83/sqft |
Source: NYSAMLSs #B1134461 Report a problem | ||
| 8/8/2018 | Pending sale | $149,900$83/sqft |
Source: Howard Hanna - Tonawanda #B1134461 Report a problem | ||
| 7/17/2018 | Listed for sale | $149,900+64.4%$83/sqft |
Source: Howard Hanna #B1134461 Report a problem | ||
| 5/22/2007 | Sold | $91,160$50/sqft |
Source: Public Record Report a problem | ||
Public tax history
| Year | Property taxes | Tax assessment |
|---|---|---|
| 2025 | -- | $44,400 |
| 2024 | -- | $44,400 |
| 2023 | -- | $44,400 |
| 2022 | -- | $44,400 |
| 2021 | -- | $44,400 |
| 2020 | -- | $44,400 -6.3% |
| 2019 | -- | $47,400 |
| 2018 | -- | $47,400 |
| 2017 | $2,590 +192.1% | $47,400 |
| 2016 | $887 | $47,400 |
| 2015 | -- | $47,400 |
| 2014 | -- | $47,400 |
| 2013 | -- | $47,400 |
| 2012 | -- | $47,400 |
| 2011 | -- | $47,400 |
| 2010 | -- | $47,400 |
| 2009 | -- | $47,400 |
| 2008 | -- | $47,400 |
| 2007 | -- | $47,400 |
| 2006 | -- | $47,400 |
| 2005 | -- | $47,400 |
| 2004 | -- | $47,400 |
| 2003 | -- | $47,400 |
| 2002 | -- | $47,400 |
| 2001 | -- | $47,400 |
| 2000 | -- | $47,400 |
Find assessor info on the county website
Monthly payment
Climate risks
Neighborhood: Kenmore
Nearby schools
Schools provided by the listing agent
- District: Kenmore-Tonawanda Union Free District
Source: NYSAMLSs. This data may not be complete. We recommend contacting the local school district to confirm school assignments for this home.

Similar homes
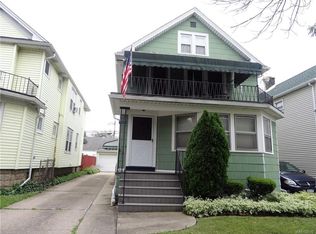
- $284,9004 bd2 ba1.9k sqft189 Wabash Ave, Kenmore, NY 14217For Sale

 MLS ID #B1718829, Robert Grochowski, Listing by: WNY Metro Roberts Realty. NYSAMLSs
 - $249,9004 bd2 ba1.3k sqft237 W Girard Blvd, Buffalo, NY 14217For Sale
 MLS ID #B1720947, Ezra Littman, Listing by: Red Door Real Estate WNY LLC. NYSAMLSs
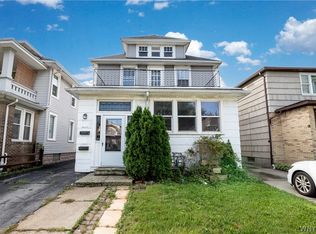
 - $274,9004 bd2 ba2.2k sqft76 Eiseman Ave Floor 2, Buffalo, NY 14217For Sale
 MLS ID #B1715373, Kazuko H Boylan, Listing by: Boylan Properties Inc. NYSAMLSs
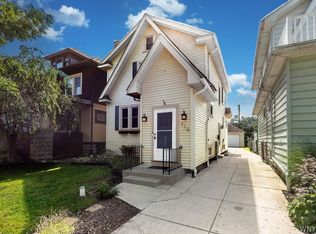
 - $299,9003 bd2 ba1.7k sqft116 Palmer Ave, Buffalo, NY 14217For Sale
 MLS ID #B1722898, Britt Konczyk, Listing by: MJ Peterson Real Estate Inc.. NYSAMLSs
 - $254,9003 bd2 ba1.7k sqft51 Harding Ave, Buffalo, NY 14217For SaleMLS ID #B1721367, Michael J Culeton, Listing by: Symphony Real Estate LLC. NYSAMLSs
- $245,0003 bd2 ba1.5k sqft234 Kinsey Ave, Buffalo, NY 14217For SaleMLS ID #B1705311, Alyssa Roberts, Listing by: WNY Metro Roberts Realty. NYSAMLSs
- $242,5004 bd2 ba1.7k sqft360 Kinsey Ave, Buffalo, NY 14217For SaleMLS ID #B1712160, Rachele Sutherland, Listing by: eXp Realty. NYSAMLSs
- $214,9004 bd2 ba2.2k sqft216 Nassau Ave, Buffalo, NY 14217For SaleMLS ID #B1719344, Noah Munoz, Listing by: Iconic Real Estate. NYSAMLSs
- $299,0003 bd2 ba1.5k sqft15 Kenton Rd, Buffalo, NY 14217For SaleMLS ID #B1722298, Margaret Mallaber, Listing by: HUNT Real Estate ERA. NYSAMLSs
- $249,0005 bd3 ba1.7k sqft160 Fowler Ave, Buffalo, NY 14217For SaleMLS ID #B1719942, Elizabeth Bauch, Listing by: WNY Metro Roberts Realty. NYSAMLSs
- $264,9005 bd2 ba1.9k sqft61 Chatsworth Ave, Buffalo, NY 14217For SaleMLS ID #B1705130, Dexter Chow-Yuk, Listing by: HUNT Real Estate ERA. NYSAMLSs
- $254,9003 bd2 ba1.3k sqft58 Charleston Ave, Buffalo, NY 14217For SaleMLS ID #B1722603, Caleb Canazzi, Listing by: Blue Eagle Realty Corp.. NYSAMLSs
- $269,9003 bd3 ba1.5k sqft88 Lincoln Blvd, Buffalo, NY 14217For SaleMLS ID #B1710342, Frank E Sandor, Listing by: MJ Peterson Real Estate Inc.. NYSAMLSs
- $219,9004 bd2 ba1.7k sqft39 Hartwell Rd, Buffalo, NY 14216For SaleMLS ID #R1722738, Jennifer Genovese, Listing by: EXP Realty. NYSAMLSs
- $299,9004 bd1 ba2.1k sqft88 Knowlton Ave, Buffalo, NY 14217For SaleMLS ID #B1719573, Anna Galati, Listing by: Buffalo Home Realty. NYSAMLSs
- $299,9004 bd2 ba1.8k sqft82 Crosby Ave, Buffalo, NY 14217For SaleMLS ID #B1715507, Kelly P Parker, Listing by: Realty ONE Group Empower. NYSAMLSs
- $249,9993 bd2 ba1.2k sqft309 Washington Ave, Buffalo, NY 14217For SaleMLS ID #B1716192, Christopher Ricci, Listing by: WNY Metro Roberts Realty. NYSAMLSs
- $274,9004 bd2 ba2.2k sqft139 Stratford Rd, Buffalo, NY 14216For SaleMLS ID #B1714017, Dave J Measer, Listing by: REMAX North. NYSAMLSs
