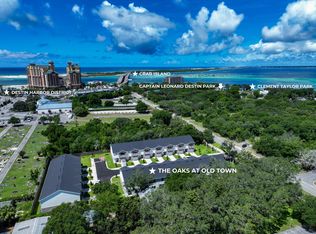
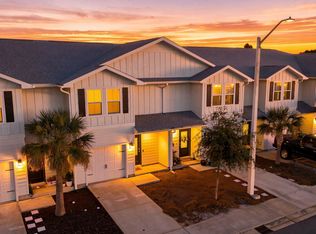
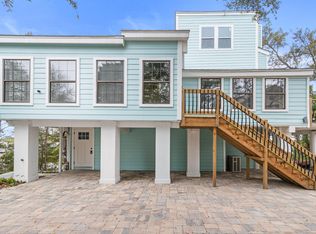
Welcome to The Oaks, a charming neighborhood nestled in the heart of Destin, FL. Perfectly positioned near the picturesque Destin Harbor, The Oaks offers unparalleled access to two of Destin's hidden gems: Captain Leonard Destin Park and Clement Taylor Park. These serene bayfront parks provide a tranquil retreat with stunning waterfront views, lush greenery, and recreational activities just steps from your front door. The townhomes at The Oaks boast an expansive 1,962 square foot floor plan, thoughtfully designed with 3 spacious bedrooms and 2 ÂA½ luxurious baths. Each home is meticulously crafted with high-end finishes and modern amenities, including: Double Stacked Kitchen Cabinets, Calacatta Laza Quartz Countertops Throughout, Large Kitchen Island with Breakfast Bar,
Pending
$487,500
140 Sibert Ave #7, Destin, FL 32541
3beds
1,915sqft
Townhouse
Built in 2025
-- sqft lot
$480,400 Zestimate®
$255/sqft
$-- HOA
What's special
Modern amenitiesHigh-end finishesDouble stacked kitchen cabinets
- 4 days
- 98
- 8
Zillow last checked:
Listing updated:
Listed by:
Tim Shepard 850-259-4133,
Destin Real Estate
Source: ECAOR,MLS#: 1013072
Facts & features
Interior
Bedrooms & bathrooms
- Bedrooms: 3
- Bathrooms: 3
- Full bathrooms: 2
- 1/2 bathrooms: 1
Primary bedroom
- Level: Second
- Area: 200.2 Square Feet
- Dimensions: 14.3 x 14
Bedroom
- Level: Second
- Area: 150 Square Feet
- Dimensions: 12.5 x 12
Bedroom
- Level: Second
- Area: 150 Square Feet
- Dimensions: 12.5 x 12
Primary bathroom
- Level: Second
- Area: 87.03 Square Feet
- Dimensions: 9.67 x 9
Bathroom
- Level: Second
- Area: 65.36 Square Feet
- Dimensions: 8 x 8.17
Dining area
- Level: First
- Area: 93.3 Square Feet
- Dimensions: 10 x 9.33
Garage
- Level: First
- Area: 288.43 Square Feet
- Dimensions: 20.17 x 14.3
Kitchen
- Level: First
- Area: 129.13 Square Feet
- Dimensions: 12.5 x 10.33
Laundry
- Level: Second
- Area: 24.5 Square Feet
- Dimensions: 7 x 3.5
Living room
- Level: First
- Area: 229.5 Square Feet
- Dimensions: 15.3 x 15
Heating
- Heat Pump
Cooling
- Central Air, Ceiling Fan(s)
Appliances
- Included: Cooktop, Dishwasher, Disposal, Microwave
- Laundry: Washer/Dryer Hookup
Features
- Breakfast Bar, Beamed Ceilings, Kitchen Island, Recessed Lighting, Pantry
- Windows: Double Pane Windows, Window Treatments
Interior area
- Total structure area: 1,915
- Total interior livable area: 1,915 sqft
Property
Parking
- Total spaces: 2
- Parking features: Garage Door Opener
- Attached garage spaces: 1
Features
- Stories: 2
- Patio & porch: Covered
- Exterior features: Lawn Pump, Sprinkler System, Rain Gutters
- Fencing: Partial
Lot
- Features: Cleared, Covenants, Curb & Gutter, Level, Sidewalk, Within 1/2 Mile to Water
Details
- Parcel number: 002S22041700000040
- Zoning description: Resid Multi-Family
Construction
Type & style
- Home type: Townhouse
- Architectural style: Traditional
- Property subtype: Townhouse
Materials
- Frame, Brick, Brick Front, Trim Vinyl, Siding CmntFbrHrdBrd
- Foundation: Slab
- Roof: Shingle
Condition
- Construction Complete
- New construction: No
- Year built: 2025
Utilities & green energy
- Water: Public
Green energy
- Energy efficient items: Doors
Community & HOA
Community
- Features: Short Term Rental - Not Allowed
- Security: Smoke Detector(s)
- Subdivision: The Oaks at Old Town
HOA
- Has HOA: Yes
- Services included: Insurance, Management
Location
- Region: Destin
Financial & listing details
- Price per square foot: $255/sqft
- Tax assessed value: $37,000
- Annual tax amount: $407
- Date on market: 10/1/2026
- Road surface type: Paved
Estimated market value
$480,400
$456,000 - $504,000
Not available
Price history
| Date | Event | Price |
|---|---|---|
| 10/2/2026 | Pending sale | $487,500$255/sqft |
Source:  ECAOR #1013072 Report a problem ECAOR #1013072 Report a problem | ||
| 10/1/2026 | Listed for sale | $487,500-2.3%$255/sqft |
Source: ECAOR #1013072 Report a problem | ||
| 8/1/2026 | Listing removed | $499,200$261/sqft |
Source: ECAOR #983795 Report a problem | ||
| 1/14/2026 | Price change | $499,200-3.5%$261/sqft |
Source: ECAOR #983795 Report a problem | ||
| 8/23/2025 | Listed for sale | $517,500$270/sqft |
Source: ECAOR #983795 Report a problem | ||
Public tax history
| Year | Property taxes | Tax assessment |
|---|---|---|
| 2025 | $408 +4.9% | $32,297 +10% |
| 2024 | $389 +22% | $29,361 +10% |
| 2023 | $319 -0.9% | $26,692 |
| 2022 | $322 -3% | $26,692 |
| 2021 | $331 | $26,692 |
Find assessor info on the county website
Monthly payment
Est. payment
Payment breakdown
Explore the cost of this home by adjusting the details. Changes won't be saved.Climate risks
Neighborhood: 32541
Nearby schools
Schools provided by the listing agent
- Elementary: Destin
- Middle: Destin
- High: Fort Walton Beach
Source: ECAOR. This data may not be complete. We recommend contacting the local school district to confirm school assignments for this home.
Similar homes
- $487,5003 bd3 ba1.9k sqft140 Sibert Ave #5, Destin, FL 32541For Sale
 MLS ID #1012798, Tim Shepard, Destin Real Estate. ECAOR
 - $369,0003 bd3 ba1.4k sqft7 Renea Cv, Destin, FL 32541For Sale
 MLS ID #1013371, Nichole P Causton, Go Coastal Realty LLC. ECAOR
 - $629,0002 bd3 ba1.2k sqft5 Gulf Breeze Ct, Destin, FL 32541For Sale
 MLS ID #1013141, Dusty T Brock, Keller Williams Success Realty. ECAOR
 - $599,9004 bd3 ba2.2k sqft301 Summit Dr, Destin, FL 32541For Sale
 MLS ID #999693, Justin Cloud, Keller Williams Realty Destin. ECAOR
 - $425,0003 bd3 ba1.8k sqft400 Mattie M Kelly Blvd #53, Destin, FL 32541For SaleMLS ID #1006428, Lyndon T Jackson, The Naumann Group Real Estate Inc. ECAOR
- $374,9993 bd3 ba1.4k sqft21 Redbird Loop, Destin, FL 32541For SaleMLS ID #998587, Terry A Kemp, Coldwell Banker Realty. ECAOR
- $405,0004 bd4 ba2.2k sqft995 Airport Rd #1, Destin, FL 32541For SaleMLS ID #1007317, Tamela Leann Hayes, Coldwell Banker Realty. ECAOR
- $360,0003 bd3 ba1.4k sqft22 Redbird Loop, Destin, FL 32541For SaleMLS ID #1003800, Erin A Treadwell, Mainsail Realty Company. ECAOR
- $319,0003 bd3 ba1.3k sqft207 Ann Cir #9, Destin, FL 32541For SaleMLS ID #1002201, Kyle V Hock, RealJoy Realty LLC. ECAOR
- $632,9004 bd2 ba1.8k sqft103 Fletcher Way, Destin, FL 32541For SaleMLS ID #1006998, Mona L Ponder, Real Estate Empowered LLC. ECAOR
- $689,5004 bd3 ba2.1k sqft610 5th St, Destin, FL 32541For SaleMLS ID #1011976, Caroline on the Coast, Berkshire Hathaway HomeServices. ECAOR
- $454,9004 bd2 ba1.8k sqft916 Linden Ave, Niceville, FL 32578For SaleMLS ID #1013189, Wyatt M Bettenhausen, Bermuda Shorts Real Estate Services Inc. ECAOR
- $637,0003 bd2 ba1.6k sqft125 Crystal Beach Dr Unit 114, Destin, FL 32541For SaleMLS ID #1010643, Adrianna Toth, Realty ONE Group Emerald Coast. ECAOR
- $569,0003 bd4 ba2.1k sqft233 Calusa Blvd, Destin, FL 32541For SaleMLS ID #995985, Dennis Fortenberry, NBI Properties Inc. ECAOR
- $489,5004 bd3 ba2.1k sqft936 Harrelson Dr, Fort Walton Beach, FL 32547For SaleMLS ID #1008612, Teresa K Pattison, Coldwell Banker Realty. ECAOR
- $475,0004 bd2 ba1.4k sqft342 Hollywood Blvd SE, Fort Walton Beach, FL 32548For SaleMLS ID #993455, Jennifer Purdy, Coldwell Banker Realty. ECAOR
- $499,9004 bd3 ba2.1k sqft707 Lovejoy Rd NW, Fort Walton Beach, FL 32548For SaleMLS ID #1009506, Danielle F King, Sage Counsel Realty LLC. ECAOR
- $499,9003 bd2 ba1.7k sqft180 Bonaire Blvd, Miramar Beach, FL 32550For SaleMLS ID #1009480, Joshua H Callahan, Scenic Sotheby's International Realty. ECAOR
