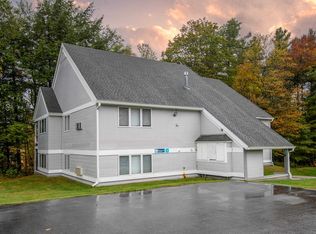
This fully furnished and equipped end unit Valley Park is situated in perfect proximity to Killington resort & the town’s recreation facilities while offering you privacy in a tranquil wooded setting. A proven rental history with a GRI average of $48,230 from 2022-20205 and a 9% cap rate makes this income producer with low predictable expenses something not to miss. This 2-bedroom, one and a half bath, 2 level townhouse has been updated with newer kitchen appliances, granite countertops, island and flooring. The living room offers a wood burning fireplace and an added half bath not found in other units as well as a private back porch offering owners convenient outside storage. Included in the quarterly fee is oil, plowing, refuse removal & building maintenance. Call to schedule a showing for this great opportunity today.
Active
Listed by: Killington Valley Real Estate • Bret Williamson
Price cut: $50K (6/15)
$400,000
140 Valley Park #D4, Killington, VT 05751
2beds
864sqft
Condominium, Townhouse
Built in 1979
-- sqft lot
$380,700 Zestimate®
$463/sqft
$-- HOA
What's special
Convenient outside storagePrivate back porchNewer kitchen appliancesGranite countertops
- 168 days |
- 443 |
- 16 |
Zillow last checked:
Listing updated:
Listed by:
Bret Williamson,
Killington Valley Real Estate 802-422-3610
Source: PrimeMLS,MLS#: 5074479
Loading...
Facts & features
Interior
Bedrooms & bathrooms
- Bedrooms: 2
- Bathrooms: 2
- Full bathrooms: 1
- 1/2 bathrooms: 1
Heating
- Oil, Baseboard, Hot Water
Cooling
- None
Appliances
- Included: Dishwasher, Microwave, Electric Range, Refrigerator, Water Heater off Boiler
Features
- Has basement: No
- Has fireplace: Yes
- Fireplace features: Wood Burning
Interior area
- Total structure area: 864
- Total interior livable area: 864 sqft
- Finished area above ground: 864
- Finished area below ground: 0
Property
Parking
- Parking features: Gravel
Features
- Levels: Two
- Stories: 2
Lot
- Features: Condo Development, Level, Walking Trails, Wooded
Details
- Zoning description: Hamlet
Construction
Type & style
- Home type: Townhouse
- Property subtype: Condominium, Townhouse
Materials
- Wood Frame, Wood Siding
- Foundation: Concrete
- Roof: Asphalt Shingle
Condition
- New construction: No
- Year built: 1979
Utilities & green energy
- Electric: Circuit Breakers
- Sewer: Community
- Utilities for property: Cable Available
Community & HOA
Community
- Security: Carbon Monoxide Detector(s), Smoke Detector(s)
- Subdivision: Valley Park
HOA
- Has HOA: Yes
- Services included: Maintenance Grounds, Plowing, Sewer, Trash, Water, HOA Fee, Firewood
- Additional fee info: Fee: $425
Location
- Region: Killington
Financial & listing details
- Price per square foot: $463/sqft
- Annual tax amount: $3,689
- Date on market: 1/20/2026
- Road surface type: Gravel
Estimated market value
$380,700
$362,000 - $400,000
$1,998/mo
Price history
| Date | Event | Price |
|---|---|---|
| 6/15/2026 | Price change | $400,000-11.1%$463/sqft |
Source:  PrimeMLS #5074479 Report a problem PrimeMLS #5074479 Report a problem | ||
| 1/20/2026 | Listed for sale | $450,000+154.2%$521/sqft |
Source: PrimeMLS #5074479 Report a problem | ||
| 5/14/2021 | Sold | $177,000-4.3%$205/sqft |
Source: PrimeMLS #4849806 Report a problem | ||
| 3/15/2021 | Contingent | $185,000$214/sqft |
Source: PrimeMLS #4849806 Report a problem | ||
| 3/7/2021 | Listed for sale | $185,000+68.2%$214/sqft |
Source: PrimeMLS #4849806 Report a problem | ||
| 8/22/2019 | Sold | $110,000$127/sqft |
Source: PrimeMLS #4767608 Report a problem | ||
Public tax history
Tax history is unavailable.
Monthly payment
Est. payment$--/mo
Payment breakdown
Explore the cost of this home by adjusting the details. Changes won't be saved.All calculations are estimates and provided by Zillow, Inc. for informational purposes only. Actual amounts may vary.
HOA fees may include property taxes on listings classified as Co-Ops. Contact the listing agent and/or owner for fee details.
Mortgage interest rates are dependent on a number of factors, including credit score, down payment, and repayment length. Interest rate data provided by Zillow Group Marketplace, Inc. as of 1/1/1970 from various mortgage lenders with which we have lead or other similar arrangements; the Estimated Payment is an average of those rates.
See how much you could borrow to make a competitive offer.
Climate risks
Neighborhood: Killington Village
Nearby schools
GreatSchools rating
- 9/10Killington Elementary SchoolGrades: PK-6Distance: 1.5 mi
- 9/10Woodstock Senior Uhsd #4Grades: 7-12Distance: 12 mi
Schools provided by the listing agent
- Elementary: Killington Elementary School
- Middle: Woodstock Union Middle School
- High: Woodstock Union High School
- District: Mountain Views Supervisory Union
Source: PrimeMLS. This data may not be complete. We recommend contacting the local school district to confirm school assignments for this home.
A local agent can set up tours, give advice and negotiate with sellers.


- Vermont
- Rutland County
- Killington
- 05751
- Killington Village
- 140 Valley Park Unit D4
Nearby cities
Nearby neighborhoods
Nearby zip codes
Other Killington Topics
