JUST 3.7 MILES FROM WARNER ROBINS AIR FORCE BASE, LARGE FULLY SODDED SPACIOUS LOTS, ONE LEVEL RANCH HOMES ONLY, SOUGHT AFTER VETERANS HIGH SCHOOL DISTRICT.
UP TO $10,000 seller paid closing cost,
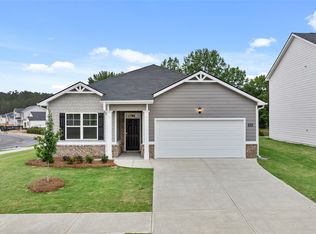
D.R. Horton builds this cozy ARIA home features 3 bedrooms, 2 baths, and a two-car garage. The private bedroom suite is comfortably tucked at the rear of the home and features an on-suite bath and a spacious closet. The kitchen overlooks the great room allowing plenty of space for family and friends to gather. Two bedrooms are located in the front of the home and share a spacious bath. All of our homes include D.R. Horton's Home is ConnectedA® package, an industry leading suite of smart home products that keeps homeowners connected with the people and place they value the most. Stock Photos serve as representation only.
Pending
$279,550
1400 Adirondac Way, Bonaire, GA 31005
3beds
1,714sqft
Single Family Residence, Residential
Built in 2025
0.31 Acres Lot
$273,700 Zestimate®
$163/sqft
$10/mo HOA
What's special
- 531 days
- 1
- 0
Zillow last checked:
Listing updated:
Listed by:
Brett Harris 864-430-3802,
D.R. Horton Realty of Georgia, Inc
Source: MGMLS,MLS#: 179329
Facts & features
Interior
Bedrooms & bathrooms
- Bedrooms: 3
- Bathrooms: 2
- Full bathrooms: 2
Primary bedroom
- Level: First
Primary bedroom
- Level: First
Bedroom 2
- Level: First
Bedroom 3
- Level: First
Kitchen
- Level: First
Heating
- Electric
Cooling
- Heat Pump, Electric, Ceiling Fan(s)
Appliances
- Included: Built-In Microwave, Ice Maker, Dishwasher, Electric Range, Electric Water Heater
- Laundry: Laundry Room
Features
- Flooring: Carpet, Vinyl
- Windows: Insulated Windows
- Basement: None
- Has fireplace: No
- Fireplace features: None
Interior area
- Total structure area: 1,714
- Total interior livable area: 1,714 sqft
- Finished area above ground: 1,714
- Finished area below ground: 0
Property
Parking
- Total spaces: 4
- Parking features: Garage Faces Front, Garage Door Opener, Garage, Attached
- Attached garage spaces: 2
- Carport spaces: 2
- Covered spaces: 4
Features
- Levels: One
- Patio & porch: Patio
- Exterior features: Rain Gutters, Private Yard
- Waterfront features: None
Lot
- Size: 0.31 Acres
- Dimensions: 13 x 15
Details
- Parcel number: ow1400265000
- Special conditions: Standard,Sold As/Is
- Horse amenities: None
Construction
Type & style
- Home type: SingleFamily
- Architectural style: Craftsman
- Property subtype: Single Family Residence, Residential
Materials
- Stone, Vinyl Siding
- Foundation: Slab
- Roof: Shingle
Condition
- New Construction,Under Construction
- New construction: Yes
- Year built: 2025
Details
- Builder name: D. R. Horton
- Warranty included: Yes
Utilities & green energy
- Sewer: Public Sewer
- Water: Public
- Utilities for property: Electricity Available, Phone Available, Sewer Available, Underground Utilities, Water Available
Green energy
- Energy efficient items: Appliances, Insulation, Thermostat, Water Heater, Windows
- Energy generation: None
Community & HOA
Community
- Features: Street Lights
- Security: Carbon Monoxide Detector(s), Secured Garage/Parking, Security System Leased, Smoke Detector(s)
- Subdivision: Blue Ridge
HOA
- Has HOA: Yes
- HOA fee: $125 annually
Location
- Region: Bonaire
Financial & listing details
- Price per square foot: $163/sqft
- Annual tax amount: $3,000
- Date on market: 4/17/2025
- Cumulative days on market: 253 days
- Listing agreement: Exclusive Right To Sell
- Listing terms: Cash,Conventional,FHA,Other
- Electric utility on property: Yes
Estimated market value
$273,700
$249,000 - $301,000
$2,200/mo
Price history
| Date | Event | Price |
|---|---|---|
| 7/2/2025 | Pending sale | $268,550$157/sqft |
Source:  GAMLS #10509270 Report a problem GAMLS #10509270 Report a problem | ||
| 5/27/2025 | Price change | $268,550-2.2%$157/sqft |
Source: CGMLS #252344 Report a problem | ||
| 5/10/2025 | Price change | $274,550-1.8%$160/sqft |
Source:  DR Horton Report a problem DR Horton Report a problem | ||
| 4/1/2025 | Listed for sale | $279,550$163/sqft |
Source:  FMLS GA #7551528 Report a problem FMLS GA #7551528 Report a problem | ||
Public tax history
Tax history is unavailable.
Monthly payment
Est. payment
Payment breakdown
Explore the cost of this home by adjusting the details. Changes won't be saved.Climate risks
Neighborhood: 31005
Nearby schools
Schools provided by the listing agent
- Elementary: Bonaire Elementary
- Middle: Bonaire Middle
- High: Veterans High
Source: MGMLS. This data may not be complete. We recommend contacting the local school district to confirm school assignments for this home.
- $291,0003 bd2 ba1.7k sqft303 Bear Den Ct, Bonaire, GA 31005Off Market
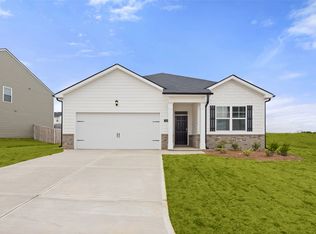
- from $285,6704 bd2 ba1.7k sqftCali Plan, Cottages at Blue Ridge, Bonaire, GA 31005New Construction
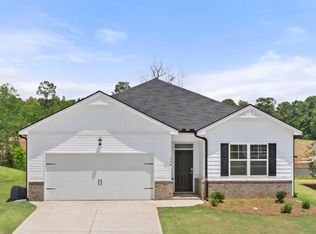
- from $250,9503 bd2 ba1.4k sqftMacon Plan, Cottages at Blue Ridge, Bonaire, GA 31005New Construction
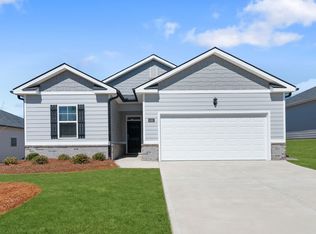
- from $253,7903 bd2 ba1.4k sqftKerry Plan, Cottages at Blue Ridge, Bonaire, GA 31005New Construction
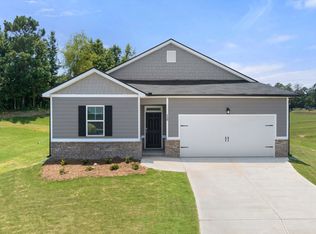
Similar homes
- from $269,7503 bd2 ba1.7k sqftAria Plan, Cottages at Blue Ridge, Bonaire, GA 31005New Construction
 DR Horton
 - $269,7503 bd2 ba1.7k sqft1110 Adirondac Way, Bonaire, GA 31005Active
 GAMLS
GAMLS - $298,8704 bd2 ba1.7k sqft1121 Adirondac Way, Bonaire, GA 31005Active
 MLS ID #10803568, James D Wetherington, D.R. Horton Realty of Georgia, Inc.. GAMLS
 - $298,3704 bd2 ba1.7k sqft1108 Adirondac Way, Bonaire, GA 31005Active
 GAMLS
GAMLS - $308,9004 bd2 ba1.7k sqft904 Nora Eloise Dr, Bonaire, GA 31005ActiveMLS ID #10698389, Nicole Wallace, Keller Williams Middle Georgia. GAMLS
- $345,0004 bd3 ba2k sqft115 Newton Ln, Bonaire, GA 31005ActiveMLS ID #10821872, Lew Burdett, BHHS Georgia Properties. GAMLS
- $277,7773 bd2 ba1.4k sqft402 Sugarloaf Pkwy, Perry, GA 31069ActiveMLS ID #10838892, Nelia Banks, Landmark Realty. GAMLS
- $296,5004 bd2 ba1.7k sqft629 Broderick Cir, Warner Robins, GA 31088ActiveMLS ID #10709966, Jennifer Fulfer, Southern Classic Realtors. GAMLS
- $282,3004 bd3 ba1.8k sqft127 Royal Tern Ln, Warner Robins, GA 31093ActiveMLS ID #10805378, Tamra J Wade, Re/Max Tru, Inc.. GAMLS
- $269,9003 bd3 ba2.3k sqft200 Amelia Dr, Byron, GA 31008ActiveMLS ID #10827321, Ashleigh Haller, Real Broker, LLC. GAMLS
- $399,9004 bd3 ba2.4k sqft101 Oak Branch Ln, Bonaire, GA 31005ActiveMLS ID #10714492, Adolfo Villalobos, Coldwell Banker Free Realty. GAMLS
