Build the Lancaster Home Plan by Main Street Homes! This dynamic four bedroom plan features a formal dining room with butler's pantry, study, and guest room on the first floor. Additional features of the first floor include the inviting family room, which opens to the spacious breakfast nook and award winning kitchen. The second floor is just as spectacular with four bedrooms and a luxurious primary bedroom with amazing primary bath and closet. A finished third floor and three-car garage are optional features. HOME TO BE BUILT. PHOTOS REPRESENT THE FLOOR PLAN BUT ARE NOT OF THIS ACTUAL HOME. LISTING REPRESENTS THE BASE PRICE AND LOT PREMIUM; PERSONAL SELECTIONS WILL BE ADDED INCREASING THE FINAL PURCHASE PRICE OF THE HOME.
Pending
$932,950
1400 Goldcrest Dr, Manakin Sabot, VA 23103
5beds
3,459sqft
Single Family Residence
Built in 2026
-- sqft lot
$930,100 Zestimate®
$270/sqft
$90/mo HOA
What's special
Three-car garageInviting family roomAward winning kitchenFour bedroomsLuxurious primary bedroomFormal dining roomSpacious breakfast nook
- 296 days
- 6
- 0
Zillow last checked:
Listing updated:
Listed by:
Kim Tierney 804-979-2381,
Virginia Colony Realty Inc 804-979-2381
Source: CVRMLS,MLS#: 2601671 Originating MLS: Central Virginia Regional MLS
Facts & features
Interior
Bedrooms & bathrooms
- Bedrooms: 5
- Bathrooms: 3
- Full bathrooms: 3
Primary bedroom
- Description: Primary bedroom, ensuite bathroom, WIC
- Level: Second
- Dimensions: 0 x 0
Bedroom 2
- Description: Guest bedroom, carpet, closet
- Level: Second
- Dimensions: 0 x 0
Bedroom 3
- Description: Guest bedroom, carpet, closet
- Level: Second
- Dimensions: 0 x 0
Bedroom 4
- Description: Guest bedroom, carpet, walk in closet
- Level: Second
- Dimensions: 0 x 0
Additional room
- Description: Flex Room
- Level: First
- Dimensions: 0 x 0
Additional room
- Description: Breakfast nook, hardwood/laminate
- Level: First
- Dimensions: 0 x 0
Additional room
- Description: Bonus room/bedroom, carpet, closet
- Level: Second
- Dimensions: 0 x 0
Dining room
- Description: Laminate plank flooring/Hardwood
- Level: First
- Dimensions: 0 x 0
Other
- Description: Tub & Shower
- Level: First
Other
- Description: Tub & Shower
- Level: Second
Great room
- Description: Hardwood floor/laminate, optional fireplace
- Level: First
- Dimensions: 0 x 0
Kitchen
- Description: Granite, SS, Island, Walk in Pantry
- Level: First
- Dimensions: 0 x 0
Laundry
- Level: Second
- Dimensions: 0 x 0
Office
- Description: Office/bedroom, carpet, closet
- Level: First
- Dimensions: 0 x 0
Heating
- Electric, Natural Gas, Zoned
Cooling
- Electric, Zoned
Appliances
- Included: Dishwasher, Disposal, Microwave, Oven, ENERGY STAR Qualified Appliances
- Laundry: Washer Hookup, Dryer Hookup
Features
- Bedroom on Main Level, Breakfast Area, Separate/Formal Dining Room, Double Vanity, Granite Counters, High Ceilings, Kitchen Island, Bath in Primary Bedroom, Pantry, Walk-In Closet(s)
- Flooring: Carpet, Vinyl, Wood
- Has basement: No
- Attic: Pull Down Stairs
Interior area
- Total interior livable area: 3,459 sqft
- Finished area above ground: 3,459
- Finished area below ground: 0
Property
Parking
- Total spaces: 2
- Parking features: Attached, Garage, Garage Door Opener
- Attached garage spaces: 2
Features
- Levels: Two
- Stories: 2
- Pool features: None
Details
- Parcel number: 7716900580
- Special conditions: Corporate Listing
Construction
Type & style
- Home type: SingleFamily
- Architectural style: Craftsman
- Property subtype: Single Family Residence
Materials
- Drywall, Frame, HardiPlank Type
- Roof: Shingle
Condition
- New Construction,Under Construction
- New construction: Yes
- Year built: 2026
Utilities & green energy
- Sewer: Public Sewer
- Water: Public
Green energy
- Energy efficient items: Appliances
Community & HOA
Community
- Features: Home Owners Association
- Subdivision: Songbird
HOA
- Has HOA: Yes
- HOA fee: $270 quarterly
Location
- Region: Manakin Sabot
Financial & listing details
- Price per square foot: $270/sqft
- Tax assessed value: $260,000
- Date on market: 1/20/2026
- Ownership: Corporate
- Ownership type: Corporation
Estimated market value
$930,100
$856,000 - $1.01M
$4,548/mo
Price history
| Date | Event | Price |
|---|---|---|
| 1/20/2026 | Pending sale | $932,950$270/sqft |
Source:  CVRMLS #2601671 Report a problem | ||
| 1/20/2026 | Listed for sale | $932,950$270/sqft |
Source: CVRMLS #2601671 Report a problem | ||
Public tax history
Tax history is unavailable.
Monthly payment
Est. payment
Payment breakdown
Explore the cost of this home by adjusting the details. Changes won't be saved.Climate risks
Neighborhood: 23103
Nearby schools
Schools provided by the listing agent
- Elementary: Randolph
- Middle: Goochland
- High: Goochland
Source: CVRMLS. This data may not be complete. We recommend contacting the local school district to confirm school assignments for this home.
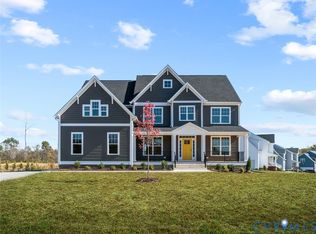
- $899,9504 bd3 ba3.4k sqft1310 Sparrows Song Dr, Manakin Sabot, VA 23103Pending
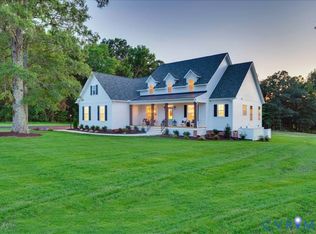
- $892,9504 bd4 ba2.9k sqft1314 Sparrows Song Dr, Manakin Sabot, VA 23103Pending
- $939,745-- bd-- ba-- sqft12475 N Crossing Dr, Manakin Sabot, VA 23103Sold
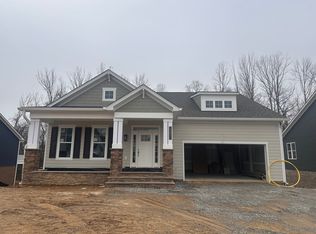
- $899,5803 bd3 ba3.3k sqft12471 N Crossing Dr, Manakin Sabot, VA 23103Sold
Similar homes
- $897,5003 bd4 ba3.3k sqft12168 Readers Pointe Dr, Manakin Sabot, VA 23103For Sale
 MLS ID #2629352, Patricia Ray Barton, Joyner Fine Properties. CVRMLS
- $795,2813 bd3 ba2.6k sqft12583 Henley Hill Cir, Manakin Sabot, VA 23103New Construction
 CVRMLS
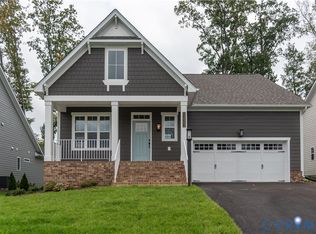
- $722,7342 bd3 ba1.9k sqft1534 Whippoorwill Rd, Manakin Sabot, VA 23103New Construction
 CVRMLS
- $1,050,0006 bd5 ba4.1k sqft11829 Old School Rd, Glen Allen, VA 23059For Sale
 MLS ID #2628117, Erin Williams, Long & Foster REALTORS. CVRMLS
