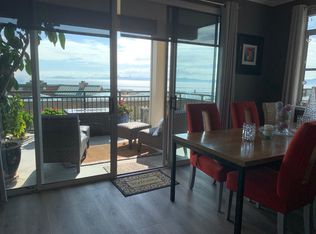
Open Sunday, November 8, 2 pm to 4 pm. ----- Turn on your sound, copy this link into your browser and TAKE A TOUR: https://www.youtube.com/watch?v=oXjrTb_YDG4&t=3s ------------------ The Ultimate Brickyard Landing Private Sanctuary with Unrivaled Vistas. Nestled in the secluded enclave of Brickyard Cove, this singular penthouse-level residence offers an unparalleled degree of privacy and prestige. Located on the top floor of the highest building in the Cove, this exclusive end unit is strategically positioned so that no windows overlook any walkways, ensuring absolute seclusion—a rare luxury in condominium living. With no neighbors above, the sense of solitude is complete. The interior is defined by dramatic scale and bespoke craftsmanship. Soaring cathedral ceilings grace both the expansive living room and the primary bedroom, amplifying the sense of grandeur and airiness. Bathed in natural light from three walls of windows as well as skylights that illuminate the gourmet kitchen and primary bath, the home feels both expansive and intimately warm. Every detail reflects a commitment to quality, featuring intricate custom crown molding, custom lighting, sophisticated bespoke built-ins, and custom-designed closets. Functionality meets elegance in the versatile built-in home office, which seamlessly transforms into a private guest suite with two integrated Murphy beds. The recently remodeled primary bathroom serves as a spa-like retreat, highlighted by a luxurious new shower and added storage. While the residence commands breathtaking, uninterrupted panoramas of the San Francisco skyline, the shimmering Bay, historic Angel Island, and the iconic Bay Bridge, the back bedroom and office each offer a serene counterpoint with sweeping views of the rugged, open terrain of the East Bay Regional Park. Practicality is seamlessly integrated with luxury, including two dedicated parking spaces and secure storage within the same building. This is not merely a home; it is a private estate in the sky, designed for the discerning few who value discretion, architectural distinction, and some of the world's most stunning waterfront vistas.
For sale
$1,300,000
1400 Pinnacle Ct APT 401, Richmond, CA 94801
3beds
1,789sqft
Condominium
Built in 2001
-- sqft lot
$1,292,900 Zestimate®
$727/sqft
$1,232/mo HOA
What's special
Stunning waterfront vistasPenthouse-level residenceExclusive end unitSophisticated bespoke built-insVersatile built-in home officeLuxurious new showerCustom-designed closets
- 150 days
- 331
- 9
Zillow last checked:
Listing updated:
Listed by:
Ida Abelson DRE #00817693 510-672-0330,
BRICKYARD REALTY
Source: bridgeMLS/CCAR/Bay East AOR,MLS#: 41133968
Facts & features
Interior
Bedrooms & bathrooms
- Bedrooms: 3
- Bathrooms: 2
- Full bathrooms: 2
Kitchen
- Features: Breakfast Bar, Stone Counters, Dishwasher, Disposal, Gas Range/Cooktop, Ice Maker Hookup, Microwave, Range/Oven Free Standing, Refrigerator, Self-Cleaning Oven, Skylight(s), Updated Kitchen
Heating
- Forced Air
Cooling
- None
Appliances
- Included: Dishwasher, Gas Range, Plumbed For Ice Maker, Microwave, Free-Standing Range, Refrigerator, Self Cleaning Oven, Dryer, Washer, Gas Water Heater
- Laundry: Dryer, Gas Dryer Hookup, Laundry Closet, Washer, In Unit, Washer/Dryer Stacked Incl
Features
- Elevator, Penthouse Location, Solarium, Breakfast Bar, Updated Kitchen
- Flooring: Tile, Carpet
- Windows: Screens, Skylight(s), Window Coverings
- Number of fireplaces: 1
- Fireplace features: Gas, Living Room
- Common walls with other units/homes: Corner Unit,End Unit
Interior area
- Total structure area: 1,789
- Total interior livable area: 1,789 sqft
Video & virtual tour
Property
Parking
- Total spaces: 2
- Parking features: Int Access From Garage, Space Per Unit - 2, Guest, Below Building Parking, Garage Door Opener
- Garage spaces: 2
Accessibility
- Accessibility features: Accessible Elevator Installed, Grab Bars
Features
- Levels: One Story,One
- Stories: 1
- Entry location: No Steps to Entry
- Exterior features: No Yard
- Pool features: In Ground, Fenced, Community
- Has spa: Yes
- Spa features: Heated
- Has view: Yes
- View description: Bay, Bay Bridge, Downtown, Marina, Panoramic, San Francisco, Water, Trees/Woods, Bridge(s), City, Mt Tamalpais
- Has water view: Yes
- Water view: Bay,Bay Bridge,Marina,Water
Lot
- Features: Corner Lot
Details
- Parcel number: 5606700564
- Special conditions: Standard
Construction
Type & style
- Home type: Condo
- Architectural style: Contemporary
- Property subtype: Condominium
Materials
- Composition Shingles
Condition
- Existing
- New construction: No
- Year built: 2001
Utilities & green energy
- Electric: No Solar
- Sewer: Public Sewer
- Water: Public
- Utilities for property: Internet Available, Individual Electric Meter, Individual Gas Meter
Community & HOA
Community
- Security: Fire Alarm, Fire Sprinkler System, Carbon Monoxide Detector(s), Double Strapped Water Heater, Fire Suppression System, Smoke Detector(s)
HOA
- Has HOA: Yes
- Amenities included: Clubhouse, Fitness Center, Pool, Sauna, Gated, Spa/Hot Tub, Tennis Court(s), Other, Barbecue, BBQ Area, Car Wash Area, Gas Metered, Guest Parking, Picnic Area, Recreation Facilities
- Services included: Other, Reserves, Insurance, Water, Sewer, Trash, Management Fee, Hazard Insurance, Common Area Maint, Security, Maintenance Grounds
- HOA fee: $1,232 monthly
- HOA name: BRICKYARD LANDING HOA
- HOA phone: 510-262-1975
Location
- Region: Richmond
Financial & listing details
- Price per square foot: $727/sqft
- Tax assessed value: $1,126,000
- Date on market: 6/11/2026
- Listing terms: Cash,Conventional
Estimated market value
$1,292,900
$1.23M - $1.36M
$3,989/mo
Price history
| Date | Event | Price |
|---|---|---|
| 6/11/2026 | Listed for sale | $1,300,000+18.2%$727/sqft |
Source:  bridgeMLS/CCAR/Bay East AOR #41133968 Report a problem | ||
| 9/12/2018 | Sold | $1,100,000+22.1%$615/sqft |
Source: Public Record Report a problem | ||
| 10/11/2007 | Sold | $901,000+22%$504/sqft |
Source: Public Record Report a problem | ||
| 3/4/2005 | Sold | $738,500$413/sqft |
Source: Public Record Report a problem | ||
Public tax history
| Year | Property taxes | Tax assessment |
|---|---|---|
| 2026 | -- | $1,126,000 -8.2% |
| 2025 | $19,021 +2.2% | $1,227,066 +2% |
| 2024 | $18,617 +1.8% | $1,203,006 +2% |
| 2023 | $18,293 +1.4% | $1,179,419 +2% |
| 2022 | $18,033 +0.5% | $1,156,294 +2% |
| 2021 | $17,947 +4.2% | $1,133,623 +1% |
| 2020 | $17,219 +1.9% | $1,122,000 +2% |
| 2019 | $16,902 +72.2% | $1,100,000 +79.6% |
| 2018 | $9,818 +2.1% | $612,602 +2% |
| 2017 | $9,612 +1% | $600,591 +2% |
| 2016 | $9,515 +17% | $588,815 +13.3% |
| 2015 | $8,135 | $519,500 +7.6% |
| 2014 | $8,135 | $483,000 +13.6% |
| 2013 | -- | $425,000 -7.7% |
| 2012 | -- | $460,500 -15.3% |
| 2011 | -- | $544,000 +0.7% |
| 2010 | -- | $540,000 +14.9% |
| 2009 | -- | $470,000 -44.6% |
| 2008 | -- | $848,500 +24.7% |
| 2007 | -- | $680,500 -9.6% |
| 2006 | -- | $752,760 +122.9% |
| 2005 | -- | $337,688 |
Find assessor info on the county website
Monthly payment
Est. payment
Payment breakdown
Explore the cost of this home by adjusting the details. Changes won't be saved.Climate risks
Neighborhood: Point Richmond
- $759,4003 bd2 ba1.7k sqft1400 Pinnacle Ct APT 101, Richmond, CA 94801Off Market
- $579,8002 bd2 ba1.2k sqft1400 Pinnacle Ct APT 102, Richmond, CA 94801Off Market
- $656,0003 bd2 ba1.4k sqft1400 Pinnacle Ct APT 103, Richmond, CA 94801Off Market
- $658,4002 bd2 ba1.5k sqft1400 Pinnacle Ct APT 104, Richmond, CA 94801Off Market

Similar homes
- $720,0003 bd4 ba1.7k sqft3203 Jetty Dr, Richmond, CA 94804For Sale
 MLS ID #41150664, Min Zhao. bridgeMLS/CCAR/Bay East AOR
- $1,595,0003 bd2 ba1.8k sqft53 Golden Hind Passage, Corte Madera, CA 94925For Sale
 MLS ID #326091393, Dennis Naranche, Compass. BAREIS
- $1,099,0004 bd4 ba2k sqftNot Listed, Alameda, CA 94501For Sale
 MLS ID #41150008, Shannon Reese. Bay East AOR
- $1,350,0003 bd3 ba2.4k sqft24 Mooring Road, San Rafael, CA 94901For Sale
 MLS ID #326061467, Kathleen Ball, Sotheby's International Realty. BAREIS
