Set on a sprawling two acre lot in east Edmond’s highly sought-after Territories, this custom-built residence blends timeless architecture with a fresh, designer-quality renovation. Originally built in 2008, the home was extensively remodeled in 2025 with nearly every surface on the first floor thoughtfully reimagined to deliver both elevated style and modern functionality. At the heart of the home, the fully renovated kitchen is a true showpiece. Rich walnut cabinetry is paired with stunning Cambria quartz countertops wrapping the perimeter and backsplash. The oversized island is crowned with underlit Patagonia Crystallo natural quartzite. A custom metal ducted vent hood anchors the space. and a full suite of paneled Thermador luxury appliances—including a built-in refrigerator/freezer, French door double ovens, and 48-inch range top complete the space. The primary suite offers a serene retreat, highlighted by a spa-inspired bath. Floating walnut cabinetry with integrated toe-kick lighting pairs beautifully with quartz countertops. Large-format tile extends seamlessly across the floors and into the expansive shower while a freestanding soaking tub creates a striking focal point. Designed with both comfort and flexibility in mind, the floorplan includes a secondary bedroom on the main level—ideal for guests or multigenerational living—while three additional bedrooms and a spacious second living area are located upstairs. Each bedroom features its own private en suite bath, offering comfort and privacy for family and guests alike. Step outside to a stunning outdoor entertaining area complete with a beautiful pool and spa, creating a private resort-style setting perfect for relaxing or hosting gatherings. A four-car garage provides ample space for vehicles, storage, and hobbies. This exceptional property combines the craftsmanship of a custom build with the sophistication of a modern renovation—offering a rare opportunity in one of Edmond’s most exclusive communities.
Pending
Price cut: $55K (5/29)
$1,695,000
1400 Territories Dr, Edmond, OK 73034
5beds
5,359sqft
:
Get pre-qualified$10,852/mo
Single Family Residence
Built in 2008
2.09 Acres Lot
$1,607,100 Zestimate®
$316/sqft
$300/mo HOA
What's special
Stunning cambria quartz countertopsSpa-inspired bathSprawling two acre lotFully renovated kitchenStunning outdoor entertaining areaQuartz countertopsRich walnut cabinetry
- 92 days |
- 1,041 |
- 43 |
Zillow last checked:
Listing updated:
Listed by:
Amber Graham 405-234-0179,
Sage Sotheby's Realty,
Floyd Simon 405-820-3748,
Sage Sotheby's Realty
Source: MLSOK/OKCMAR as distributed by MLS GRID,MLS#: 1226754
Facts & features
Interior
Bedrooms & bathrooms
- Bedrooms: 5
- Bathrooms: 7
- Full bathrooms: 6
- 1/2 bathrooms: 1
Heating
- Has Heating (Unspecified Type)
Cooling
- Has cooling: Yes
Features
- Number of fireplaces: 3
- Fireplace features: Gas Log
Interior area
- Total structure area: 5,359
- Total interior livable area: 5,359 sqft
Property
Parking
- Total spaces: 4
- Parking features: Garage
- Garage spaces: 4
Features
- Levels: Two
- Stories: 2
- Patio & porch: Porch
- Exterior features: Fire Pit
- Has private pool: Yes
- Pool features: Heated, Waterfall
- Has spa: Yes
- Spa features: Spa/Hot Tub
Lot
- Size: 2.09 Acres
- Features: Interior Lot, Wooded
Details
- Parcel number: 1400NONETerritories73034
- Special conditions: None
Construction
Type & style
- Home type: SingleFamily
- Architectural style: Traditional
- Property subtype: Single Family Residence
Materials
- Brick & Frame
- Foundation: Slab
Condition
- Year built: 2008
Community & HOA
HOA
- Has HOA: Yes
- Services included: Gated Entry, Common Area Maintenance
- HOA fee: $3,600 annually
Location
- Region: Edmond
Financial & listing details
- Price per square foot: $316/sqft
- Tax assessed value: $1,447,582
- Annual tax amount: $16,744
- Date on market: 4/29/2026
Estimated market value
$1,607,100
$1.53M - $1.69M
$7,527/mo
Price history
| Date | Event | Price |
|---|---|---|
| 7/23/2026 | Pending sale | $1,695,000$316/sqft |
Source:  MLSOK/OKCMAR as distributed by MLS GRID #1226754 Report a problem MLSOK/OKCMAR as distributed by MLS GRID #1226754 Report a problem | ||
| 5/29/2026 | Price change | $1,695,000-3.1%$316/sqft |
Source: MLSOK/OKCMAR as distributed by MLS GRID #1226754 Report a problem | ||
| 4/29/2026 | Listed for sale | $1,750,000+33.4%$327/sqft |
Source: MLSOK/OKCMAR as distributed by MLS GRID #1226754 Report a problem | ||
| 10/26/2022 | Sold | $1,312,000$245/sqft |
Source: MLSOK/OKCMAR as distributed by MLS GRID #1027815 Report a problem | ||
| 9/10/2022 | Pending sale | $1,312,000$245/sqft |
Source: MLSOK/OKCMAR as distributed by MLS GRID #1027815 Report a problem | ||
| 9/10/2022 | Listed for sale | $1,312,000$245/sqft |
Source: MLSOK/OKCMAR as distributed by MLS GRID #1027815 Report a problem | ||
| 9/10/2022 | Pending sale | $1,312,000$245/sqft |
Source: MLSOK/OKCMAR as distributed by MLS GRID #1027815 Report a problem | ||
| 9/8/2022 | Listed for sale | $1,312,000+25%$245/sqft |
Source: MLSOK/OKCMAR as distributed by MLS GRID #1027815 Report a problem | ||
| 10/27/2015 | Sold | $1,050,000-8.7%$196/sqft |
Source: MLSOK/OKCMAR as distributed by MLS GRID #594253 Report a problem | ||
| 8/7/2015 | Price change | $1,150,000-2.1%$215/sqft |
Source: Churchill Brown Realtors� #594253 Report a problem | ||
| 7/28/2015 | Listed for sale | $1,175,000-2.5%$219/sqft |
Source: Churchill Brown Realtors� #594253 Report a problem | ||
| 8/11/2014 | Sold | $1,205,000+26.6%$225/sqft |
Source: MLSOK/OKCMAR as distributed by MLS GRID #551094 Report a problem | ||
| 8/4/2010 | Sold | $952,000-28.2%$178/sqft |
Source: Public Record Report a problem | ||
| 11/20/2009 | Listing removed | $1,325,000$247/sqft |
Source: CENTURY 21 Goodyear Green #350925 Report a problem | ||
| 7/30/2009 | Listed for sale | $1,325,000+562.5%$247/sqft |
Source: CENTURY 21 Goodyear Green #350925 Report a problem | ||
| 3/7/2008 | Sold | $200,000$37/sqft |
Source: Public Record Report a problem | ||
Public tax history
| Year | Property taxes | Tax assessment |
|---|---|---|
| 2025 | $16,745 +5.1% | $159,233 +5% |
| 2024 | $15,928 +5.8% | $151,651 +5% |
| 2023 | $15,055 +10.9% | $144,430 +10.5% |
| 2022 | $13,576 +3.5% | $130,738 +3% |
| 2021 | $13,116 +1.8% | $126,931 +3% |
| 2020 | $12,885 +15.8% | $123,234 +3% |
| 2019 | $11,131 +3% | $119,644 +3% |
| 2018 | $10,804 -11.5% | $116,160 +0% |
| 2017 | $12,214 | $116,159 |
| 2016 | $12,214 +0.2% | $116,159 -12.4% |
| 2015 | $12,188 -3.1% | $132,549 +10.3% |
| 2014 | $12,582 | $120,185 +0.5% |
| 2013 | -- | $119,547 +10.1% |
| 2012 | -- | $108,570 +2.9% |
| 2011 | -- | $105,534 +113.9% |
| 2010 | -- | $49,344 +796% |
| 2009 | -- | $5,507 |
| 2008 | -- | $5,507 |
Find assessor info on the county website
Monthly payment
Est. payment
Payment breakdown
Explore the cost of this home by adjusting the details. Changes won't be saved.Climate risks
Neighborhood: The Territories
Nearby schools
GreatSchools rating
- 9/10Chisholm Elementary SchoolGrades: PK-5Distance: 2.4 mi
- 7/10Cimarron Middle SchoolGrades: 6-8Distance: 3.1 mi
- 9/10Memorial High SchoolGrades: 9-12Distance: 3.2 mi
Schools provided by the listing agent
- Elementary: Chisholm ES
- Middle: Cimarron MS
- High: Memorial HS
Source: MLSOK/OKCMAR as distributed by MLS GRID. This data may not be complete. We recommend contacting the local school district to confirm school assignments for this home.
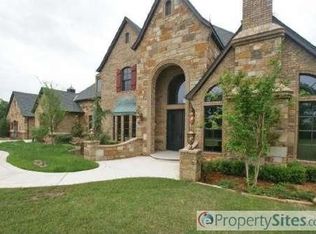
- $1,716,5005 bd7 ba5.7k sqft1400 Territories, Edmond, OK 73034Off Market
- $--5 bd6 ba5.6k sqft1400 Territories, Edmond, -- 73034Off Market
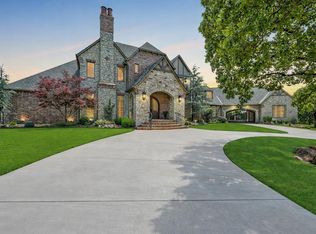
- $1,675,0004 bd4 ba5.7k sqft1416 Territories Dr, Edmond, OK 73034For Sale
- $1,568,5002 bd3 ba5.6k sqft1308 Territories Dr, Edmond, OK 73034Off Market
- $1,284,4004 bd4 ba5.5k sqft1308 Territories, Edmond, OK 73034Off Market
- $3,129,2008 bd7 ba10k sqft1409 Territories Dr, Edmond, OK 73034Off Market
- $795,6004 bd3 ba3.3k sqft5225 Spinnaker Point, Edmond, OK 73013Off Market
- $1,542,2004 bd6 ba5.3k sqft1216 Territories Dr, Edmond, OK 73034Off Market
A local agent can set up tours, give advice and negotiate with sellers.
Similar homes
- $1,675,0004 bd4 ba5.7k sqft1416 Territories Dr, Edmond, OK 73034For SaleMLS ID #1226923, Karen Blevins, Chinowth & Cohen. MLSOK/OKCMAR as distributed by MLS GRID
- $1,795,0005 bd5 ba6k sqft5616 New Canaan Rd, Edmond, OK 73034For Sale
 MLS ID #1232036, Whitney Mendenhall, Keller Williams Realty Elite. MLSOK/OKCMAR as distributed by MLS GRID
 - $1,399,0005 bd6 ba5.1k sqft6508 Hackberry Trl, Edmond, OK 73034For Sale
 MLS ID #1240563, Darren Webb, Team Webb Real Estate. MLSOK/OKCMAR as distributed by MLS GRID
 - $1,849,0005 bd7 ba6.1k sqft2808 Perth Dr, Edmond, OK 73013For Sale
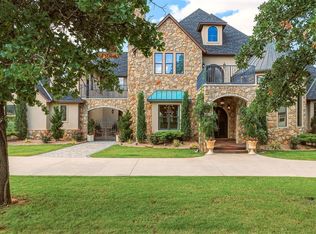 MLS ID #1234282, Janet Helms, Sage Sotheby's Realty. MLSOK/OKCMAR as distributed by MLS GRID
 - $1,380,0005 bd7 ba7k sqft3325 Winding Creek Cir, Edmond, OK 73034For SaleMLS ID #1224164, Chris George, Chinowth & Cohen. MLSOK/OKCMAR as distributed by MLS GRID
- $1,769,0004 bd7 ba7.2k sqft11016 Waters Welling Way, Edmond, OK 73013For SaleMLS ID #1238081, David Frayer, Black Label Realty. MLSOK/OKCMAR as distributed by MLS GRID
- $1,250,0004 bd5 ba4.4k sqft6517 Mystic Valley Dr, Edmond, OK 73034For SaleMLS ID #1240142, Gayla Jones, Metro First Realty. MLSOK/OKCMAR as distributed by MLS GRID
- $1,699,0003 bd5 ba7k sqft1916 Mulholland Dr, Edmond, OK 73012For SaleMLS ID #1236973, Cole Strickland, Metro Mark Realtors. MLSOK/OKCMAR as distributed by MLS GRID
- $1,365,0004 bd4 ba3.9k sqft4200 Grand Timber Dr, Edmond, OK 73034For SaleMLS ID #1238840, Richard Kanaly, Richard M Kanaly Real Estate. MLSOK/OKCMAR as distributed by MLS GRID
- $1,100,0004 bd6 ba4.4k sqft816 Crystal Creek Pl, Edmond, OK 73034For SaleMLS ID #1225673, Anna Brown, Chinowth & Cohen. MLSOK/OKCMAR as distributed by MLS GRID
- $1,747,8004 bd5 ba4.8k sqft5017 Deerfield Dr, Edmond, OK 73034For SaleMLS ID #1230091, Amber McCullough, T Adams & Co Real Estate, Llc. MLSOK/OKCMAR as distributed by MLS GRID
- $1,260,0004 bd5 ba4.5k sqft4817 Oakdale Farm Rd, Edmond, OK 73013For SaleMLS ID #1236451, Melodie McGowan, RE/MAX at Home. MLSOK/OKCMAR as distributed by MLS GRID
- $1,549,0005 bd6 ba6.3k sqft400 Oak Summit Rd, Edmond, OK 73025For SaleMLS ID #1227725, Tanna Nedza, Cherrywood. MLSOK/OKCMAR as distributed by MLS GRID
- $1,299,9004 bd5 ba4.1k sqft5008 Water Oak Way, Edmond, OK 73034For SaleMLS ID #1237972, Gayla Jones, Metro First Realty. MLSOK/OKCMAR as distributed by MLS GRID
- $1,099,0005 bd5 ba4.8k sqft14000 Edmond Lake Dr, Jones, OK 73049For SaleMLS ID #1237458, Danielle Peterson, Flotilla Real Estate Partners. MLSOK/OKCMAR as distributed by MLS GRID
- $1,599,0004 bd4 ba5.7k sqft12940 E Reno Ave, Choctaw, OK 73020For SaleMLS ID #1235004, Sean Gragert, Horizon Realty. MLSOK/OKCMAR as distributed by MLS GRID
- $2,475,0005 bd5 ba5.9k sqft9417 Lake Way Run, Jones, OK 73049For SaleMLS ID #1227842, Diana Duncan, Sage Sotheby's Realty. MLSOK/OKCMAR as distributed by MLS GRID
- $934,0004 bd5 ba4.6k sqft4301 Slate Bridge Rd, Edmond, OK 73034For SaleMLS ID #1238160, Alyssa Anderson, Stetson Bentley Realty LLC. MLSOK/OKCMAR as distributed by MLS GRID
- $2,229,0004 bd5 ba5.6k sqft9448 Lake Way Run, Jones, OK 73049For SaleMLS ID #1234113, Wyatt Poindexter, The Agency. MLSOK/OKCMAR as distributed by MLS GRID
- $1,495,0007 bd5 ba7k sqft3100 Freeman Manor Dr, Jones, OK 73049For SaleMLS ID #1222165, Ryan Hukill, The Agency. MLSOK/OKCMAR as distributed by MLS GRID
