Great New Ipswich Condo!
Active under contract
Listed by: Keller Williams Realty Metro-Keene • Lisa Stone
$250,000
1400 Turnpike Road #2, New Ipswich, NH 03071
2beds
1,160sqft
Condominium, Townhouse
Built in 1987
-- sqft lot
$245,500 Zestimate®
$216/sqft
$-- HOA
What's special
- 27 days
- 516
- 27
Zillow last checked:
Listing updated:
Listed by:
Lisa Stone,
Keller Williams Realty Metro-Keene 603-352-0514
Source: PrimeMLS,MLS#: 5107273
Facts & features
Interior
Bedrooms & bathrooms
- Bedrooms: 2
- Bathrooms: 2
- Full bathrooms: 1
- 1/2 bathrooms: 1
Heating
- Propane, Forced Air
Cooling
- None
Appliances
- Included: Dishwasher, Electric Range, Refrigerator
- Laundry: In Basement
Features
- Flooring: Carpet
- Basement: Concrete,Concrete Floor,Unfinished,Interior Entry
Interior area
- Total structure area: 1,740
- Total interior livable area: 1,160 sqft
- Finished area above ground: 1,160
- Finished area below ground: 0
Property
Parking
- Total spaces: 2
- Parking features: Paved, Assigned, Off Street, Parking Spaces 2
Features
- Levels: Two
- Stories: 2
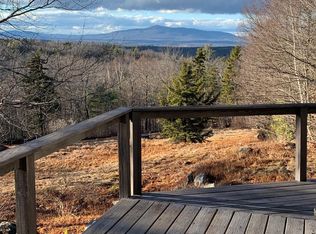
- Exterior features: Balcony, Deck
Lot
- Features: Condo Development, Rural
Details
- Parcel number: NIPSM00001L000010S000002
- Zoning description: RD R
- Special conditions: Standard
Construction
Type & style
- Home type: Townhouse
- Property subtype: Condominium, Townhouse
Materials
- Wood Frame
- Foundation: Concrete
- Roof: Asphalt Shingle
Condition
- New construction: No
- Year built: 1987
Utilities & green energy
- Electric: 100 Amp Service
- Sewer: Community
- Utilities for property: Cable Available
Community & HOA
HOA
- Amenities included: Master Insurance, Landscaping, Snow Removal, Trash Removal
- Services included: Maintenance Grounds, Plowing, Sewer, Trash, Water
- Additional fee info: Fee: $300
Location
- Region: New Ipswich
Financial & listing details
- Price per square foot: $216/sqft
- Tax assessed value: $230,100
- Annual tax amount: $3,919
- Date on market: 8/28/2026
- Road surface type: Paved
Estimated market value
$245,500
$233,000 - $258,000
$2,323/mo
Price history
| Date | Event | Price |
|---|---|---|
| 8/30/2026 | Listed for sale | $250,000$216/sqft |
Source:  PrimeMLS #5107273 Report a problem PrimeMLS #5107273 Report a problem | ||
Public tax history
| Year | Property taxes | Tax assessment |
|---|---|---|
| 2024 | $3,502 +9.1% | $230,100 +84.2% |
| 2023 | $3,210 +9.3% | $124,900 |
| 2022 | $2,936 +10.6% | $124,900 |
| 2021 | $2,654 | $124,900 |
| 2020 | $2,654 -2.2% | $124,900 |
| 2019 | $2,714 -1.7% | $124,900 +26.7% |
| 2018 | $2,761 +4.9% | $98,600 |
| 2017 | $2,633 +1.8% | $98,600 |
| 2016 | $2,586 -6% | $98,600 |
| 2015 | $2,752 | $98,600 |
Find assessor info on the county website
Monthly payment
Est. payment
Payment breakdown
Explore the cost of this home by adjusting the details. Changes won't be saved.Climate risks
Neighborhood: 03071
Nearby schools
Schools provided by the listing agent
- Elementary: Highbridge Hill Elementary Sch
- Middle: Boynton Middle School
- High: Mascenic Regional High School
- District: Mascenic Sch Dst SAU #87
Source: PrimeMLS. This data may not be complete. We recommend contacting the local school district to confirm school assignments for this home.
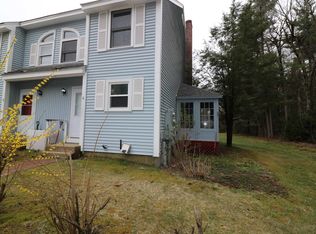
- $249,0002 bd2 ba1.1k sqft1400 Turnpike Rd UNIT 6, New Ipswich, NH 03071Sold
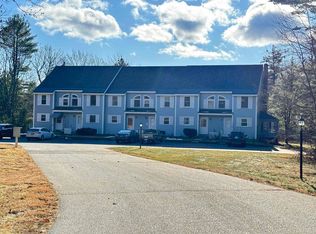
- $235,0002 bd2 ba1.1k sqft1400 Turnpike Rd UNIT 3, New Ipswich, NH 03071Sold
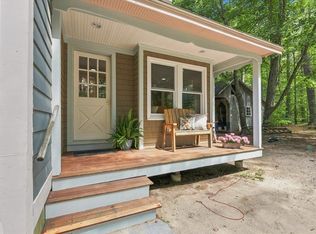
- $568,0004 bd3 ba3.1k sqft51 Timbertop Rd, New Ipswich, NH 03071For Sale
- $293,5002 bd2 ba1.6k sqft1400 Turnpike Rd UNIT 4, New Ipswich, NH 03071Off Market
Similar homes
- $279,0003 bd2 ba1.7k sqft36 Vaillancourt Dr, New Ipswich, NH 03071For Sale
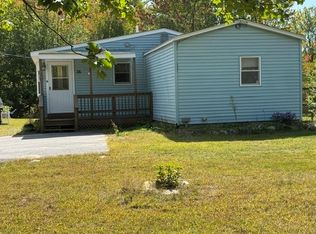 MLS ID #73575599, Deborah Lajoie, Real Estate Exchange. MLS PIN
 - $299,9002 bd1 ba1.2k sqftWildcat Partnership, New Ipswich, NH 03071Active
 MLS ID #5104788, James Goddard. PrimeMLS
 - $295,0002 bd1 ba761 sqft176 Upper Pratt Pond Road, New Ipswich, NH 03071Active
 MLS ID #5090482, Larry Alvarez. PrimeMLS
 - $260,0003 bd1 ba1.1k sqft247 NH Route 119 W, Fitzwilliam, NH 03447Active
 MLS ID #5109022, Bob Barnard. PrimeMLS
