We're Back and Better Than Before!! While you were relaxing on the beach, the Sellers were busy overseeing upgrades, such as interior and exterior painting, exterior siding, new flooring, bathroom fixtures, lighting, new trim, and much more! This four bedroom, three bath expanded cape has room for all your desires! Step into the all important mud room with space for all your gear. Dirt got you? The laundry room is conveniently located right off the entry and has a handy dandy utility sink as well. The large kitchen has plenty of storage space, large island and counter space for all your cooking and baking needs. There is a dedicated dining room, right off of the kitchen that leads into the family room. A pellet stove offers warmth for cold weather days and nights. The living room is large and has a beautiful window seat which lets in plenty of natural light. Finishing off the first floor is a bedroom and full bath. Upstairs are two generous bedrooms, a full bath and the primary bedroom with ensuite. Add to that a large flex room that could be used as an office, play room, or whatever your imagination can think up. The house offers two staircases to the second floor, thus offering the possibility of converting part of the home into an ADU. On over two acres of land, this property offers so much inside and out. Enjoy the serenity that comes with this little piece of perfection. Seller to find Suitable Housing. See you at the OPEN HOUSES, Saturday and Sunday, 11:00-1:00.
Active under contract
Listed by: BHG Masiello Peterborough • Lisa Hunt
$568,000
51 Timbertop Road, New Ipswich, NH 03071
4beds
3,117sqft
Single Family Residence
Built in 1983
2.01 Acres Lot
$568,700 Zestimate®
$182/sqft
$-- HOA
What's special
Family roomPrimary bedroom with ensuiteHandy dandy utility sink
- 42 days
- 132
- 4
Zillow last checked:
Listing updated:
Listed by:
Lisa Hunt,
BHG Masiello Peterborough 603-924-8373
Source: PrimeMLS,MLS#: 5104915
Facts & features
Interior
Bedrooms & bathrooms
- Bedrooms: 4
- Bathrooms: 3
- Full bathrooms: 2
- 3/4 bathrooms: 1
Heating
- Oil, Pellet Stove, Hot Water
Cooling
- None
Appliances
- Included: Dishwasher, Refrigerator, Electric Stove
- Laundry: 1st Floor Laundry
Features
- Ceiling Fan(s), Kitchen Island, Primary BR w/ BA, Natural Light
- Flooring: Hardwood, Slate/Stone, Tile, Vinyl Plank
- Windows: Skylight(s)
- Basement: Concrete,Walk-Out Access
Interior area
- Total structure area: 4,314
- Total interior livable area: 3,117 sqft
- Finished area above ground: 3,117
- Finished area below ground: 0
Property
Parking
- Parking features: Gravel
Features
- Levels: Two
- Stories: 2
- Patio & porch: Porch
- Exterior features: Balcony, Deck, Garden, Natural Shade, Poultry Coop
- Frontage length: Road frontage: 272
Lot
- Size: 2.01 Acres
- Features: Country Setting, Secluded, Sloped, Wooded, Rural
Details
- Additional structures: Outbuilding
- Parcel number: NIPSM00001L000011S00000A
- Zoning description: RD R
Construction
Type & style
- Home type: SingleFamily
- Architectural style: Cape
- Property subtype: Single Family Residence
Materials
- Wood Siding
- Foundation: Concrete
- Roof: Asphalt Shingle
Condition
- New construction: No
- Year built: 1983
Utilities & green energy
- Electric: 200+ Amp Service, Circuit Breakers
- Sewer: Leach Field, Private Sewer, Septic Tank
- Utilities for property: Cable
Community & HOA
Location
- Region: New Ipswich
Financial & listing details
- Price per square foot: $182/sqft
- Tax assessed value: $492,000
- Annual tax amount: $8,379
- Date on market: 8/13/2026
Estimated market value
$568,700
$540,000 - $597,000
$3,632/mo
Price history
| Date | Event | Price |
|---|---|---|
| 8/13/2026 | Listed for sale | $568,000+6.2%$182/sqft |
Source:  PrimeMLS #5104915 Report a problem PrimeMLS #5104915 Report a problem | ||
| 7/21/2026 | Listing removed | $535,000$172/sqft |
Source: PrimeMLS #5096733 Report a problem | ||
| 6/25/2026 | Listed for sale | $535,000+81.4%$172/sqft |
Source: PrimeMLS #5096733 Report a problem | ||
| 1/10/2020 | Sold | $295,000+1.7%$95/sqft |
Source: PrimeMLS #4763259 Report a problem | ||
| 8/26/2019 | Listing removed | $290,000$93/sqft |
Source: Borderline Realty, LLC #4763259 Report a problem | ||
| 7/24/2019 | Price change | $290,000-1.7%$93/sqft |
Source: Borderline Realty, LLC #4763259 Report a problem | ||
| 7/8/2019 | Listed for sale | $295,000+7.3%$95/sqft |
Source: Borderline Realty, LLC #4763259 Report a problem | ||
| 3/23/2016 | Listing removed | $274,900$88/sqft |
Source: RE/MAX Town Square #71908949 Report a problem | ||
| 1/21/2016 | Price change | $274,900-1.8%$88/sqft |
Source: RE/MAX Town Square #71908949 Report a problem | ||
| 9/24/2015 | Listed for sale | $279,900$90/sqft |
Source: RE/MAX Town Square #71908949 Report a problem | ||
Public tax history
| Year | Property taxes | Tax assessment |
|---|---|---|
| 2024 | $7,488 +2.6% | $492,000 +73.2% |
| 2023 | $7,299 +9.3% | $284,000 |
| 2022 | $6,677 +10.6% | $284,000 |
| 2021 | $6,035 | $284,000 |
| 2020 | $6,035 -2.2% | $284,000 |
| 2019 | $6,171 -4.4% | $284,000 +23.2% |
| 2018 | $6,457 +4.9% | $230,600 |
| 2017 | $6,157 +12.4% | $230,600 +10.4% |
| 2016 | $5,477 -6% | $208,800 |
| 2015 | $5,828 | $208,800 |
Find assessor info on the county website
Monthly payment
Est. payment
Payment breakdown
Explore the cost of this home by adjusting the details. Changes won't be saved.Climate risks
Neighborhood: 03071
Nearby schools
Schools provided by the listing agent
- Elementary: Highbridge Hill Elementary Sch
- Middle: Boynton Middle School
- High: Mascenic Regional High School
- District: Mascenic Sch Dst SAU #87
Source: PrimeMLS. This data may not be complete. We recommend contacting the local school district to confirm school assignments for this home.
- $438,2003 bd1 ba2.3k sqft41 Timbertop Rd, New Ipswich, NH 03071Off Market
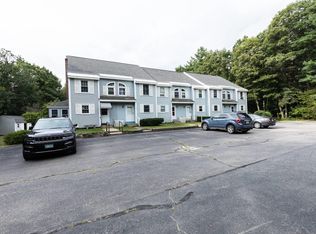
- $250,0002 bd2 ba1.1k sqft1400 Turnpike Rd UNIT 2, New Ipswich, NH 03071For Sale
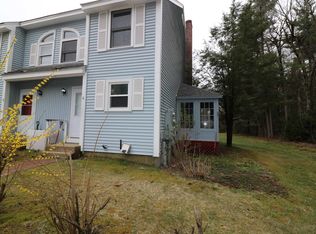
- $249,0002 bd2 ba1.1k sqft1400 Turnpike Rd UNIT 6, New Ipswich, NH 03071Sold
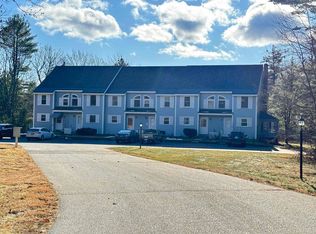
- $235,0002 bd2 ba1.1k sqft1400 Turnpike Rd UNIT 3, New Ipswich, NH 03071Sold
Similar homes
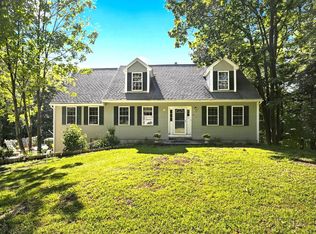
- $585,0003 bd3 ba2.1k sqft66 Stowell Road, New Ipswich, NH 03071Active
 MLS ID #5104505, Elizabeth Keating. PrimeMLS
 - $579,0003 bd3 ba2.1k sqft48 Jacqueline Drive, New Ipswich, NH 03071Active
 MLS ID #5103554, Melissa Somero-DiGeronimo. PrimeMLS
 - $559,9003 bd3 ba1.7k sqft19 Heritage Drive, Rindge, NH 03461Active
 MLS ID #5108612, Kenny Laughters. PrimeMLS
 - $499,0003 bd2 ba1.9k sqft129 Highbridge Road, New Ipswich, NH 03071Active
 MLS ID #5109116, Sherri Smith. PrimeMLS
