Rare true post-and-beam fully dormered Cape tucked away on a quiet dead-end road in one of Wilton’s most inviting country settings. Warm, natural, and full of character, this home offers exposed beams, rich wood details, over 2400 square feet of living space, a wood stove insert as well as a free standing wood stove in the finished lower level, quality cherry cabinetry with soapstone counters, and comfortable gathering spaces that feel timeless and welcoming inside and out. The current owners have completed an impressive list of major improvements, including new appliances, a new roof, new siding, new heating system, mini-split AC/heat pumps, almost all new triple-pane Pella windows, a rebuilt deck and an all new wood-burning sauna. The main living areas offer a wonderful blend of craftsmanship and comfort, while the large (24 X 16) deck overlooks the backyard and creates a beautiful place to relax, entertain, or enjoy the peaceful surroundings. The walk-out daylight lower level adds valuable finished living space with a beautifully finished walk-out lower level offering flexible guest, office, media, or extended-family space, complete with a three-quarter bath, third “bedroom” and bar area with a free standing wood stove offering excellent flexibility for guests, office space, media room, hobbies, extended family, or a private retreat. Set on approximately 2 acres, this property offers a private natural feel while still being just moments from Hilltop Café, the Waldorf school community, Wilton Center, local farms, trails, and the charm that makes Wilton so special. A distinctive home for buyers seeking craftsmanship, comfort, privacy, and a lifestyle that is hard to duplicate. All barely an hour from the Boston City Limits and under 90 minutes from the Coast or the Mountains. Showings to begin Saturday 9/12 at ten am at the Open House. Sale subject to sellers securing housing, and they're actively making offers!
Active
Listed by: Coldwell Banker Realty Nashua • William Goddard
Price cut: $20K (9/18)
$619,900
42 Highfields Road, Wilton, NH 03086
2beds
2,448sqft
Single Family Residence
Built in 1994
2 Acres Lot
$609,800 Zestimate®
$253/sqft
$-- HOA
What's special
- 10 days
- 590
- 65
Zillow last checked:
Listing updated:
Listed by:
William Goddard,
Coldwell Banker Realty Nashua Cell:603-566-4316
Source: PrimeMLS,MLS#: 5109186
Facts & features
Interior
Bedrooms & bathrooms
- Bedrooms: 2
- Bathrooms: 3
- Full bathrooms: 1
- 3/4 bathrooms: 1
- 1/2 bathrooms: 1
Heating
- Propane, Hot Water
Cooling
- Mini Split
Appliances
- Included: Dryer, Gas Range, Refrigerator, Washer
Features
- Natural Woodwork
- Flooring: Carpet, Tile, Wood
- Basement: Finished,Walkout,Interior Entry
- Fireplace features: Wood Stove Insert
Interior area
- Total structure area: 2,544
- Total interior livable area: 2,448 sqft
- Finished area above ground: 1,608
- Finished area below ground: 840
Video & virtual tour
Property
Parking
- Total spaces: 1
- Parking features: Dirt, Off Street
- Garage spaces: 1
Features
- Levels: Two
- Stories: 2
- Exterior features: Deck, Garden, Sauna, Shed
- Frontage length: Road frontage: 198
Lot
- Size: 2 Acres
- Features: Landscaped
Details
- Parcel number: WLTNM000HL0042U4
- Zoning description: RA
- Special conditions: Standard
Construction
Type & style
- Home type: SingleFamily
- Architectural style: Cape
- Property subtype: Single Family Residence
Materials
- Vinyl Siding
- Foundation: Concrete
- Roof: Asphalt Shingle
Condition
- New construction: No
- Year built: 1994
Utilities & green energy
- Electric: Circuit Breakers
- Sewer: Private Sewer
- Utilities for property: Cable Available
Community & HOA
Location
- Region: Wilton
Financial & listing details
- Price per square foot: $253/sqft
- Tax assessed value: $344,400
- Annual tax amount: $9,292
- Date on market: 9/10/2026
- Road surface type: Paved
Estimated market value
$609,800
$579,000 - $640,000
$3,421/mo
Price history
| Date | Event | Price |
|---|---|---|
| 9/18/2026 | Price change | $619,900-3.1%$253/sqft |
Source:  PrimeMLS #5109186 Report a problem PrimeMLS #5109186 Report a problem | ||
| 9/12/2026 | Listed for sale | $639,900+96.9%$261/sqft |
Source: PrimeMLS #5109186 Report a problem | ||
| 7/19/2018 | Sold | $325,000-4.4%$133/sqft |
Source: PrimeMLS #4677122 Report a problem | ||
| 7/11/2018 | Listed for sale | $339,900$139/sqft |
Source: RE/MAX Properties/Hollis #4677122 Report a problem | ||
| 3/12/2018 | Pending sale | $339,900$139/sqft |
Source: RE/MAX Properties/Hollis #4677122 Report a problem | ||
| 3/6/2018 | Listed for sale | $339,900$139/sqft |
Source: RE/MAX Properties/Hollis #4677122 Report a problem | ||
| 2/22/2018 | Pending sale | $339,900$139/sqft |
Source: RE/MAX Properties/Hollis #4677122 Report a problem | ||
| 2/16/2018 | Listed for sale | $339,900+41.7%$139/sqft |
Source: RE/MAX Properties/Hollis #4677122 Report a problem | ||
| 3/27/2008 | Sold | $239,900-7.7%$98/sqft |
Source: Public Record Report a problem | ||
| 10/25/2005 | Sold | $260,000$106/sqft |
Source: Public Record Report a problem | ||
Public tax history
| Year | Property taxes | Tax assessment |
|---|---|---|
| 2024 | $8,287 +12% | $333,200 |
| 2023 | $7,397 +7.5% | $333,200 |
| 2022 | $6,884 +7.5% | $333,200 |
| 2021 | $6,404 -11.1% | $333,200 +35.9% |
| 2020 | $7,206 +2% | $245,200 +0.7% |
| 2019 | $7,068 +1% | $243,400 |
| 2018 | $7,000 +5.9% | $243,400 |
| 2017 | $6,613 +3.2% | $243,400 |
| 2016 | $6,411 -0.4% | $243,400 -0.4% |
| 2015 | $6,437 +2.1% | $244,400 |
| 2014 | $6,306 +0% | $244,400 +0.9% |
| 2013 | $6,305 +2.6% | $242,300 |
| 2012 | $6,147 | $242,300 |
| 2011 | -- | $242,300 -18% |
| 2010 | -- | $295,600 +11% |
| 2009 | -- | $266,300 |
| 2008 | -- | $266,300 +26.6% |
| 2004 | $20 -99.5% | $210,300 |
| 2003 | $3,871 +8.9% | -- |
| 2002 | $3,555 +2.3% | -- |
| 2001 | $3,476 | $79,000 |
Find assessor info on the county website
Monthly payment
Est. payment
Payment breakdown
Explore the cost of this home by adjusting the details. Changes won't be saved.Climate risks
Neighborhood: 03086
Nearby schools
Schools provided by the listing agent
- Elementary: Florence Rideout Elementary
- Middle: Wilton-Lyndeboro Cooperative
- High: Wilton-Lyndeboro Sr. High
- District: Wilton-Lyndeborough
Source: PrimeMLS. This data may not be complete. We recommend contacting the local school district to confirm school assignments for this home.
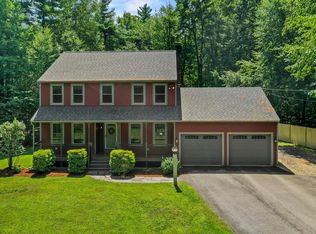
Similar homes
- $565,0004 bd3 ba3.1k sqft38 Orchard View Drive, Wilton, NH 03086Active
 MLS ID #5102276, Bradley Roberts. PrimeMLS
 - $399,9003 bd1 ba1.6k sqft8 Putnam Hill Road, Wilton, NH 03086Active
 MLS ID #5110151, Joseph McCarthy. PrimeMLS
 - $585,0003 bd3 ba2.1k sqft66 Stowell Road, New Ipswich, NH 03071Active
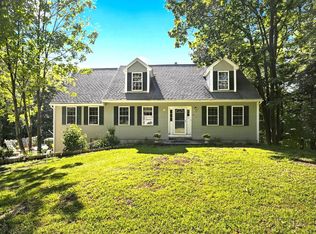 MLS ID #5104505, Elizabeth Keating. PrimeMLS
 - $544,9005 bd2 ba2.6k sqft212 Colburn Road, Temple, NH 03084Active
 MLS ID #5109228, Tyishia Guadalupe. PrimeMLS
