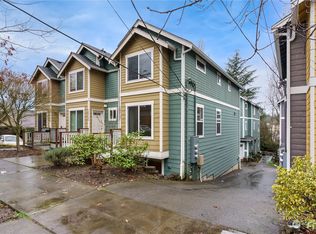
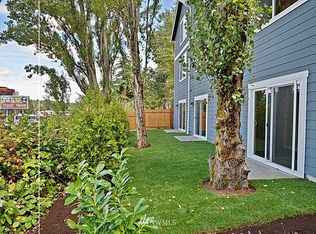
Well-maintained three-unit triplex in Lake City with bonus room conversion possibility (completed at sister property 14007 35th Ave NE) could add 4th unit; would require minor site work (rocks, walkway). Mature tenancy with low turnover history. Excellent cash-on-cash potential and cap rate expansion at market rents in one of Seattle's most culturally diverse and affordable neighborhoods. With a Walk Score of 81, tenants enjoy immediate access to a vibrant international food scene, neighborhood retail, convenient transit, and outdoor recreation at Matthews Beach Park and Jackson Park Golf Course—all with genuine community character and pricing that avoids the premium associated with western Seattle enclaves. Composite annual rent potential reaches $93,420 post-growth, plus storage ancillary income. Multiple value-add opportunities—in-unit laundry capex, conversion optionality, and storage monetization—provide seasoned investors with flexible exit strategies. An ideal entry point for first-time multifamily buyers seeking Seattle exposure or portfolio investors looking to add proven assets in an undervalued, high-demand neighborhood.
Active
Listed by: Pacific Crest • Alan Wileman • 559-679-7128
$1,100,000
14001 35th Avenue NE, Seattle, WA 98125
7beds
6baths
5,220sqft
Triplex, Multi Family
Built in 1978
-- sqft lot
$1,054,000 Zestimate®
$211/sqft
$-- HOA
What's special
- --
- on Zillow
- 221
- views
- 13
- saves
Zillow last checked:
Listing updated:
Listed by:
Alan Wileman 559-679-7128 alan.wileman@pacificcrestre.com,
Pacific Crest,
Alfred Anderson 206-812-9157,
Pacific Crest
Source: NWMLS as distributed by MLS GRID,MLS#: 2570689
Facts & features
Interior
Bedrooms & bathrooms
- Bedrooms: 7
- Bathrooms: 6
Heating
- Baseboard, Electric
Cooling
- None
Features
- Flooring: Laminate, Vinyl Plank, Carpet
- Has fireplace: No
Interior area
- Total structure area: 5,220
- Total interior livable area: 5,220 sqft
Property
Parking
- Total spaces: 8
- Carport spaces: 3
- Uncovered spaces: 5
Lot
- Size: 9,064 Square Feet
- Features: Corner Lot, Curbs, Paved, Sidewalk, Value In Land, Cable TV, Deck, Fenced-Partially, Patio
Details
- Parcel number: 7663700968
- Zoning description: Multi-Family,Residential,Jurisdiction: City
- Special conditions: Standard
Construction
Type & style
- Home type: MultiFamily
- Architectural style: Tri-plex
- Property subtype: Triplex, Multi Family
Materials
- Cement Planked, Wood Siding, Cement Plank
- Foundation: Poured Concrete
- Roof: Composition
Condition
- Average
- Year built: 1978
Utilities & green energy
- Sewer: Sewer Connected, Company: Seattle Public Utilities
- Water: Company: Seattle Public Utilities
Community & HOA
Community
- Subdivision: Wallingford
Location
- Region: Seattle
Financial & listing details
- Price per square foot: $211/sqft
- Tax assessed value: $1,055,000
- Annual tax amount: $11,086
- Date on market: 8/19/2026
- Listing terms: Conventional
Estimated market value
$1,054,000
$1.00M - $1.11M
$3,341/mo
Price history
| Date | Event | Price |
|---|---|---|
| 8/19/2026 | Listed for sale | $1,100,000+94.7%$211/sqft |
Source:  NWMLS as distributed by MLS GRID #2570689 Report a problem | ||
| 5/30/2014 | Sold | $565,000$108/sqft |
Source: Public Record Report a problem | ||
Public tax history
| Year | Property taxes | Tax assessment |
|---|---|---|
| 2025 | $12,220 +10.2% | $1,055,000 +3.1% |
| 2024 | $11,086 +12.7% | $1,023,000 +11.7% |
| 2023 | $9,834 -5.4% | $916,000 -16.9% |
| 2022 | $10,397 +13.5% | $1,102,000 +24.9% |
| 2021 | $9,157 +8.9% | $882,000 +15.1% |
| 2020 | $8,411 -1.1% | $766,000 -3.3% |
| 2019 | $8,501 +9.6% | $792,000 -1.4% |
| 2018 | $7,755 -0.4% | $803,000 +13.7% |
| 2017 | $7,784 +50.8% | $706,000 +19.9% |
| 2016 | $5,162 | $589,000 +9.3% |
| 2015 | $5,162 | $539,000 +14.2% |
| 2014 | $5,162 | $472,000 -5.4% |
| 2013 | $5,162 | $499,000 -0.1% |
| 2012 | -- | $499,600 +0.1% |
| 2011 | -- | $499,100 -50% |
| 2010 | -- | $998,200 |
| 2009 | -- | $998,200 +37.5% |
| 2007 | -- | $726,200 +14% |
| 2006 | -- | $637,000 |
| 2005 | -- | $637,000 +24.4% |
| 2001 | $6,193 +11.5% | $512,000 +17.3% |
| 2000 | $5,556 | $436,500 |
Find assessor info on the county website
Monthly payment
Est. payment
Payment breakdown
Explore the cost of this home by adjusting the details. Changes won't be saved.Climate risks
Neighborhood: Cedar Park
Nearby schools
Schools provided by the listing agent
- Elementary: Olympic Hills
- Middle: Jane Addams
- High: Nathan Hale High
Source: NWMLS as distributed by MLS GRID. This data may not be complete. We recommend contacting the local school district to confirm school assignments for this home.

Similar homes
- $1,249,9504 bd4 ba2.9k sqftWestwood Park, Seattle, WA 98125Active
 MLS ID #2588730, Aaron M. Spring. NWMLS as distributed by MLS GRID
- $995,0005 bd4 ba2.6k sqft13742 39th Avenue NE, Seattle, WA 98125Active
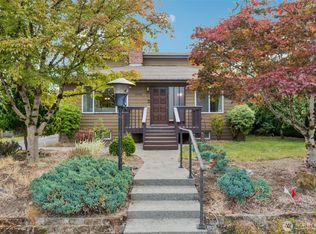 MLS ID #2578520, Troy M. Lehman. NWMLS as distributed by MLS GRID
- $725,0005 bd2 ba2.9k sqft12042 Sand Point Way NE, Seattle, WA 98125Active
 MLS ID #2604355, Melanie Parsons. NWMLS as distributed by MLS GRID
- $1,275,0007 bd3 ba3.2k sqft11321 30th Avenue NE, Seattle, WA 98125Active
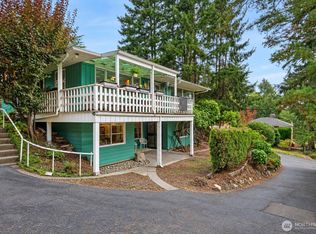 MLS ID #2586947, Tyler Anderson. NWMLS as distributed by MLS GRID
