Check out the newest listing in Silverton! Conveniently located near 13th Street and 135th Street and within the highly sought-after Maize School District, this home offers an excellent opportunity for first-time buyers or anyone looking for room to grow. The main level features 2 bedrooms, 1 bathroom, and a spacious 2-car garage. Downstairs, the unfinished basement is already partially framed and includes plumbing for a future bathroom, providing the perfect opportunity to add a large family room, an additional bedroom, and a full bath. With so much potential, you can truly make the space your own. Step outside to enjoy the fully fenced backyard, complete with a brand-new concrete patio; ideal for relaxing or entertaining. You'll also appreciate the peaceful lake view and the convenience of a sprinkler system to keep the lawn looking its best. Adding even more value, the home's exterior was completely repainted in May, giving it fresh curb appeal and one less maintenance item to worry about for years to come. Don't miss your chance to own this well-maintained home in one of West Wichita's desirable neighborhoods!
Pending
$209,900
14005 W Westport St, Wichita, KS 67235
2beds
864sqft
:
Get pre-qualified$1,439/mo
Single Family Onsite Built
Built in 2009
10,018 Square Feet Lot
$210,800 Zestimate®
$243/sqft
$29/mo HOA
What's special
- 50 days |
- 60 |
- 1 |
Likely to sell faster than
Zillow last checked:
Listing updated:
Listed by:
Brianna Branine 316-941-6788,
High Point Realty, LLC
Source: SCKMLS as distributed by MLS GRID,MLS#: 673890
Facts & features
Interior
Bedrooms & bathrooms
- Bedrooms: 2
- Bathrooms: 1
- Full bathrooms: 1
Primary bedroom
- Description: Carpet
- Level: Main
- Area: 156
- Dimensions: 12x13
Kitchen
- Description: Vinyl
- Level: Main
- Area: 72
- Dimensions: 8x9
Living room
- Description: Carpet
- Level: Main
- Area: 195
- Dimensions: 13x15
Heating
- Forced Air, Natural Gas
Cooling
- Central Air, Electric
Appliances
- Included: Dishwasher, Range
- Laundry: In Basement
Features
- Basement: Unfinished
- Has fireplace: No
Interior area
- Total interior livable area: 864 sqft
- Finished area above ground: 864
- Finished area below ground: 0
Property
Parking
- Total spaces: 2
- Parking features: Attached
- Garage spaces: 2
Features
- Levels: One
- Stories: 1
- Patio & porch: Patio
- Fencing: Wood
- On waterfront: Yes
- Waterfront features: Waterfront
Lot
- Size: 10,018 Square Feet
- Features: Standard
Details
- Parcel number: 141110410201800
Construction
Type & style
- Home type: SingleFamily
- Architectural style: Ranch
- Property subtype: Single Family Onsite Built
Materials
- Frame w/Less than 50% Mas
- Foundation: Full, Day Light
- Roof: Composition
Condition
- Year built: 2009
Utilities & green energy
- Gas: Natural Gas Available
- Utilities for property: Sewer Available, Natural Gas Available, Public
Community & HOA
Community
- Features: Lake, Playground
- Subdivision: SILVERTON
HOA
- Has HOA: Yes
- Services included: Gen. Upkeep for Common Ar
- HOA fee: $342 annually
Location
- Region: Wichita
Financial & listing details
- Price per square foot: $243/sqft
- Tax assessed value: $194,800
- Annual tax amount: $2,422
- Date on market: 6/4/2026
- Cumulative days on market: 41 days
- Ownership: Individual
- Road surface type: Paved
Estimated market value
$210,800
$200,000 - $221,000
$1,180/mo
Price history
Price history is unavailable.
Public tax history
| Year | Property taxes | Tax assessment |
|---|---|---|
| 2025 | $2,427 +10.1% | $22,402 +10.6% |
| 2024 | $2,204 +5.2% | $20,263 +9.4% |
| 2023 | $2,095 +5.9% | $18,515 |
| 2022 | $1,978 -2.4% | -- |
| 2021 | $2,027 +15.5% | -- |
| 2020 | $1,754 -43.1% | $15,008 +5% |
| 2019 | $3,082 +1.7% | $14,295 +4% |
| 2018 | $3,030 | $13,743 |
| 2017 | -- | -- |
| 2016 | $2,983 +2.7% | -- |
| 2015 | $2,905 -1.1% | -- |
| 2014 | $2,939 | -- |
| 2013 | -- | -- |
| 2012 | -- | -- |
| 2011 | -- | $12,156 +10030% |
| 2008 | -- | $120 |
Find assessor info on the county website
Monthly payment
Est. payment
Payment breakdown
Explore the cost of this home by adjusting the details. Changes won't be saved.Climate risks
Neighborhood: 67235
Nearby schools
GreatSchools rating
- 9/10Garden Plain Elementary SchoolGrades: PK-8Distance: 10.3 mi
- 9/10Garden Plain High SchoolGrades: 9-12Distance: 10.4 mi
Schools provided by the listing agent
- Elementary: Maize USD266
- Middle: Maize
- High: Maize
Source: SCKMLS as distributed by MLS GRID. This data may not be complete. We recommend contacting the local school district to confirm school assignments for this home.
- $264,8003 bd2 ba1.4k sqft14001 W Westport St, Wichita, KS 67235Off Market
- $--3 bd3 ba2k sqft14009 W Westport St, Wichita, KS 67235Sold
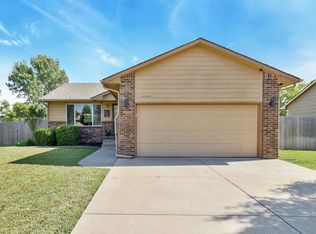
- $264,3002 bd3 ba1.1k sqft1735 N Decker St, Wichita, KS 67235Off Market
- $298,2004 bd3 ba1.2k sqft14013 W Westport St, Wichita, KS 67235Off Market
- $246,4002 bd2 ba1k sqft1731 N Decker St, Wichita, KS 67235Off Market
- $--5 bd3 ba2.4k sqft14004 W Westport St, Wichita, KS 67235Sold
- $313,0004 bd3 ba1.2k sqft13950 W Westport Ct, Wichita, KS 67235Off Market
- $360,4005 bd3 ba1.4k sqft14008 W Westport St, Wichita, KS 67235Off Market
A local agent can set up tours, give advice and negotiate with sellers.
A local lender can help you make sure your offer is ready when you are.
Similar homes
- $--4 bd3 ba1.1k sqft1605 N Nickelton Cir, Wichita, KS 67235Auction
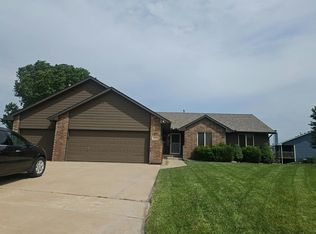 Auction.com 2
 - $215,0002 bd1 ba884 sqft2308 E Spring Hill Dr, Goddard, KS 67052For Sale
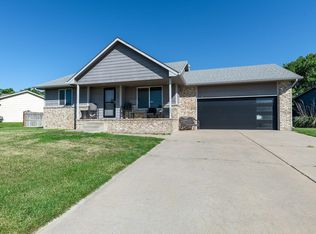 MLS ID #674742, Christy Needles, Berkshire Hathaway PenFed Realty. SCKMLS as distributed by MLS GRID
 - $--3 bd1 ba1.1k sqft2869 S Mosley St, Wichita, KS 67216Auction
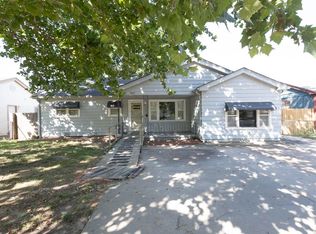 MLS ID #676417, Braden McCurdy, McCurdy Real Estate & Auction, LLC. SCKMLS as distributed by MLS GRID
 - $--3 bd1 ba1k sqft2613 Fairmount Ave, Wichita, KS 67220Auction
 MLS ID #675580, Megan Rae Niedens, McCurdy Real Estate & Auction, LLC. SCKMLS as distributed by MLS GRID
 - $--3 bd1 ba1.2k sqft6056 N Sullivan Ave, Wichita, KS 67204AuctionMLS ID #674990, Tonya Wituk, McCurdy Real Estate & Auction, LLC. SCKMLS as distributed by MLS GRID
- $192,0003 bd1 ba1k sqft814 N Clara St, Wichita, KS 67212For SaleMLS ID #671175, Joseph Villatoro, Platinum Realty LLC. SCKMLS as distributed by MLS GRID
- $220,0003 bd2 ba1.2k sqft2010 S Glenn St, Wichita, KS 67213For SaleMLS ID #675790, Jordan Hoefler, Reece Nichols South Central Kansas. SCKMLS as distributed by MLS GRID
- $198,0002 bd1 ba1k sqft3003 S Edwards Ave, Wichita, KS 67217For SaleMLS ID #675873, Luke Farrell, Keller Williams Signature Partners, LLC. SCKMLS as distributed by MLS GRID
- $190,0003 bd1 ba936 sqft757 N Dougherty Ave, Wichita, KS 67212For SaleMLS ID #663437, Tim Stockton, Heritage 1st Realty. SCKMLS as distributed by MLS GRID
- $223,0003 bd1 ba1.2k sqft615 E 57th St S, Wichita, KS 67216For SaleMLS ID #675334, Bobbie Lane, Real Broker, LLC. SCKMLS as distributed by MLS GRID
- $187,5003 bd2 ba1.2k sqft1629 S Limuel St, Wichita, KS 67235For SaleMLS ID #669614, Jacob Gibbs, J Russell Real Estate. SCKMLS as distributed by MLS GRID
- $210,0003 bd2 ba1.1k sqft12019 W Shadow Lakes St, Wichita, KS 67205For SaleMLS ID #675744, Carrie Licon, LPT Realty. SCKMLS as distributed by MLS GRID
- $180,0003 bd1 ba874 sqft1314 N Westview Dr, Derby, KS 67037For SaleMLS ID #676320, Christi Mills, LPT Realty, LLC. SCKMLS as distributed by MLS GRID
- $167,0003 bd2 ba1k sqft3308 S Custer Ave, Wichita, KS 67217For SaleMLS ID #676303, Shelly Voss, Sunflower Flat Fee Realty. SCKMLS as distributed by MLS GRID
- $--2 bd1 ba816 sqft515 E Maywood St, Wichita, KS 67216AuctionAuction.com 1
- $190,0003 bd2 ba1.1k sqft2401 S Wheatland St, Wichita, KS 67235For SaleMLS ID #667771, Bobby Armstrong, High Point Realty, LLC. SCKMLS as distributed by MLS GRID
- $229,0002 bd1 ba1.2k sqft314 N Ellson St, Wichita, KS 67206For SaleMLS ID #674365, Desiree Mesle, Nav Real Estate Agency, LLC. SCKMLS as distributed by MLS GRID
- $170,0003 bd1 ba1.2k sqft1838 N McComas Ave, Wichita, KS 67203For SaleMLS ID #675490, Bryce Jones, RE/MAX Premier. SCKMLS as distributed by MLS GRID
- $179,9002 bd1 ba1k sqft257 N Clarence St, Wichita, KS 67203For SaleMLS ID #673636, Leanne Barney, Keller Williams Hometown Partners. SCKMLS as distributed by MLS GRID
- $182,5003 bd2 ba1.1k sqft5726 S Vandale Ave, Wichita, KS 67217For SaleMLS ID #674214, Langley Hallinger, Bricktown ICT Realty. SCKMLS as distributed by MLS GRID
